

2478 Warwick Court, Aurora, Illinois 60503
Subdivision > Wheatlands-summit Chase East


$420,000
|
Sold
|
|
| Status: | Closed |
| Sqft: | 3,077 |
| Cost/Sqft: | $130 |
| Beds: | 4 |
| Baths: | 4 |
| Year Built: | 2000 |
| Property Taxes: | $11,950 |
| Days On Market: | 2029 |
| Lot Size: | 0,24 |
Property Specifics
| Single Family | |
| — | |
| Traditional | |
| 2000 | |
| Full, Walkout | |
| Brick | |
| Asphalt | |
| — | |
| No | |
| 0.24 |
| Will | |
| Wheatlands-summit Chase East | |
| 265 / Annual | |
| None | |
| Public | |
| Public Sewer | |
| Central Air | |
| Natural Gas | |
| 11040440 | |
| 0701062100140000 |
Nearby Schools
| NAME: | DISTRICT: | DISTANCE: | |
|---|---|---|---|
|
Grade School
Homestead Elementary School |
308 | — | |
|
Middle School
Murphy Junior High School |
308 | Not in DB | |
|
High School
Oswego East High School |
308 | Not in DB | |
Property History
| DATE: | EVENT: | PRICE: | SOURCE: |
|---|---|---|---|
| 14 May, 2021 | Sold | $420,000 | MRED MLS |
| 15 Apr, 2021 | Under contract | $399,900 | MRED MLS |
| 2 Apr, 2021 | Listed for sale | $399,900 | MRED MLS |
Some photos of this home have been virtually staged.


Room Specifics
All Bedroom Info:
Total Bedrooms: 4
Bedrooms Above Ground: 4
Bedrooms Below Ground: 0
Total Bedrooms: 4
Bedrooms Above Ground: 4
Bedrooms Below Ground: 0
Second Bedroom Info:
Dimensions: —
Location: —Dimensions: —
Floor Type: Carpet
Third Bedroom Info:
Dimensions: —
Location: —Dimensions: —
Floor Type: Carpet
Fourth Bedroom Info:
Dimensions: —
Location: —Dimensions: —
Floor Type: Carpet
Bathroom Info:
Full Bathrooms: 4
Partial Bathrooms: 1Full Bathrooms: 4
Bathroom Amenities: Whirlpool, Separate Shower, Double Sink
Bathroom in Basement: 1
Dining Room Info:
Dimensions: —
Location: —Dimensions: —
Floor Type: Carpet
Kitchen Info:
Dimensions: —
Location: —Dimensions: —
Floor Type: Hardwood
Features: Eating Area-Table Space, Island, Pantry-Walk-in
Laundry Room Info:
Dimensions: —
Location: —Dimensions: —
Floor Type: Ceramic Tile
Living Room Info:
Dimensions: —
Location: —Dimensions: —
Floor Type: Carpet
Family Room Info:
Dimensions: —
Location: —Dimensions: —
Floor Type: Carpet
Additional Rooms Info:
Rooms: Family Room, Study, Eating Area, Recreation Room
Basement: Full, WalkoutRooms: Family Room, Study, Eating Area, Recreation Room
Other Specifics
| 2.5 | |
| Concrete Perimeter | |
| Garage | |
| — | |
| — | |
| — | |
| Patio, Storms/Screens | |
| Cul-De-Sac | |
| 54X117X89X31X119 | |
| — | |
| Full | |
| Vaulted/Cathedral Ceilings, Bar-Wet, Hardwood Floors, First Floor Laundry, Built-in Features, Walk-In Closet(s), Some Carpeting, Drapes/Blinds, Granite Counters, Separate Dining Room | |
| Range, Microwave, Dishwasher, Refrigerator, Washer, Dryer, Stainless Steel Appliance(s) | |
| Not in DB | |
| Park, Sidewalks, Street Lights, Street Paved | |
| — | |
| Gas Starter |
Tax History
| Year | Property Taxes |
|---|---|
| 2021 | $11,950 |
Contact Agent
Nearby Similar Homes

2509 Rosehall Lane, Aurora, Illinois 60503

For Sale
$429,900
3 beds / 2.1 baths / 1,924 ft2
Single Family / Built: 2001
9
3160 Anthony Street, Aurora, Illinois 60503

For Sale
$723,560
4 beds / 2.1 baths / 3,433 ft2
Single Family / Built: 2026
212
2808 Mia Road, Aurora, Illinois 60503
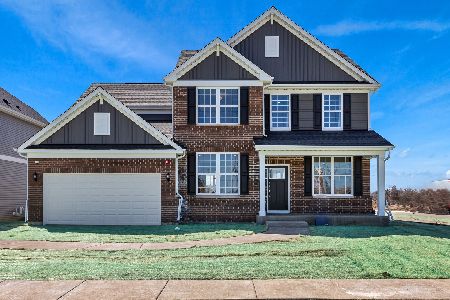
For Sale
$621,302
4 beds / 2.1 baths / 3,270 ft2
Single Family / Built: 2026
20
2804 Mia Road, Aurora, Illinois 60503
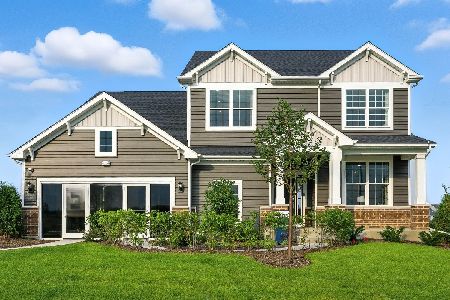
For Sale
$646,990
4 beds / 2.1 baths / 3,300 ft2
Single Family / Built: 2026
6
1829 Baler Avenue, Aurora, Illinois 60503

For Sale
$559,990
4 beds / 2.1 baths / 2,600 ft2
Single Family / Built: 2026
13
Nearby Sold Comparables
2484 Warwick Court, Aurora, Illinois 60503

Sold
$369,900
5 beds / 3.1 baths / 3,201 ft2
Single Family / Built: 2001
4833
2472 Warwick Court, Aurora, Illinois 60504
Sold
$339,000
4 beds / 3.1 baths / 3,183 ft2
Single Family / Built: 2000
5823
2479 Holland Court, Aurora, Illinois 60503
Sold
$329,000
4 beds / 2.1 baths / 3,010 ft2
Single Family / Built: 2000
4973
2471 Warwick Court, Aurora, Illinois 60503
Sold
$319,975
4 beds / 2.1 baths / 3,270 ft2
Single Family / Built: 2001
5663
Contact Agent
Listing Provided By
Wheatland Realty
