

248 Park Street, Westmont, Illinois 60559
Sorry, we are updating photos, please update this page in 15 minutes
$252,500
|
Sold
|
|
| Status: | Closed |
| Sqft: | 1,600 |
| Cost/Sqft: | $165 |
| Beds: | 4 |
| Baths: | 2 |
| Year Built: | 1952 |
| Property Taxes: | $4,496 |
| Days On Market: | 4653 |
| Lot Size: | 0,50 |
Description
Relax in your fabulous yard this summer!Room for pool, garden, kids and pets! Sweet cape cod with remodeled kitchen & baths; newer appliances and HVAC! New ROOF! Fresh paint outside & through most of the interior. Second downstairs BR cld be used as DR/FAM rm-opens to pretty 3-season room. 2-car garage with GDO. Finished FAM room in basement; large laundry room + workshop. Easy walk/bike ride to train/town.
Property Specifics
| Single Family | |
| — | |
| Cape Cod | |
| 1952 | |
| Full | |
| Aluminum Siding, Frame | |
| Asphalt | |
| — | |
| No | |
| 0.5 |
| Du Page | |
| — | |
| 0 / Not Applicable | |
| None | |
| Lake Michigan | |
| Public Sewer | |
| Central Air | |
| Natural Gas, Forced Air | |
| 08528241 | |
| 0909200007 |
Nearby Schools
| NAME: | DISTRICT: | DISTANCE: | |
|---|---|---|---|
|
Grade School
C E Miller Elementary School |
201 | — | |
|
Middle School
Westmont Junior High School |
201 | Not in DB | |
|
High School
Westmont High School |
201 | Not in DB | |
Property History
| DATE: | EVENT: | PRICE: | SOURCE: |
|---|---|---|---|
| 21 Mar, 2014 | Sold | $252,500 | MRED MLS |
| 16 Feb, 2014 | Under contract | $263,500 | MRED MLS |
| 2 Feb, 2014 | Listed for sale | $263,500 | MRED MLS |
| 13 Jun, 2017 | Sold | $309,000 | MRED MLS |
| 23 Apr, 2017 | Under contract | $309,000 | MRED MLS |
| 19 Apr, 2017 | Listed for sale | $309,000 | MRED MLS |
Sorry, we are updating photos, please update this page in 15 minutes
Room Specifics
All Bedroom Info:
Total Bedrooms: 4
Bedrooms Above Ground: 4
Bedrooms Below Ground: 0
Total Bedrooms: 4
Bedrooms Above Ground: 4
Bedrooms Below Ground: 0
Second Bedroom Info:
Dimensions: —
Location: —Dimensions: —
Floor Type: Carpet
Third Bedroom Info:
Dimensions: —
Location: —Dimensions: —
Floor Type: Carpet
Fourth Bedroom Info:
Dimensions: —
Location: —Dimensions: —
Floor Type: Hardwood
Bathroom Info:
Full Bathrooms: 2
Partial Bathrooms: 0Full Bathrooms: 2
Bathroom Amenities: —
Bathroom in Basement: 0
Kitchen Info:
Dimensions: —
Location: —Dimensions: —
Floor Type: Ceramic Tile
Features: Eating Area-Table Space
Laundry Room Info:
Dimensions: —
Location: —Dimensions: —
Floor Type: Vinyl
Living Room Info:
Dimensions: —
Location: —Dimensions: —
Floor Type: Hardwood
Family Room Info:
Dimensions: —
Location: —Dimensions: —
Floor Type: Carpet
Additional Rooms Info:
Rooms: Enclosed Porch, Office, Workshop
Basement: FullRooms: Enclosed Porch, Office, Workshop
Other Specifics
| 2 | |
| — | |
| Garage | |
| — | |
| — | |
| — | |
| Porch | |
| — | |
| 60 X 341 | |
| — | |
| None | |
| Hardwood Floors, First Floor Bedroom, First Floor Full Bath | |
| Range, Dishwasher, Refrigerator, Washer, Dryer, Disposal | |
| Not in DB | |
| Sidewalks, Street Lights, Street Paved | |
| — | |
| — |
Tax History
| Year | Property Taxes |
|---|---|
| 2014 | $4,496 |
| 2017 | $4,028 |
Contact Agent
Nearby Similar Homes
248 Naperville Road, Westmont, Illinois 60559
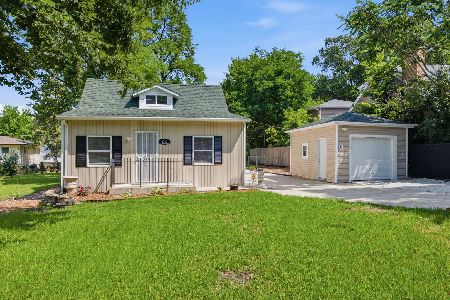
For Sale
$369,900
3 beds / 2.0 baths / 0 ft2
Single Family / Built: 1929
108
4708 Roslyn Road, Downers Grove, Illinois 60515
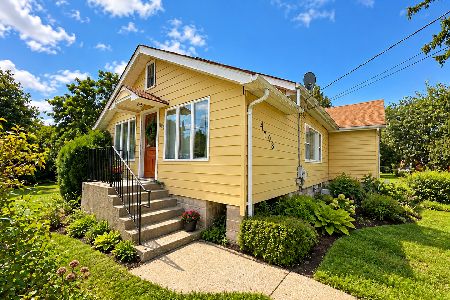
For Sale
$500,000
3 beds / 1.0 baths / 2,508 ft2
Single Family / Built: 1924
24
4741 Cumnor Road, Downers Grove, Illinois 60515
For Sale
$400,000
5 beds / 2.1 baths / 2,100 ft2
Single Family / Built: 1935
238
116 Westend Avenue, Westmont, Illinois 60559
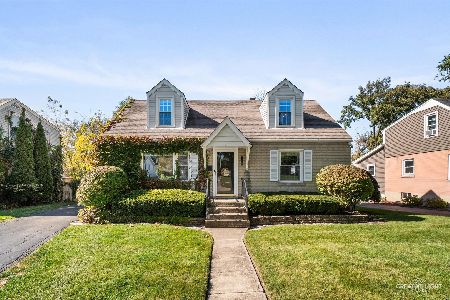
For Sale
$440,000
4 beds / 2.0 baths / 1,296 ft2
Single Family / Built: 1952
25
102 Adams Street, Westmont, Illinois 60559
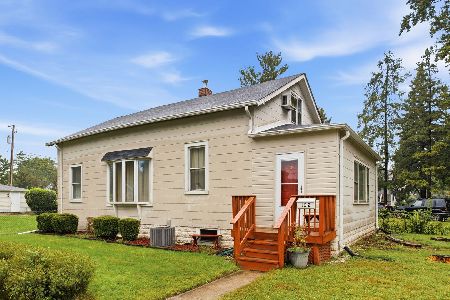
For Sale
$299,000
3 beds / 1.0 baths / 1,548 ft2
Single Family / Built: 1925
29
241 Quincy Street, Westmont, Illinois 60559
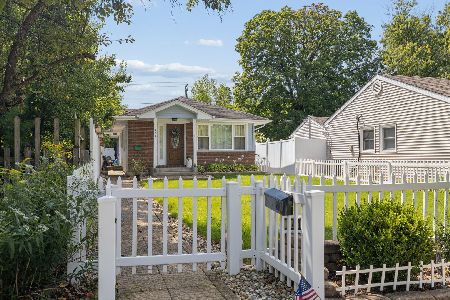
For Sale
$350,000
3 beds / 2.0 baths / 1,113 ft2
Single Family / Built: 1953
50
Nearby Sold Comparables
248 Park Street, Westmont, Illinois 60559

Sold
$309,000
3 beds / 2.0 baths / 1,600 ft2
Single Family / Built: 1952
3481
246 Park Street, Westmont, Illinois 60559
Sold
$239,000
2 beds / 2.0 baths / 0 ft2
Single Family / Built: —
6171
243 Park Street, Westmont, Illinois 60559
Sold
$192,000
4 beds / 2.0 baths / 0 ft2
Single Family / Built: 1972
4848
251 Park Street, Westmont, Illinois 60559
Sold
$619,000
4 beds / 4.1 baths / 3,800 ft2
Single Family / Built: 2007
3115
244 Park Street, Westmont, Illinois 60559
Sold
$349,500
3 beds / 2.0 baths / 1,715 ft2
Single Family / Built: 1958
4565
237 Park Street, Westmont, Illinois 60559
Sold
$200,000
2 beds / 2.0 baths / 1,020 ft2
Single Family / Built: 1966
3677
Contact Agent
Listing Provided By
Coldwell Banker Residential
