

2483 Jamestown Lane, Aurora, Illinois 60502
Subdivision > Abington Trace
Sorry, we are updating photos, please update this page in 15 minutes
$140,000
|
Sold
|
|
| Status: | Closed |
| Sqft: | 1,534 |
| Cost/Sqft: | $94 |
| Beds: | 3 |
| Baths: | 3 |
| Year Built: | 2002 |
| Property Taxes: | $4,232 |
| Days On Market: | 4265 |
| Lot Size: | 0,00 |
Description
BEAUTIFUL 3 BEDROOM, 2 1/2 BATH, ABINGTON TRACE END UNIT TOWNHOME!!! BACKS TO WOODED AREA! CLOSE TO I88, RT59, METRA & SHOPPING! TWO STORY LIVING ROOM WITH ABUNDANCE OF NATURAL LIGHT! OAK RAILINGS! PROFESSIONALLY PAINTED! MASTER HAS WALK-IN CLOSET & PRIVATE BATH! PATIO ON PROFESSIONALLY LANDSCAPED YARD & TREES! ACCLAIMED DISTRICT 204 SCHOOLS! ALL APPLIANCES INCLUDED! WATER INCLUDED IN ASSESSMENT!
Property Specifics
| Condos/Townhomes | |
| 2 | |
| — | |
| 2002 | |
| None | |
| Vinyl Siding, Brick | |
| Asphalt | |
| — | |
| No | |
| — |
| Du Page | |
| Abington Trace | |
| 249 / Monthly | |
| Water, Insurance, Exterior Maintenance, Lawn Care, Snow Removal | |
| Public | |
| Public Sewer | |
| Central Air | |
| Natural Gas, Forced Air | |
| 08840918 | |
| 0719315040 |
Nearby Schools
| NAME: | DISTRICT: | DISTANCE: | |
|---|---|---|---|
|
Grade School
Steck Elementary School |
204 | — | |
|
Middle School
Granger Middle School |
204 | Not in DB | |
|
High School
Metea Valley High School |
204 | Not in DB | |
Property History
| DATE: | EVENT: | PRICE: | SOURCE: |
|---|---|---|---|
| 29 May, 2015 | Sold | $140,000 | MRED MLS |
| 19 Mar, 2015 | Under contract | $144,900 | MRED MLS |
| — | Last price change | $149,900 | MRED MLS |
| 17 Feb, 2015 | Listed for sale | $149,900 | MRED MLS |
| 3 Jun, 2019 | Sold | $183,000 | MRED MLS |
| 8 May, 2019 | Under contract | $189,900 | MRED MLS |
| 25 Apr, 2019 | Listed for sale | $189,900 | MRED MLS |
Sorry, we are updating photos, please update this page in 15 minutes
Room Specifics
All Bedroom Info:
Total Bedrooms: 3
Bedrooms Above Ground: 3
Bedrooms Below Ground: 0
Total Bedrooms: 3
Bedrooms Above Ground: 3
Bedrooms Below Ground: 0
Second Bedroom Info:
Dimensions: —
Location: —Dimensions: —
Floor Type: Carpet
Third Bedroom Info:
Dimensions: —
Location: —Dimensions: —
Floor Type: Carpet
Bathroom Info:
Full Bathrooms: 3
Partial Bathrooms: 1Full Bathrooms: 3
Bathroom Amenities: —
Bathroom in Basement: 0
Dining Room Info:
Dimensions: —
Location: —Dimensions: —
Floor Type: Vinyl
Kitchen Info:
Dimensions: —
Location: —Dimensions: —
Floor Type: Vinyl
Features: Pantry-Closet
Laundry Room Info:
Dimensions: —
Location: —Dimensions: —
Floor Type: Vinyl
Living Room Info:
Dimensions: —
Location: —Dimensions: —
Floor Type: Carpet
Additional Rooms Info:
Rooms: No additional rooms
Basement: NoneRooms: No additional rooms
Other Specifics
| 2 | |
| Concrete Perimeter | |
| Garage | |
| — | |
| — | |
| — | |
| Patio, Storms/Screens, End Unit | |
| Landscaped | |
| COMMON | |
| — | |
| Full | |
| Second Floor Laundry, Laundry Hook-Up in Unit, Storage | |
| Range, Microwave, Dishwasher, Refrigerator, Washer, Dryer, Disposal | |
| Not in DB | |
| — | |
| — | |
| — |
Tax History
| Year | Property Taxes |
|---|---|
| 2015 | $4,232 |
| 2019 | $4,686 |
Contact Agent
Nearby Similar Homes
444 Vaughn Circle, Aurora, Illinois 60502
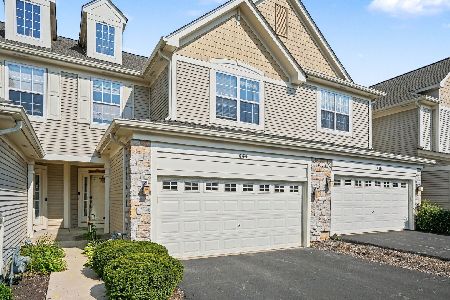
For Sale
$349,990
2 beds / 2.1 baths / 1,607 ft2
Condos/Townhomes / Built: 2003
15
2481 Stoughton Circle, Aurora, Illinois 60502

For Sale
$348,999
3 beds / 2.0 baths / 1,833 ft2
Condos/Townhomes / Built: 2003
28
2471 Stoughton Circle, Aurora, Illinois 60502

For Sale
$315,000
2 beds / 2.0 baths / 1,193 ft2
Condos/Townhomes / Built: 2004
49
2469 Stoughton Circle, Aurora, Illinois 60502
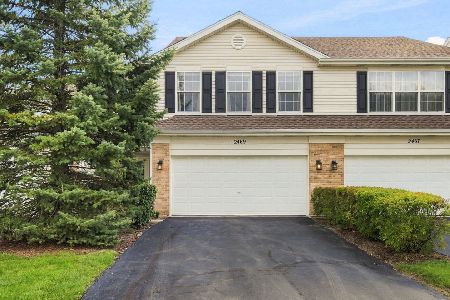
For Sale
$345,000
3 beds / 2.0 baths / 1,800 ft2
Condos/Townhomes / Built: 2004
24
2525 Looking Glass Court, Aurora, Illinois 60502
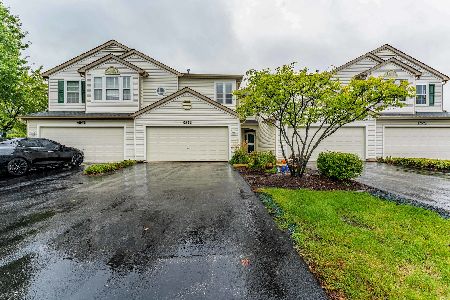
For Sale
$330,000
3 beds / 2.1 baths / 1,533 ft2
Condos/Townhomes / Built: 1999
13
2256 Stoughton Drive, Aurora, Illinois 60502

For Sale
$380,000
3 beds / 2.1 baths / 1,585 ft2
Condos/Townhomes / Built: 2001
34
Nearby Sold Comparables
2481 Jamestown Lane, Aurora, Illinois 60502

Sold
$310,000
3 beds / 2.1 baths / 1,698 ft2
Condos/Townhomes / Built: 2002
1239
2485 Jamestown Lane, Aurora, Illinois 60502

Sold
$315,000
2 beds / 2.1 baths / 1,698 ft2
Condos/Townhomes / Built: 2002
812
2487 Jamestown Lane, Aurora, Illinois 60502

Sold
$139,000
2 beds / 2.1 baths / 1,585 ft2
Condos/Townhomes / Built: 2003
5263
2487 Jamestown Lane, Aurora, Illinois 60502
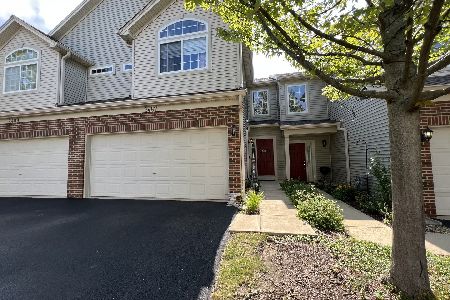
Sold
$299,900
2 beds / 2.1 baths / 1,585 ft2
Condos/Townhomes / Built: 2002
1176
2487 Jamestown Lane, Aurora, Illinois 60502
Sold
$183,000
2 beds / 2.1 baths / 1,585 ft2
Condos/Townhomes / Built: 2003
6623
Contact Agent
Listing Provided By
RE/MAX Action
