

2483 Lakeside Drive, Aurora, Illinois 60504
Subdivision > Lakewood


$385,300
|
Sold
|
|
| Status: | Closed |
| Sqft: | 2,224 |
| Cost/Sqft: | $171 |
| Beds: | 4 |
| Baths: | 3 |
| Year Built: | 1989 |
| Property Taxes: | $8,859 |
| Days On Market: | 1903 |
| Lot Size: | 0,21 |
Description
Comfortable 5 bed home in the Lakewood Subdivision. Huge Master Suite with Luxury Bath, Whirlpool Tub & Sep Shower, Family Room has Custom Built-in Bookcase, Brick Fireplace, Living & Dining Room with beautiful Crown Molding, and the Basement has an office area. Big back yard with fence. Close to the Lake, Park and Walking/Biking Trails.
Property Specifics
| Single Family | |
| — | |
| Colonial | |
| 1989 | |
| Partial | |
| Vinyl Siding, Brick | |
| Asphalt | |
| — | |
| No | |
| 0.21 |
| Du Page | |
| Lakewood | |
| 270 / Annual | |
| None | |
| Public | |
| Public Sewer | |
| Central Air | |
| Natural Gas, Forced Air | |
| 11182105 | |
| 0730303008 |
Nearby Schools
| NAME: | DISTRICT: | DISTANCE: | |
|---|---|---|---|
|
Grade School
Steck Elementary School |
204 | — | |
|
Middle School
Fischer Middle School |
204 | Not in DB | |
|
High School
Waubonsie Valley High School |
204 | Not in DB | |
Property History
| DATE: | EVENT: | PRICE: | SOURCE: |
|---|---|---|---|
| 8 Sep, 2021 | Sold | $385,300 | MRED MLS |
| 7 Aug, 2021 | Under contract | $380,000 | MRED MLS |
| 6 Aug, 2021 | Listed for sale | $380,000 | MRED MLS |
| 22 Oct, 2025 | Sold | $475,000 | MRED MLS |
| 21 Sep, 2025 | Under contract | $475,000 | MRED MLS |
| 12 Sep, 2025 | Listed for sale | $475,000 | MRED MLS |


Room Specifics
All Bedroom Info:
Total Bedrooms: 5
Bedrooms Above Ground: 4
Bedrooms Below Ground: 1
Total Bedrooms: 5
Bedrooms Above Ground: 4
Bedrooms Below Ground: 1
Second Bedroom Info:
Dimensions: —
Location: —Dimensions: —
Floor Type: Carpet
Third Bedroom Info:
Dimensions: —
Location: —Dimensions: —
Floor Type: Carpet
Fourth Bedroom Info:
Dimensions: —
Location: —Dimensions: —
Floor Type: Carpet
Bathroom Info:
Full Bathrooms: 3
Partial Bathrooms: 1Full Bathrooms: 3
Bathroom Amenities: Whirlpool, Separate Shower
Bathroom in Basement: 0
Dining Room Info:
Dimensions: —
Location: —Dimensions: —
Floor Type: Hardwood
Kitchen Info:
Dimensions: —
Location: —Dimensions: —
Floor Type: Hardwood
Features: Eating Area-Table Space, Pantry-Closet
Laundry Room Info:
Dimensions: —
Location: —Dimensions: —
Floor Type: Vinyl
Living Room Info:
Dimensions: —
Location: —Dimensions: —
Floor Type: Hardwood
Family Room Info:
Dimensions: —
Location: —Dimensions: —
Floor Type: Hardwood
Additional Rooms Info:
Rooms: Bedroom 5, Breakfast Room, Foyer, Office, Recreation Room
Basement: PartialRooms: Bedroom 5, Breakfast Room, Foyer, Office, Recreation Room
Other Specifics
| 2 | |
| Concrete Perimeter | |
| Garage | |
| — | |
| — | |
| — | |
| Deck, Storms/Screens | |
| Fenced Yard | |
| 75X120 | |
| — | |
| Full | |
| Hardwood Floors, First Floor Laundry | |
| Range, Microwave, Dishwasher, Disposal | |
| Not in DB | |
| Park, Lake, Dock, Curbs, Sidewalks | |
| — | |
| Wood Burning, Gas Starter |
Tax History
| Year | Property Taxes |
|---|---|
| 2021 | $8,859 |
| 2025 | $10,112 |
Contact Agent
Nearby Similar Homes





Nearby Sold Comparables
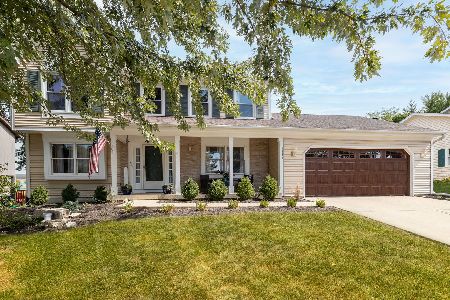

2485 Lakeside Drive, Aurora, Illinois 60504

Sold
$376,000
4 beds / 2.1 baths / 2,615 ft2
Single Family / Built: 1981
1997
Contact Agent
Listing Provided By
RE/MAX of Naperville
