

24851 Buttercup Lane, Manhattan, Illinois 60442


$295,000
|
Sold
|
|
| Status: | Closed |
| Sqft: | 2,612 |
| Cost/Sqft: | $115 |
| Beds: | 3 |
| Baths: | 3 |
| Year Built: | 2003 |
| Property Taxes: | $9,110 |
| Days On Market: | 2239 |
| Lot Size: | 0,00 |
Description
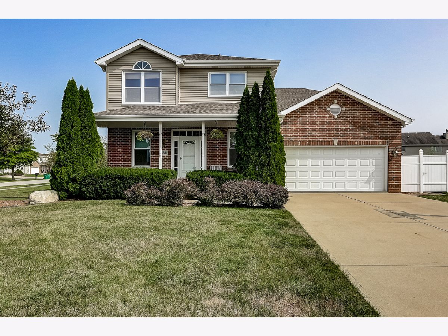
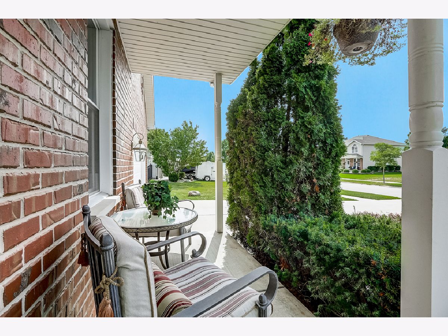
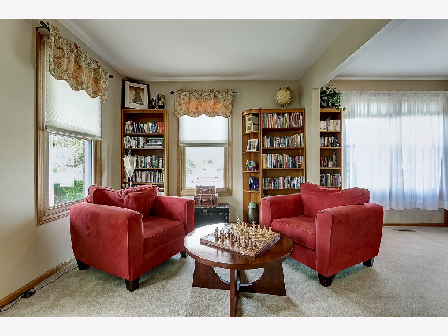
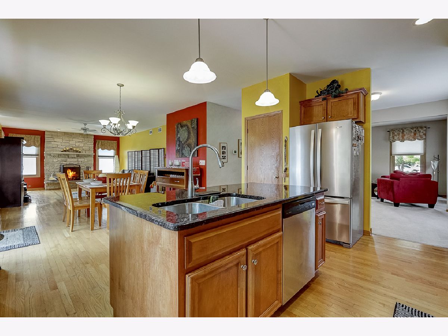
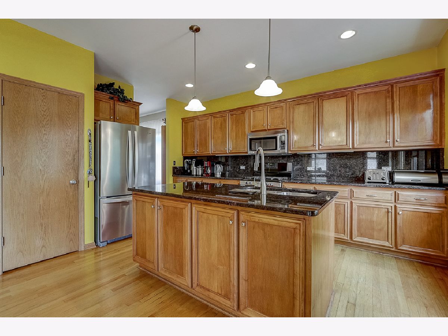
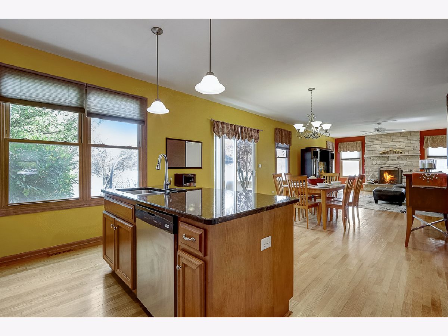
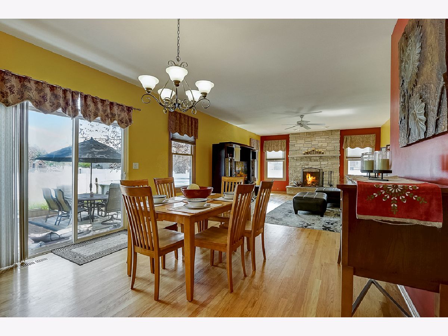
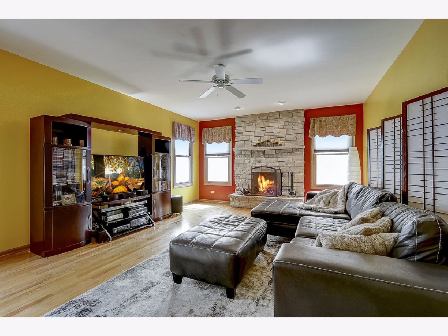
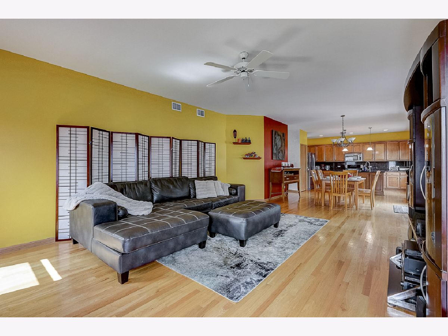
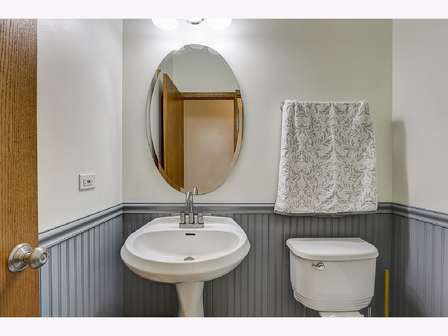
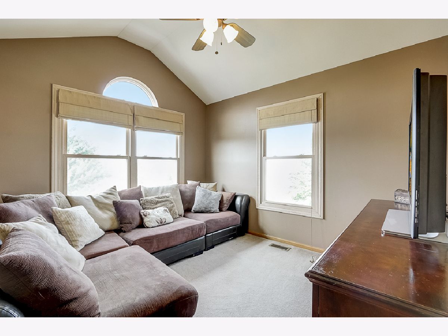
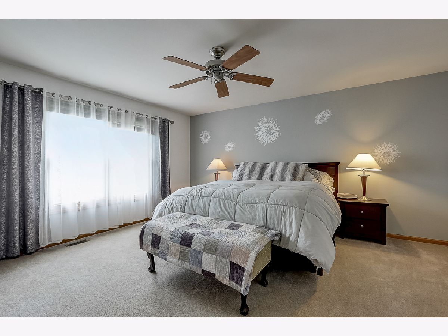
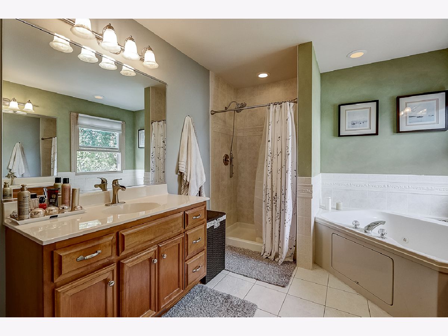
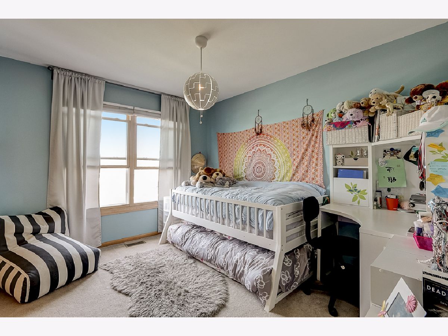
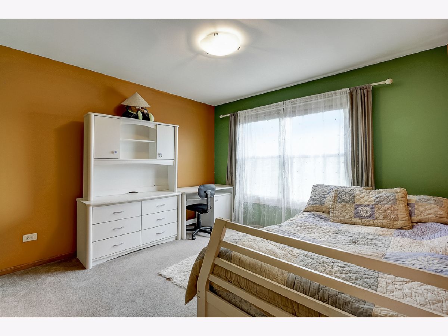
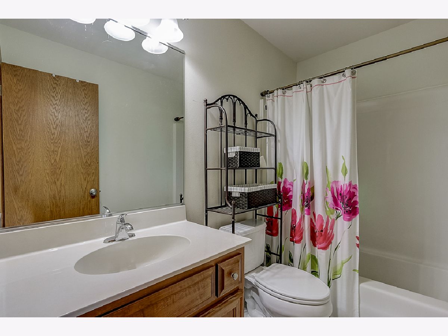
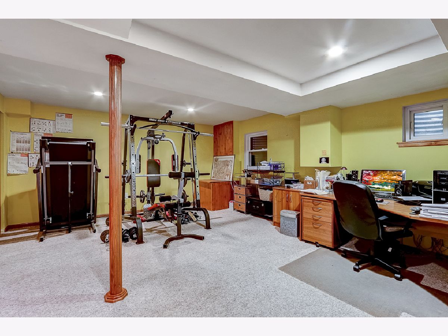
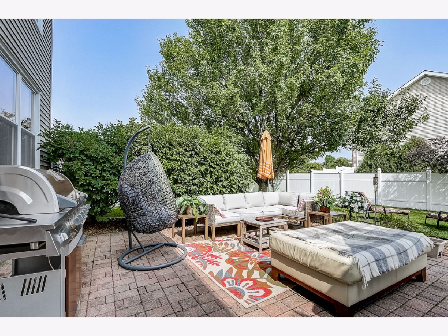
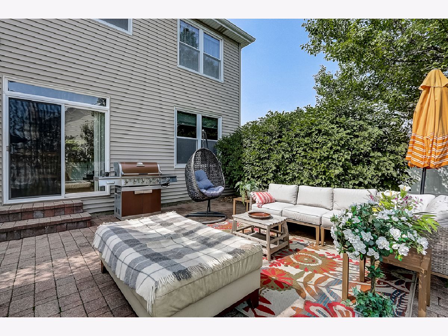
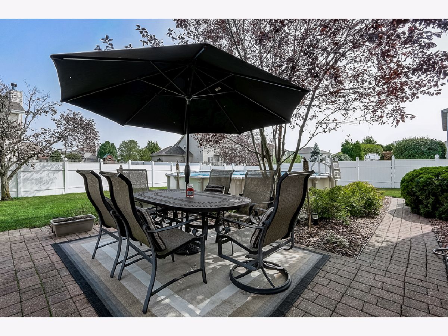
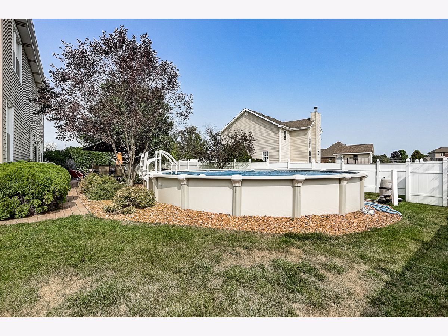
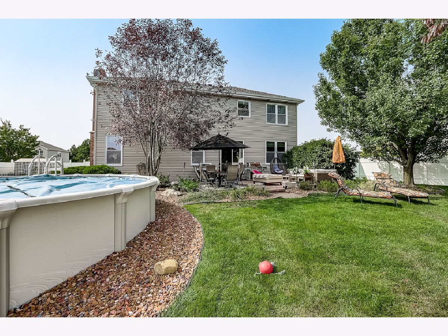
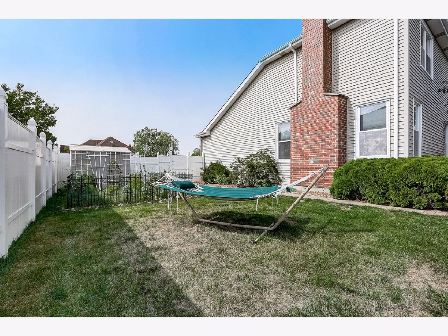
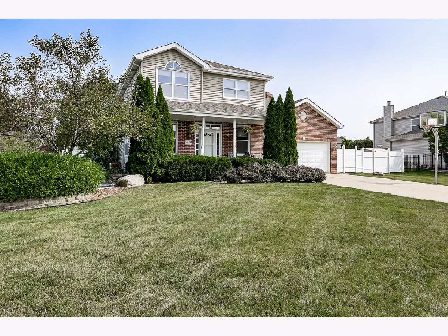
Gorgeous 3 bed / 2.5 bath home with pool in desirable Lincoln Way school district! Enter into the formal living room and dining areas, perfect for entertaining family and friends. The open kitchen offers stainless steel appliances, granite counters, a large island and access to the back patio. Gather in the spacious family room anchored by a beautiful stone fireplace and gleaming hardwood floors. Retreat upstairs to the luxury master bedroom with a massive walk-in closet and en-suite bathroom with a whirlpool tub, double sinks and a separate shower. You'll also find a spacious loft area, two well-sized bedrooms and hall bathroom. The partially finished basement offers plenty of room for additional living, fitness, office space or storage. Relax out on the back patio overlooking the large and private, fully-fenced yard with crystal blue pool! Close to schools, parks, groceries, dining, walking trails and Metra. Come see it today!
Property Specifics
| Single Family | |
| — | |
| — | |
| 2003 | |
| Partial | |
| Vinyl Siding, Brick | |
| — | |
| — | |
| No | |
| — |
| Will | |
| — | |
| — / Not Applicable | |
| None | |
| Community Well | |
| Public Sewer | |
| Central Air | |
| Natural Gas | |
| 10853231 | |
| 4121721100500000 |
Property History
| DATE: | EVENT: | PRICE: | SOURCE: |
|---|---|---|---|
| 30 Oct, 2020 | Sold | $295,000 | MRED MLS |
| 24 Sep, 2020 | Under contract | $299,900 | MRED MLS |
| 16 Sep, 2020 | Listed for sale | $299,900 | MRED MLS |
Room Specifics
Total Bedrooms: 3
Bedrooms Above Ground: 3
Bedrooms Below Ground: 0
Dimensions: —
Floor Type: Carpet
Dimensions: —
Floor Type: Carpet
Full Bathrooms: 3
Bathroom Amenities: Whirlpool, Double Sink
Bathroom in Basement: 0
Dimensions: —
Floor Type: Carpet
Dimensions: —
Floor Type: Hardwood
Features: Eating Area-Table Space, Island, Pantry-Closet
Dimensions: —
Floor Type: Carpet
Dimensions: —
Floor Type: Hardwood
Rooms: Loft, Sitting Room, Exercise Room
Other Specifics
| 2 | |
| — | |
| Garage | |
| — | |
| — | |
| — | |
| Brick Paver Patio, Above Ground Pool, Storms/Screens | |
| — | |
| 13068 | |
| Dormer,Unfinished | |
| Full | |
| Vaulted/Cathedral Ceilings, Hardwood Floors, Second Floor Laundry | |
| Range, Microwave, Dishwasher, Refrigerator, Freezer, Washer, Dryer, Disposal, Stainless Steel Appliance(s) | |
| Not in DB | |
| Park, Horse-Riding Area, Lake, Curbs, Sidewalks, Street Lights | |
| — | |
| Wood Burning, Gas Log |
Tax History
| Year | Property Taxes |
|---|---|
| 2020 | $9,110 |
Contact Agent
Nearby Similar Homes
Nearby Sold Comparables

Contact Agent
Listing Provided By
Redfin Corporation
