

2486 Deerfield Drive, Aurora, Illinois 60506
Subdivision > Orchard Valley
Sorry, we are updating photos, please update this page in 15 minutes
$172,700
|
Sold
|
|
| Status: | Closed |
| Sqft: | 1,300 |
| Cost/Sqft: | $138 |
| Beds: | 3 |
| Baths: | 2 |
| Year Built: | 1994 |
| Property Taxes: | $4,726 |
| Days On Market: | 4882 |
| Lot Size: | 0,00 |
Description
Impeccably maintained 3BR ranch home in the beautiful Orchard Valley golf course community a top 10 Illinois public golf course. Upgrades throughout including granite CT's, skylights, vaulted ceiling, brick faced fireplace, ceramic tile floor in kitchen and foyer, 6 panel doors and more. Incredible deck with pergola, backs to easement with great separation from other homes. Brick sidewalk, landscaping to the 10's.
Property Specifics
| Single Family | |
| — | |
| Ranch | |
| 1994 | |
| None | |
| Vinyl Siding, Brick | |
| Asphalt | |
| — | |
| No | |
| — |
| Kane | |
| Orchard Valley | |
| 155 / Annual | |
| Insurance | |
| Lake Michigan | |
| Public Sewer | |
| Central Air | |
| Natural Gas, Forced Air | |
| 08372903 | |
| 1413429004 |
Nearby Schools
| NAME: | DISTRICT: | DISTANCE: | |
|---|---|---|---|
|
Grade School
Hall Elementary School |
129 | — | |
|
Middle School
Herget Middle School |
129 | Not in DB | |
|
High School
West Aurora High School |
129 | Not in DB | |
Property History
| DATE: | EVENT: | PRICE: | SOURCE: |
|---|---|---|---|
| 29 Aug, 2013 | Sold | $172,700 | MRED MLS |
| 21 Jul, 2013 | Under contract | $179,900 | MRED MLS |
| — | Last price change | $182,000 | MRED MLS |
| 19 Jun, 2013 | Listed for sale | $182,000 | MRED MLS |
| 15 Feb, 2019 | Sold | $200,000 | MRED MLS |
| 13 Jan, 2019 | Under contract | $207,000 | MRED MLS |
| 30 Nov, 2018 | Listed for sale | $207,000 | MRED MLS |
Sorry, we are updating photos, please update this page in 15 minutes
Room Specifics
All Bedroom Info:
Total Bedrooms: 3
Bedrooms Above Ground: 3
Bedrooms Below Ground: 0
Total Bedrooms: 3
Bedrooms Above Ground: 3
Bedrooms Below Ground: 0
Second Bedroom Info:
Dimensions: —
Location: —Dimensions: —
Floor Type: Carpet
Third Bedroom Info:
Dimensions: —
Location: —Dimensions: —
Floor Type: Carpet
Bathroom Info:
Full Bathrooms: 2
Partial Bathrooms: 1Full Bathrooms: 2
Bathroom Amenities: —
Bathroom in Basement: —
Dining Room Info:
Dimensions: —
Location: —Dimensions: —
Floor Type: Carpet
Kitchen Info:
Dimensions: —
Location: —Dimensions: —
Floor Type: Ceramic Tile
Features: Eating Area-Table Space, Pantry-Closet
Living Room Info:
Dimensions: —
Location: —Dimensions: —
Floor Type: Carpet
Additional Rooms Info:
Rooms: No additional rooms
Basement: NoneRooms: No additional rooms
Other Specifics
| 2 | |
| Concrete Perimeter | |
| Garage | |
| — | |
| — | |
| — | |
| Deck, Roof Deck, Storms/Screens | |
| Landscaped | |
| 57X107X52X106 | |
| — | |
| None | |
| Vaulted/Cathedral Ceilings, Skylight(s), First Floor Bedroom, First Floor Laundry, First Floor Full Bath | |
| Range, Microwave, Dishwasher, Refrigerator, Washer, Dryer, Disposal | |
| Not in DB | |
| Clubhouse, Sidewalks, Street Lights, Street Paved | |
| — | |
| Gas Log |
Tax History
| Year | Property Taxes |
|---|---|
| 2013 | $4,726 |
| 2019 | $5,615 |
Contact Agent
Nearby Similar Homes
2513 Briarwood Court, Aurora, Illinois 60506

For Sale
$445,000
4 beds / 3.1 baths / 2,400 ft2
Single Family / Built: 1996
52
2260 Copley Street, Aurora, Illinois 60506
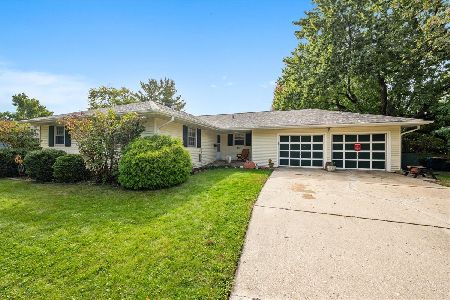
For Sale
$360,000
3 beds / 3.0 baths / 1,622 ft2
Single Family / Built: 1964
19
2250 Lowell Street, Aurora, Illinois 60506
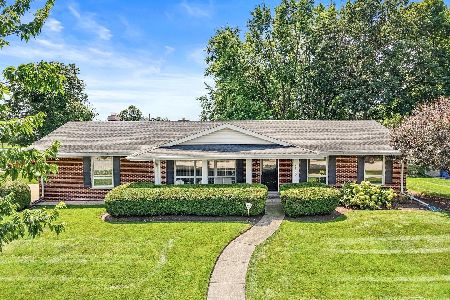
For Sale
$390,000
3 beds / 2.0 baths / 1,656 ft2
Single Family / Built: 1968
86
2415 Bradford Drive, Aurora, Illinois 60506
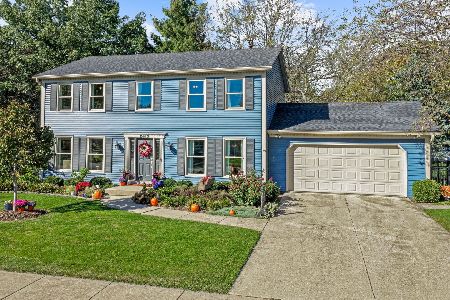
For Sale
$430,000
4 beds / 2.2 baths / 2,128 ft2
Single Family / Built: 1976
10
423 Constitution Drive, Aurora, Illinois 60506
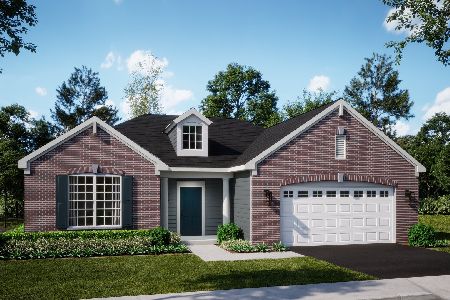
For Sale
$501,000
3 beds / 2.0 baths / 1,955 ft2
Single Family / Built: 2025
34
917 Shady Lane, Aurora, Illinois 60506

For Sale
$285,000
3 beds / 2.0 baths / 873 ft2
Single Family / Built: 1986
123
Nearby Sold Comparables
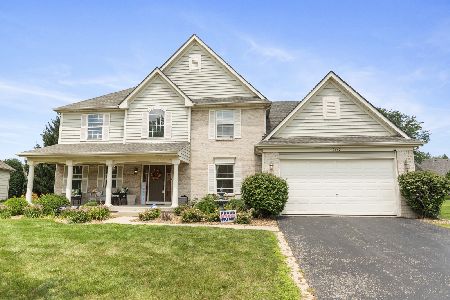
2487 Deerfield Drive, Aurora, Illinois 60506

Sold
$214,900
4 beds / 2.1 baths / 2,000 ft2
Single Family / Built: 1995
7024
2479 Deerfield Drive, Aurora, Illinois 60506
Sold
$164,900
3 beds / 2.1 baths / 0 ft2
Single Family / Built: 1994
6664
Contact Agent
Listing Provided By
RE/MAX Excels
