

24870 Wildflower Lane, Manhattan, Illinois 60442
Subdivision > Ridgefield Estates
Sorry, we are updating photos, please update this page in 15 minutes
$254,000
|
Sold
|
|
| Status: | Closed |
| Sqft: | 0 |
| Cost/Sqft: | — |
| Beds: | 4 |
| Baths: | 4 |
| Year Built: | 2003 |
| Property Taxes: | $9,299 |
| Days On Market: | 5541 |
| Lot Size: | 0,00 |
Description
4 BR 2 story in Ridgefield Estates! 23x15 great room/HW floor & wood burning FP. Kit/granite counter tops, HW floor/upgraded maple cabinets, breakfast bar and stainless steel appliances. Master suite/2 walk-in closets, whirlpool tub and separate shower. Great fenced-in backyard /brick paver patio and above ground pool with deck. Rec room and 2 add bedrooms in finished basement. Loft/rec room 2nd floor Home Warranty!
Property Specifics
| Single Family | |
| — | |
| — | |
| 2003 | |
| Full | |
| Brick | |
| Asphalt | |
| — | |
| No | |
| 0 |
| Will | |
| Ridgefield Estates | |
| 0 / Not Applicable | |
| None | |
| Public | |
| Public Sewer | |
| Central Air | |
| Natural Gas, Forced Air | |
| 07895138 | |
| 1412172110210000 |
Nearby Schools
| NAME: | DISTRICT: | DISTANCE: | |
|---|---|---|---|
|
High School
Lincoln-way Central High School |
210 | Not in DB | |
Property History
| DATE: | EVENT: | PRICE: | SOURCE: |
|---|---|---|---|
| 28 Sep, 2007 | Sold | $369,900 | MRED MLS |
| 5 Sep, 2007 | Under contract | $369,900 | MRED MLS |
| — | Last price change | $374,900 | MRED MLS |
| 6 Mar, 2007 | Listed for sale | $399,900 | MRED MLS |
| 13 Jan, 2012 | Sold | $254,000 | MRED MLS |
| 17 Nov, 2011 | Under contract | $255,500 | MRED MLS |
| 2 Sep, 2011 | Listed for sale | $255,500 | MRED MLS |
Sorry, we are updating photos, please update this page in 15 minutes
Room Specifics
All Bedroom Info:
Total Bedrooms: 6
Bedrooms Above Ground: 4
Bedrooms Below Ground: 2
Total Bedrooms: 6
Bedrooms Above Ground: 4
Bedrooms Below Ground: 2
Second Bedroom Info:
Dimensions: —
Location: —Dimensions: —
Floor Type: Carpet
Third Bedroom Info:
Dimensions: —
Location: —Dimensions: —
Floor Type: Carpet
Fourth Bedroom Info:
Dimensions: —
Location: —Dimensions: —
Floor Type: Carpet
Bathroom Info:
Full Bathrooms: 4
Partial Bathrooms: 1Full Bathrooms: 4
Bathroom Amenities: Whirlpool, Separate Shower, Double Sink
Bathroom in Basement: 0
Dining Room Info:
Dimensions: —
Location: —Dimensions: —
Floor Type: Hardwood
Kitchen Info:
Dimensions: —
Location: —Dimensions: —
Floor Type: Hardwood
Features: Eating Area-Breakfast Bar, Eating Area-Table Space, Pantry-Closet
Laundry Room Info:
Dimensions: —
Location: —Dimensions: —
Floor Type: Ceramic Tile
Living Room Info:
Dimensions: —
Location: —Dimensions: —
Floor Type: Hardwood
Family Room Info:
Dimensions: —
Location: —Dimensions: —
Floor Type: Hardwood
Additional Rooms Info:
Rooms: Bedroom 5, Bedroom 6, Loft, Recreation Room, Utility Room-2nd Floor
Basement: FullRooms: Bedroom 5, Bedroom 6, Loft, Recreation Room, Utility Room-2nd Floor
Other Specifics
| 3 | |
| Concrete Perimeter | |
| Garage | |
| — | |
| — | |
| — | |
| Patio, Above Ground Pool | |
| Fenced Yard | |
| 80X110X135X139 | |
| Unfinished | |
| Full | |
| Hardwood Floors, Second Floor Laundry | |
| Range, Microwave, Dishwasher, Refrigerator, Washer, Dryer | |
| Not in DB | |
| Sidewalks, Street Lights, Street Paved | |
| — | |
| Wood Burning |
Tax History
| Year | Property Taxes |
|---|---|
| 2007 | $7,860 |
| 2012 | $9,299 |
Contact Agent
Nearby Similar Homes
24951 Blackthorne Road, Manhattan, Illinois 60442

For Sale
$379,900
3 beds / 2.0 baths / 2,515 ft2
Single Family / Built: 1995
32
15727 Menominee Court, Manhattan, Illinois 60442
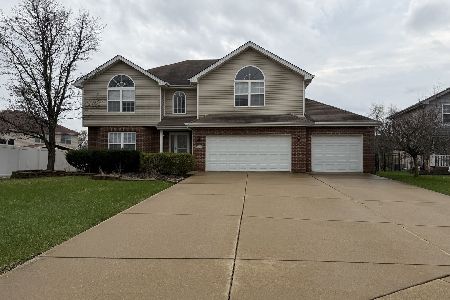
For Sale
$479,000
4 beds / 2.1 baths / 3,260 ft2
Single Family / Built: 2006
209
15726 Menominee Court, Manhattan, Illinois 60442
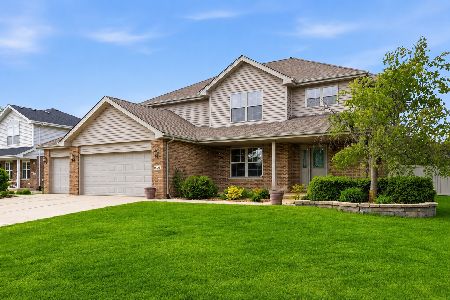
For Sale
$499,999
4 beds / 3.1 baths / 2,595 ft2
Single Family / Built: 2006
77
Nearby Sold Comparables
24873 Buttercup Lane, Manhattan, Illinois 60442

Sold
$309,900
4 beds / 3.1 baths / 2,916 ft2
Single Family / Built: 2003
3436
24873 Buttercup Lane, Manhattan, Illinois 60442
Sold
$229,900
3 beds / 3.1 baths / 2,916 ft2
Single Family / Built: 2003
4244
24883 Buttercup Lane, Manhattan, Illinois 60442
Sold
$274,900
4 beds / 2.1 baths / 2,410 ft2
Single Family / Built: 2002
3225
24869 Wildflower Lane, Manhattan, Illinois 60442
Sold
$289,900
4 beds / 2.1 baths / 2,950 ft2
Single Family / Built: 2003
2659
24863 Buttercup Lane, Manhattan, Illinois 60442
Sold
$344,900
5 beds / 3.1 baths / 3,129 ft2
Single Family / Built: 2002
3394
Contact Agent
Listing Provided By
Coldwell Banker The Real Estate Group
