

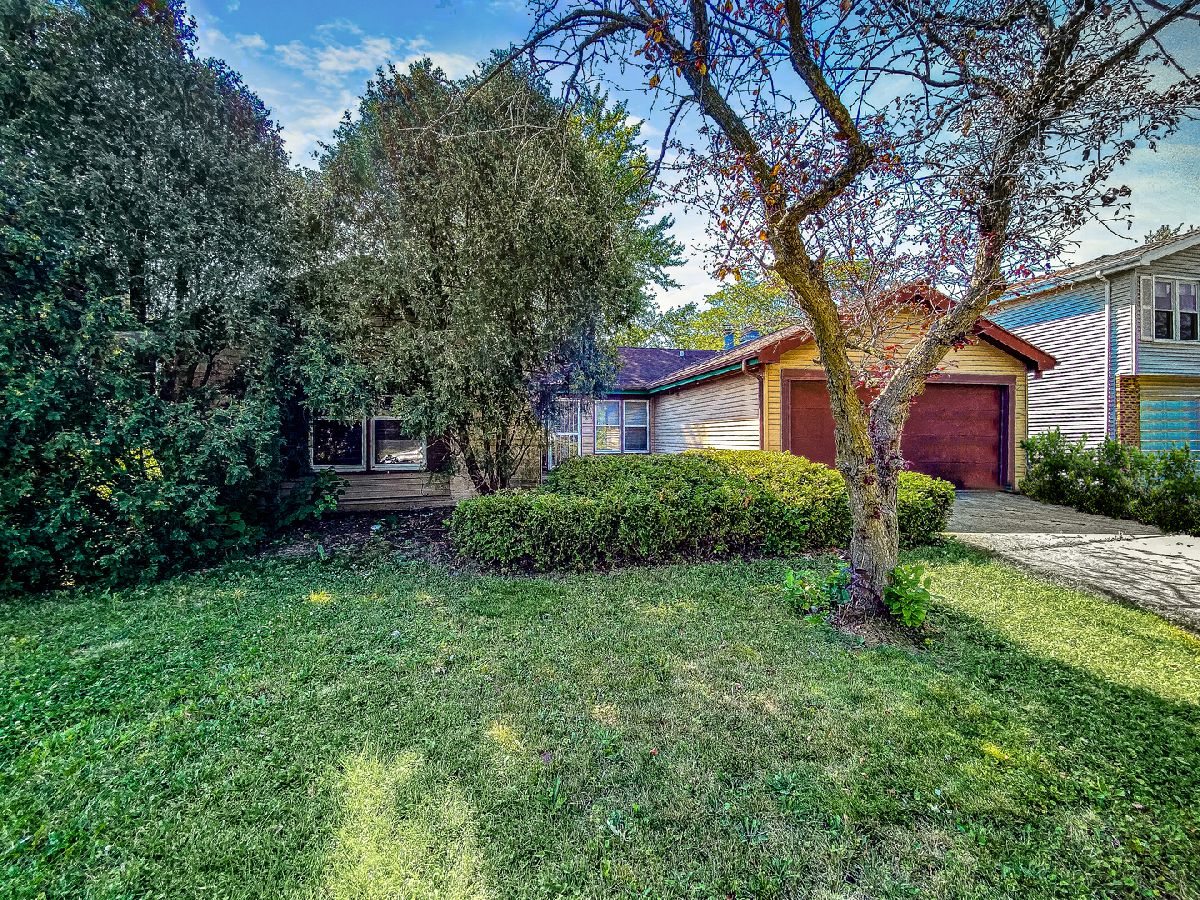
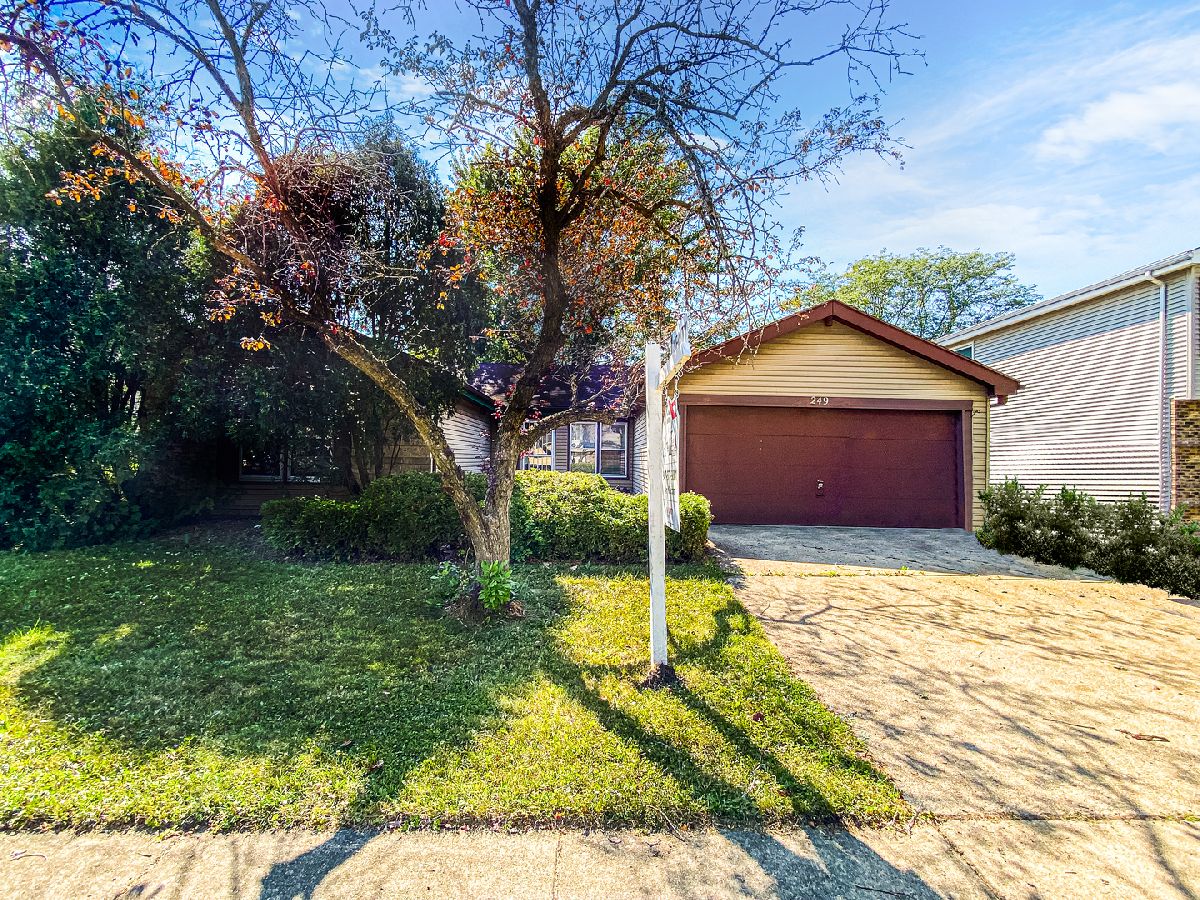
249 Whitewater Drive, Bolingbrook, Illinois 60440


$180,000
|
Sold
|
|
| Status: | Closed |
| Sqft: | 1,740 |
| Cost/Sqft: | $115 |
| Beds: | 3 |
| Baths: | 2 |
| Year Built: | 1976 |
| Property Taxes: | $4,705 |
| Days On Market: | 2267 |
| Lot Size: | 0,17 |
Description
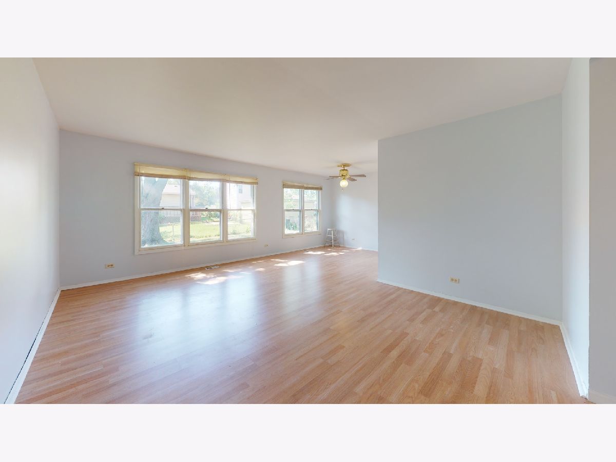
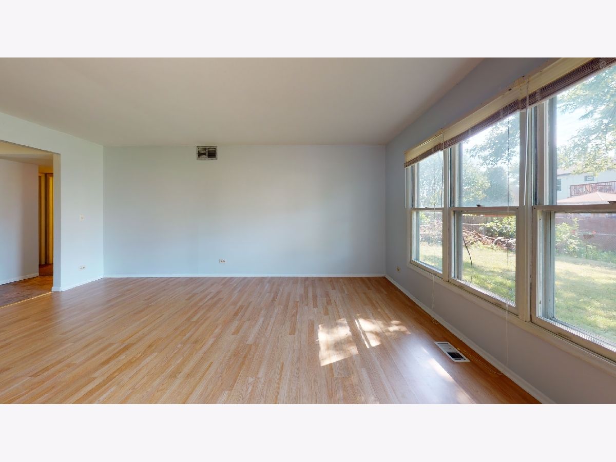
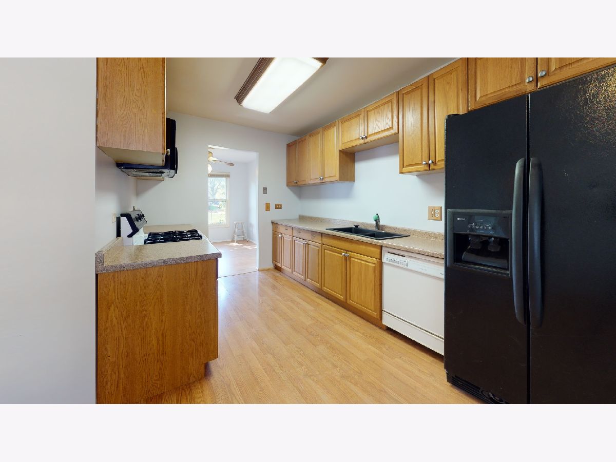
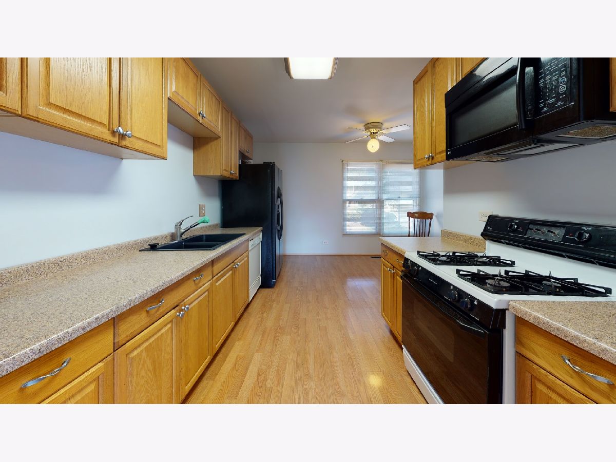
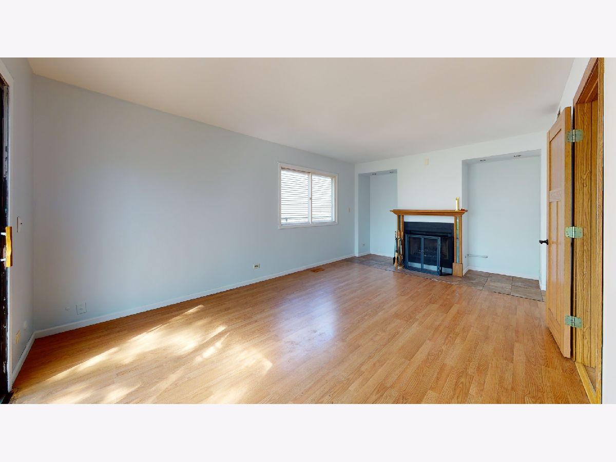
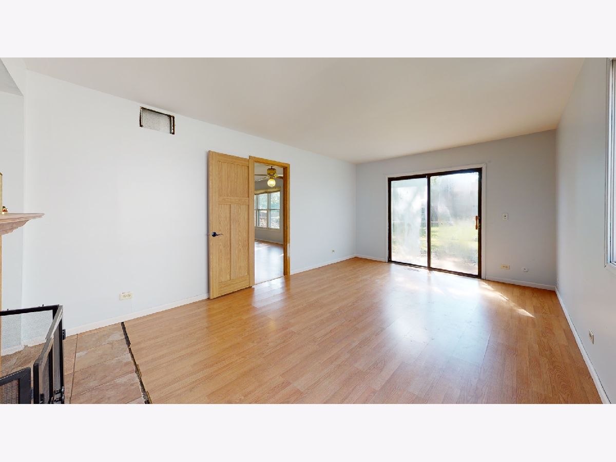
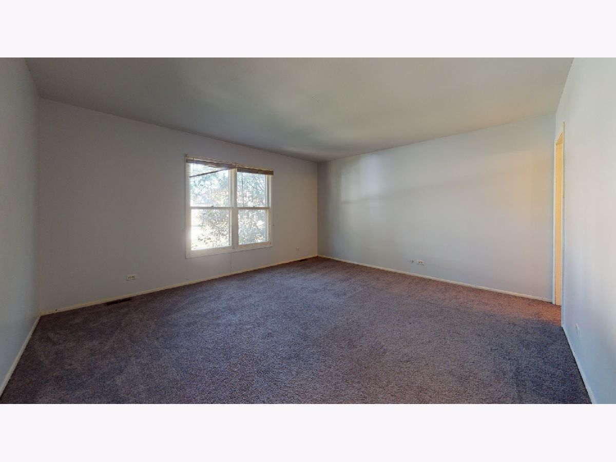
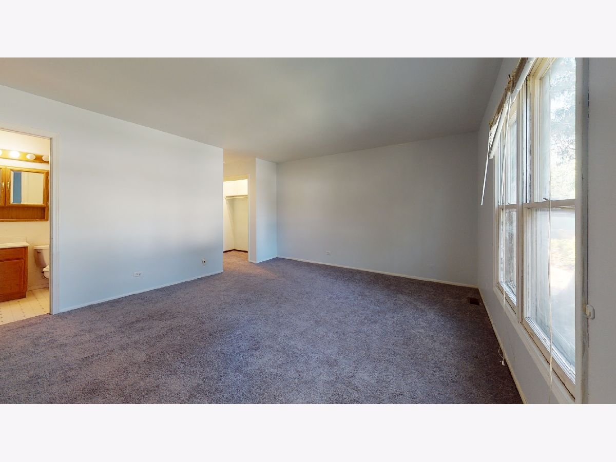
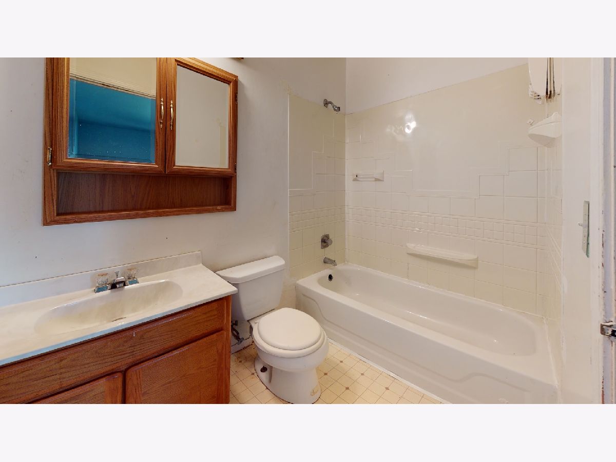
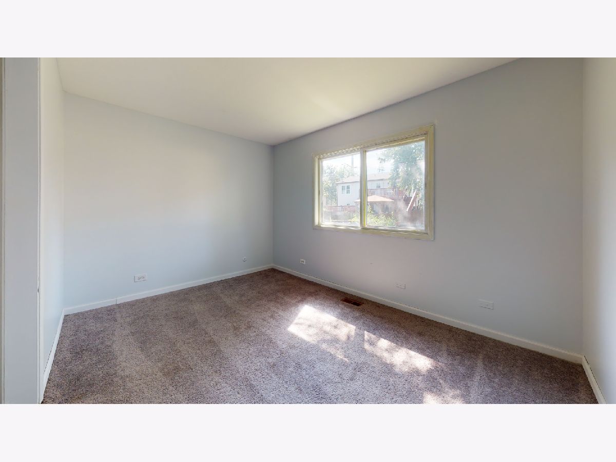
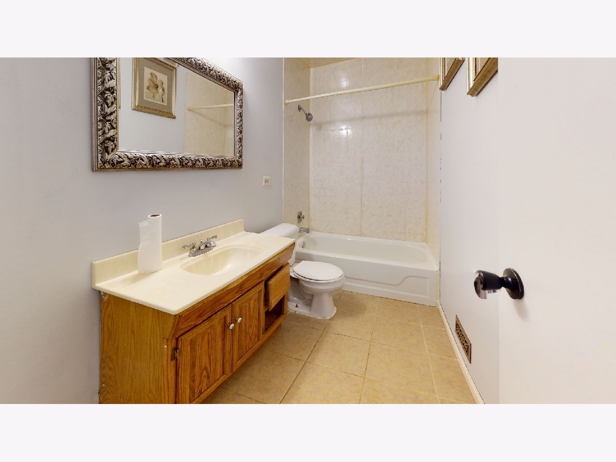
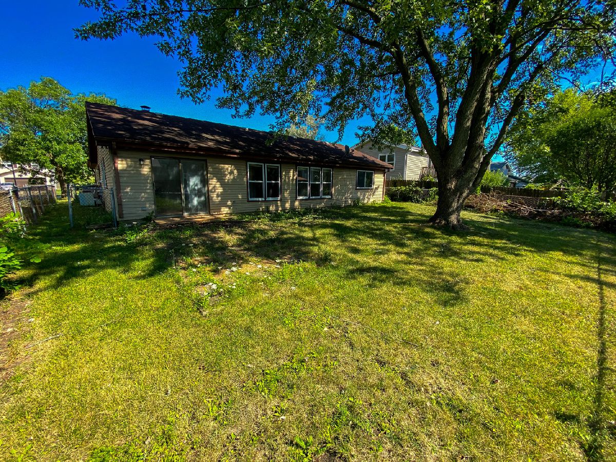
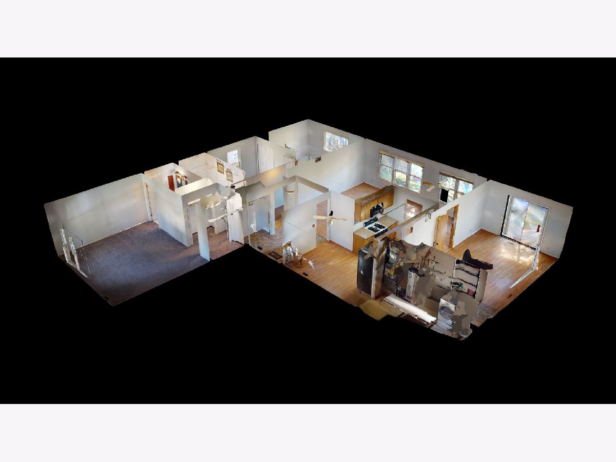
Wonderful Ranch home located in exceptional Indian Oaks Subdivision with 3 bedrooms, 2 baths and 2 car garage. Entire house has been freshly painted. Nice sized living space and bonus family room with gas start, wood burning fireplace. Eat-in Kitchen offers oak cabinets, laminate flooring, and all appliances. Laundry room with convenient cabinet space with door leading to garage. Master bedroom has private bath with soaker tub. Nice sized Secondary bedrooms. Hall bath with tile floors and tub. Large, fenced in backyard. Fantastic Central Bolingbrook Location close to many retailers, restaurants, entertainment, parks, schools and easy access to I-55, I-355 and Public Transit. Schedule your showing today!! Home is being sold AS IS.
Property Specifics
| Single Family | |
| — | |
| — | |
| 1976 | |
| None | |
| Vinyl Siding, Brick | |
| — | |
| — | |
| No | |
| 0.17 |
| Will | |
| — | |
| 0 / Not Applicable | |
| None | |
| Public | |
| Public Sewer | |
| Central Air | |
| Natural Gas | |
| 10804591 | |
| 2020942602000000 |
Nearby Schools
| NAME: | DISTRICT: | DISTANCE: | |
|---|---|---|---|
|
High School
Bolingbrook High School |
365U | Not in DB | |
Property History
| DATE: | EVENT: | PRICE: | SOURCE: |
|---|---|---|---|
| 9 Oct, 2020 | Sold | $180,000 | MRED MLS |
| 26 Aug, 2020 | Under contract | $200,000 | MRED MLS |
| — | Last price change | $210,000 | MRED MLS |
| 15 Aug, 2020 | Listed for sale | $210,000 | MRED MLS |

Room Specifics
Total Bedrooms: 3
Bedrooms Above Ground: 3
Bedrooms Below Ground: 0
Dimensions: —
Floor Type: Carpet
Dimensions: —
Floor Type: Carpet
Full Bathrooms: 2
Bathroom Amenities: —
Bathroom in Basement: —
Dimensions: —
Floor Type: Wood Laminate
Dimensions: —
Floor Type: Wood Laminate
Features: Eating Area-Table Space
Dimensions: —
Floor Type: Wood Laminate
Dimensions: —
Floor Type: Wood Laminate
Rooms: Eating Area, Foyer
Other Specifics
| 2 | |
| — | |
| Garage | |
| — | |
| — | |
| — | |
| — | |
| — | |
| 110X68 | |
| — | |
| Full | |
| Wood Laminate Floors, First Floor Bedroom | |
| Range, Microwave, Dishwasher, Refrigerator, Dryer | |
| Not in DB | |
| Sidewalks, Street Lights, Street Paved | |
| — | |
| — |
Tax History
| Year | Property Taxes |
|---|---|
| 2020 | $4,705 |
Contact Agent
Nearby Similar Homes
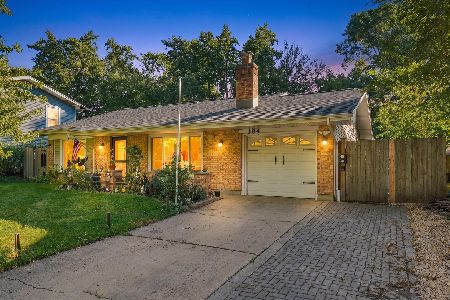
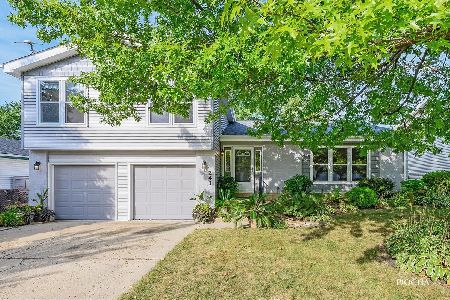
Nearby Sold Comparables


Contact Agent
Listing Provided By
Keller Williams Infinity
