

2493 Frost Drive, Aurora, Illinois 60503
Subdivision > Lakewood Valley
Sorry, we are updating photos, please update this page in 15 minutes
$153,500
|
Sold
|
|
| Status: | Closed |
| Sqft: | 0 |
| Cost/Sqft: | — |
| Beds: | 2 |
| Baths: | 2 |
| Year Built: | 1999 |
| Property Taxes: | $3,226 |
| Days On Market: | 7192 |
| Lot Size: | 0,00 |
Description
Penthouse-Style, End-unit, Ranch Condo in Ideal Location: close to Rt.59, tons a shopping n great entertainment! Walk to elem.schools! BEST SPOT IN SUBDIVISION: Across the street from clubhouse, pool, park, volleyball n tennis courts! Boasts Vaulted Ceilings, Upgraded Oak Cabinets, n All White-On-White Appliances! Loaded w/Windows, this unit Sparkles w/Natural Light! Fresh White Paint make this unit Move-In-Ready!
Property Specifics
| Condos/Townhomes | |
| — | |
| — | |
| 1999 | |
| None | |
| Aluminum/Vinyl/Steel Siding | |
| — | |
| — | |
| No | |
| — |
| Will | |
| Lakewood Valley | |
| 180 / — | |
| Water, Clubhouse, Pool, Exterior Maintenance, Lawn Care, Scavenger, Snow Removal, Other | |
| Public | |
| Public Sewer | |
| Central Air | |
| Natural Gas | |
| 06408363 | |
| 0701074030071001 |
Nearby Schools
| NAME: | DISTRICT: | DISTANCE: | |
|---|---|---|---|
|
Grade School
Wolfs Crossing Elementary School |
308 | — | |
|
Middle School
Bednarcik Junior High School |
308 | Not in DB | |
|
High School
Oswego East High School |
308 | Not in DB | |
Property History
| DATE: | EVENT: | PRICE: | SOURCE: |
|---|---|---|---|
| 2 Apr, 2007 | Sold | $153,500 | MRED MLS |
| 5 Mar, 2007 | Under contract | $154,900 | MRED MLS |
| 12 Feb, 2007 | Listed for sale | $154,900 | MRED MLS |
| 24 Nov, 2019 | Under contract | $0 | MRED MLS |
| 13 Nov, 2019 | Listed for sale | $0 | MRED MLS |
| 23 Jul, 2022 | Under contract | $0 | MRED MLS |
| 2 Jul, 2022 | Listed for sale | $0 | MRED MLS |
| 1 Aug, 2023 | Listed for sale | $0 | MRED MLS |
Sorry, we are updating photos, please update this page in 15 minutes
Room Specifics
All Bedroom Info:
Total Bedrooms: 2
Bedrooms Above Ground: 2
Bedrooms Below Ground: 0
Total Bedrooms: 2
Bedrooms Above Ground: 2
Bedrooms Below Ground: 0
Second Bedroom Info:
Dimensions: —
Location: —Dimensions: —
Floor Type: Carpet
Bathroom Info:
Full Bathrooms: 2
Partial Bathrooms: —Full Bathrooms: 2
Bathroom Amenities: —
Bathroom in Basement: 0
Dining Room Info:
Dimensions: —
Location: —Dimensions: —
Floor Type: Carpet
Kitchen Info:
Dimensions: —
Location: —Dimensions: —
Floor Type: Vinyl
Features: Eating Area-Table Space
Living Room Info:
Dimensions: —
Location: —Dimensions: —
Floor Type: Carpet
Additional Rooms Info:
Rooms: —
Basement: NoneRooms: —
Other Specifics
| 1 | |
| — | |
| Garage | |
| — | |
| — | |
| — | |
| — | |
| — | |
| COMMON | |
| — | |
| Full | |
| — | |
| Range, Microwave, Dishwasher, Refrigerator, Washer, Dryer, Disposal | |
| Not in DB | |
| — | |
| Bike Room/Bike Trails, Park, Party Room, Pool, Tennis Court(s) | |
| — |
Tax History
| Year | Property Taxes |
|---|---|
| 2007 | $3,226 |
Contact Agent
Nearby Similar Homes
2497 Frost Drive, Aurora, Illinois 60503
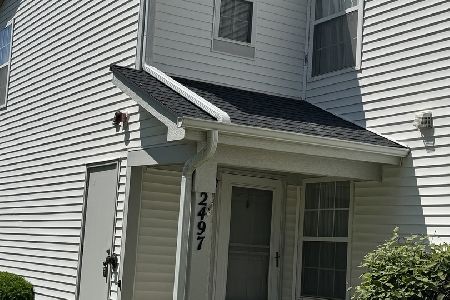
For Sale
$285,000
2 beds / 2.1 baths / 1,384 ft2
Condos/Townhomes / Built: 1999
149
2480 Frost Drive, Aurora, Illinois 60503
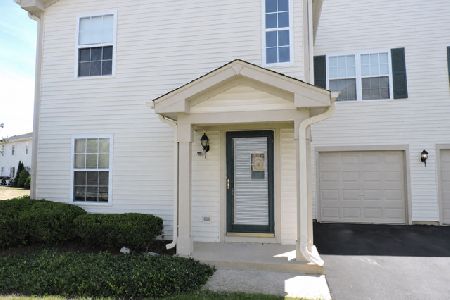
For Sale
$249,900
2 beds / 2.1 baths / 1,258 ft2
Condos/Townhomes / Built: 1998
32
Nearby Sold Comparables
2493 Frost Drive, Aurora, Illinois 60503

Sold
$152,000
2 beds / 2.0 baths / 1,150 ft2
Condos/Townhomes / Built: 1999
2728
2497 Frost Drive, Aurora, Illinois 60503
Sold
$74,900
2 beds / 2.1 baths / 1,384 ft2
Condos/Townhomes / Built: 1999
5547
2497 Frost Drive, Aurora, Illinois 60503
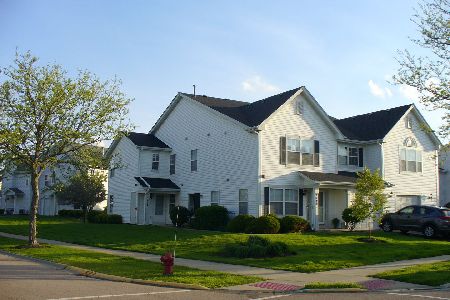
Sold
$157,000
2 beds / 2.1 baths / 1,384 ft2
Condos/Townhomes / Built: 1999
2344
2491 Frost Drive, Aurora, Illinois 60503

Sold
$182,900
3 beds / 2.1 baths / 1,358 ft2
Condos/Townhomes / Built: 1999
1965
2497 Frost Drive, Aurora, Illinois 60503
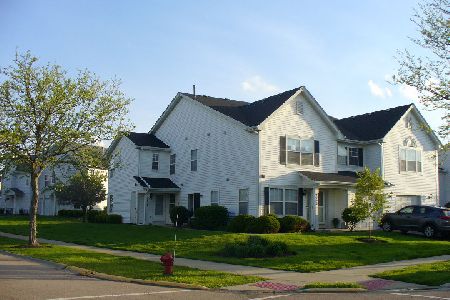
Sold
$235,000
2 beds / 2.1 baths / 1,384 ft2
Condos/Townhomes / Built: 1999
909
Contact Agent
Listing Provided By
Century 21 Pride Realty
