

2496 Anna Way, Elgin, Illinois 60124
Subdivision > The Reserve Of Elgin
Sorry, we are updating photos, please update this page in 15 minutes
$180,000
|
Sold
|
|
| Status: | Closed |
| Sqft: | 1,704 |
| Cost/Sqft: | $109 |
| Beds: | 2 |
| Baths: | 3 |
| Year Built: | 2006 |
| Property Taxes: | $5,641 |
| Days On Market: | 2770 |
| Lot Size: | 0,00 |
Description
Hurry! Very affordable end unit! Great interior subdivision location! Open floor plan concept! Covered front porch! Cozy living room with tons of natural light! Bright kitchen with vaulted ceilings, extended height custom cabinetry, hardwood flooring and sliding glass door to the private covered deck! Separate eating area with vaulted ceilings! Gracious size master bedroom with private bath with oversized vanity and tile flooring! Spacious lower level with flex/family room, 2nd bedroom and full bath! Full bath on each level great for privacy for guests and each bedroom! Close to walking path, library and all the shopping on Randall Rd! Motivated seller! Bring offer!
Property Specifics
| Condos/Townhomes | |
| 2 | |
| — | |
| 2006 | |
| None | |
| Frame | |
| Asphalt | |
| — | |
| No | |
| — |
| Kane | |
| The Reserve Of Elgin | |
| 193 / Monthly | |
| Insurance, Exterior Maintenance, Lawn Care, Snow Removal | |
| Public | |
| Public Sewer | |
| Central Air | |
| Natural Gas | |
| 10320413 | |
| 0629451104 |
Property History
| DATE: | EVENT: | PRICE: | SOURCE: |
|---|---|---|---|
| 23 Dec, 2015 | Under contract | $0 | MRED MLS |
| 22 Nov, 2015 | Listed for sale | $0 | MRED MLS |
| 10 Jun, 2019 | Sold | $180,000 | MRED MLS |
| 9 Apr, 2019 | Under contract | $184,900 | MRED MLS |
| 26 Mar, 2019 | Listed for sale | $184,900 | MRED MLS |
Sorry, we are updating photos, please update this page in 15 minutes
Room Specifics
All Bedroom Info:
Total Bedrooms: 2
Bedrooms Above Ground: 2
Bedrooms Below Ground: 0
Total Bedrooms: 2
Bedrooms Above Ground: 2
Bedrooms Below Ground: 0
Second Bedroom Info:
Dimensions: —
Location: —Dimensions: —
Floor Type: Carpet
Bathroom Info:
Full Bathrooms: 3
Partial Bathrooms: 1Full Bathrooms: 3
Bathroom Amenities: —
Bathroom in Basement: 0
Dining Room Info:
Dimensions: —
Location: —Dimensions: —
Floor Type: Carpet
Kitchen Info:
Dimensions: —
Location: —Dimensions: —
Floor Type: Hardwood
Features: Eating Area-Breakfast Bar
Laundry Room Info:
Dimensions: —
Location: —Dimensions: —
Floor Type: Vinyl
Living Room Info:
Dimensions: —
Location: —Dimensions: —
Floor Type: Carpet
Family Room Info:
Dimensions: —
Location: —Dimensions: —
Floor Type: Carpet
Additional Rooms Info:
Rooms: No additional rooms
Basement: NoneRooms: No additional rooms
Other Specifics
| 2 | |
| Concrete Perimeter | |
| Garage | |
| — | |
| — | |
| — | |
| — | |
| Common Grounds | |
| 34X58 | |
| — | |
| Full | |
| Vaulted/Cathedral Ceilings, Bar-Dry, Hardwood Floors, First Floor Bedroom, First Floor Laundry | |
| Range, Microwave, Dishwasher, Refrigerator, Washer, Dryer, Disposal | |
| Not in DB | |
| — | |
| Park | |
| — |
Tax History
| Year | Property Taxes |
|---|---|
| 2019 | $5,641 |
Contact Agent
Nearby Similar Homes
2478 Anna Way, Elgin, Illinois 60124
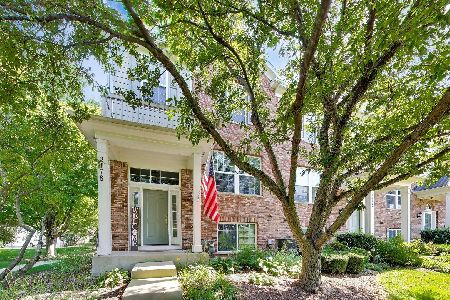
For Sale
$314,900
2 beds / 2.1 baths / 1,981 ft2
Condos/Townhomes / Built: 2007
47
2436 Emily Lane, Elgin, Illinois 60123
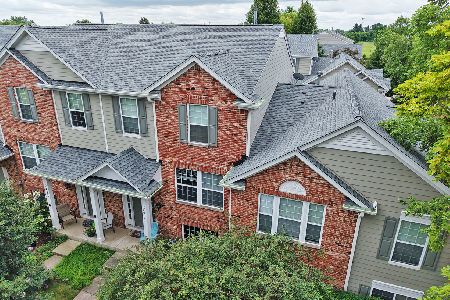
For Sale
$309,900
2 beds / 2.1 baths / 1,626 ft2
Condos/Townhomes / Built: 2005
39
2429 Emily Lane, Elgin, Illinois 60124
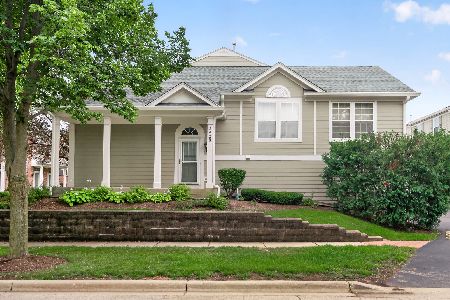
For Sale
$319,900
2 beds / 2.1 baths / 1,704 ft2
Condos/Townhomes / Built: 2005
37
991 Reserve Drive, Elgin, Illinois 60124
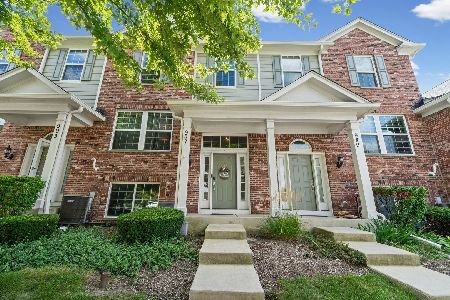
For Sale
$309,900
2 beds / 2.1 baths / 1,626 ft2
Condos/Townhomes / Built: 2008
58
995 Reserve Drive, Elgin, Illinois 60124
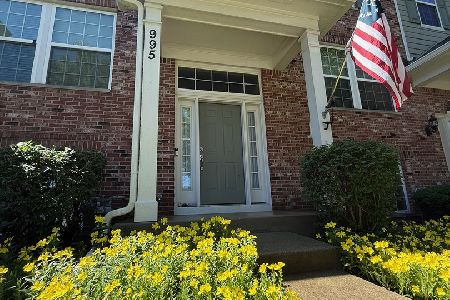
For Sale
$339,000
3 beds / 2.1 baths / 1,976 ft2
Condos/Townhomes / Built: 2008
73
Nearby Sold Comparables
2488 Anna Way, Elgin, Illinois 60124

Sold
$199,900
3 beds / 2.1 baths / 1,980 ft2
Condos/Townhomes / Built: 2005
6591
2504 Anna Way, Elgin, Illinois 60123
Sold
$195,000
2 beds / 2.1 baths / 1,704 ft2
Condos/Townhomes / Built: 2006
6775
2494 Anna Way, Elgin, Illinois 60124
Sold
$150,000
2 beds / 1.1 baths / 1,854 ft2
Condos/Townhomes / Built: 2006
4584
2494 Anna Way, Elgin, Illinois 60124
Sold
$175,000
2 beds / 1.1 baths / 1,854 ft2
Condos/Townhomes / Built: 2006
3126
Elgin, Illinois 60124
Sold
$164,900
2 beds / 1.1 baths / 1,800 ft2
Condos/Townhomes / Built: 2006
6443
2498 Anna Way, Elgin, Illinois 60124
Sold
$250,000
2 beds / 2.1 baths / 0 ft2
Condos/Townhomes / Built: —
7218
Contact Agent
Listing Provided By
REMAX Horizon
