

2499 Emily Lane, Elgin, Illinois 60124
Subdivision > The Reserve Of Elgin


$180,750
|
Sold
|
|
| Status: | Closed |
| Sqft: | 1,854 |
| Cost/Sqft: | $100 |
| Beds: | 2 |
| Baths: | 2 |
| Year Built: | 2004 |
| Property Taxes: | $4,488 |
| Days On Market: | 2358 |
| Lot Size: | 0,00 |
Description
Move in ready! Located at the back of the subdivision! Entire interior freshly painted in neutral colors! Spacious open floor plan! Large living room combines with a separate dining room area! Bright eat-in kitchen with oak cabinetry, pantry closet, center island and French door to your private deck! Spacious master bedroom with cathedral ceilings, deep walk-in closet and direct access to full bath with oversized vanity and tub/shower combo! Great loft could be sitting/office area! Flexible lower level family room with garden windows! Convenient 1st floor laundry! Close to all shopping, library and transportation! Hurry!
Property Specifics
| Condos/Townhomes | |
| 2 | |
| — | |
| 2004 | |
| Full, English | |
| Vinyl Siding, Brick | |
| Asphalt | |
| AVERY | |
| No | |
| — |
| Kane | |
| The Reserve Of Elgin | |
| 205 / Monthly | |
| Insurance, Exterior Maintenance, Lawn Care, Snow Removal | |
| Public | |
| Public Sewer | |
| Central Air | |
| Natural Gas, Forced Air | |
| 10712338 | |
| 0629451045 |
Property History
| DATE: | EVENT: | PRICE: | SOURCE: |
|---|---|---|---|
| 11 Jan, 2018 | Under contract | $0 | MRED MLS |
| 3 Jan, 2018 | Listed for sale | $0 | MRED MLS |
| 4 Aug, 2020 | Sold | $180,750 | MRED MLS |
| 2 Jun, 2020 | Under contract | $185,000 | MRED MLS |
| 12 May, 2020 | Listed for sale | $185,000 | MRED MLS |


Room Specifics
All Bedroom Info:
Total Bedrooms: 2
Bedrooms Above Ground: 2
Bedrooms Below Ground: 0
Total Bedrooms: 2
Bedrooms Above Ground: 2
Bedrooms Below Ground: 0
Second Bedroom Info:
Dimensions: —
Location: —Dimensions: —
Floor Type: Carpet
Bathroom Info:
Full Bathrooms: 2
Partial Bathrooms: 1Full Bathrooms: 2
Bathroom Amenities: —
Bathroom in Basement: 0
Dining Room Info:
Dimensions: —
Location: —Dimensions: —
Floor Type: Carpet
Kitchen Info:
Dimensions: —
Location: —Dimensions: —
Floor Type: Vinyl
Features: Eating Area-Table Space, Pantry-Closet
Laundry Room Info:
Dimensions: —
Location: —Dimensions: —
Floor Type: Vinyl
Living Room Info:
Dimensions: —
Location: —Dimensions: —
Floor Type: Carpet
Family Room Info:
Dimensions: —
Location: —Dimensions: —
Floor Type: Carpet
Additional Rooms Info:
Rooms: Loft
Basement: Full, EnglishRooms: Loft
Other Specifics
| 2 | |
| Concrete Perimeter | |
| Garage | |
| — | |
| — | |
| — | |
| Deck, Storms/Screens | |
| Common Grounds, Landscaped | |
| 34X58 | |
| — | |
| — | |
| Vaulted/Cathedral Ceilings, First Floor Laundry, Storage | |
| Range, Microwave, Dishwasher, Refrigerator, Washer, Dryer | |
| Not in DB | |
| — | |
| Bike Room/Bike Trails, Park | |
| — |
Tax History
| Year | Property Taxes |
|---|---|
| 2020 | $4,488 |
Contact Agent
Nearby Similar Homes
2429 Emily Lane, Elgin, Illinois 60124
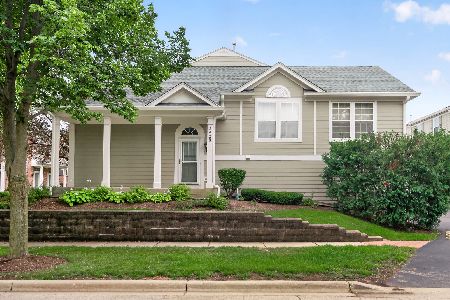
For Sale
$319,900
2 beds / 2.1 baths / 1,704 ft2
Condos/Townhomes / Built: 2005
38
2436 Emily Lane, Elgin, Illinois 60123
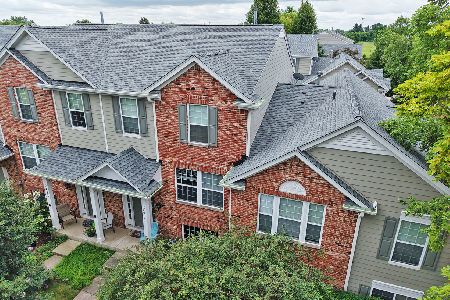
For Sale
$309,900
2 beds / 2.1 baths / 1,626 ft2
Condos/Townhomes / Built: 2005
40
2478 Anna Way, Elgin, Illinois 60124
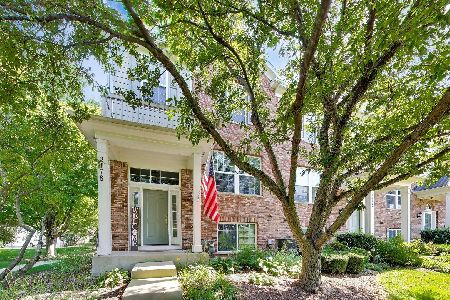
For Sale
$314,900
2 beds / 2.1 baths / 1,981 ft2
Condos/Townhomes / Built: 2007
48
991 Reserve Drive, Elgin, Illinois 60124
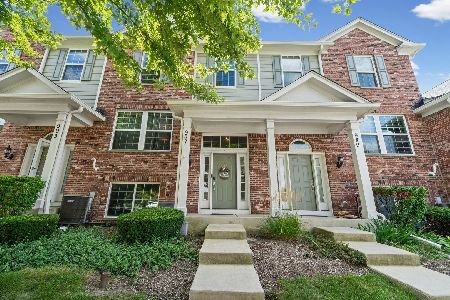
For Sale
$309,900
2 beds / 2.1 baths / 1,626 ft2
Condos/Townhomes / Built: 2008
59
995 Reserve Drive, Elgin, Illinois 60124
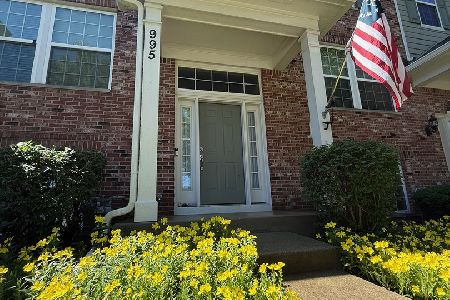
For Sale
$339,000
3 beds / 2.1 baths / 1,976 ft2
Condos/Townhomes / Built: 2008
74
237 Nicole Drive, South Elgin, Illinois 60177
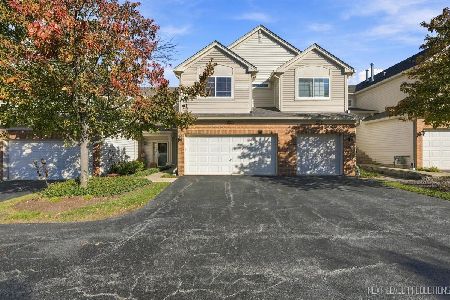
For Sale
$319,000
2 beds / 2.1 baths / 1,442 ft2
Condos/Townhomes / Built: 2000
5
Nearby Sold Comparables
2503 Emily Lane, Elgin, Illinois 60124
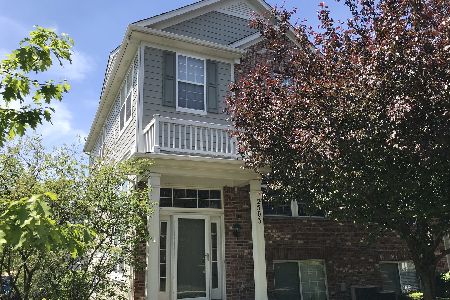
Sold
$275,000
3 beds / 2.1 baths / 2,039 ft2
Condos/Townhomes / Built: 2004
1301
2491 Emily Lane, Elgin, Illinois 60123

Sold
$119,900
2 beds / 2.1 baths / 1,900 ft2
Condos/Townhomes / Built: 2006
4982
2467 Emily Lane, Elgin, Illinois 60124
Sold
$179,900
2 beds / 2.1 baths / 1,626 ft2
Condos/Townhomes / Built: 2005
3211
2483 Emily Lane, Elgin, Illinois 60124
Sold
$138,900
2 beds / 2.1 baths / 1,704 ft2
Condos/Townhomes / Built: 2005
4883
2505 Emily Lane, Elgin, Illinois 60124
Sold
$132,000
2 beds / 2.1 baths / 1,098 ft2
Condos/Townhomes / Built: 2004
4733
2505 Emily Lane, Elgin, Illinois 60124
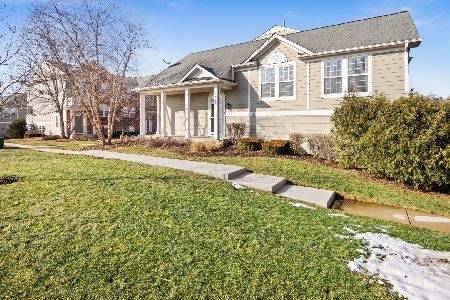
Sold
$232,500
2 beds / 2.1 baths / 1,098 ft2
Condos/Townhomes / Built: 2004
1707
Contact Agent
Listing Provided By
REMAX Horizon
