

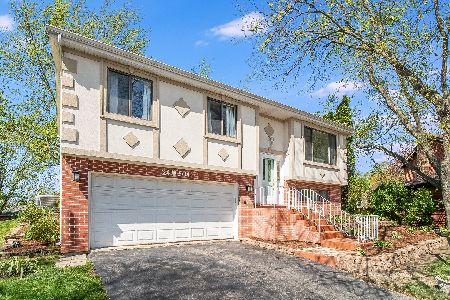
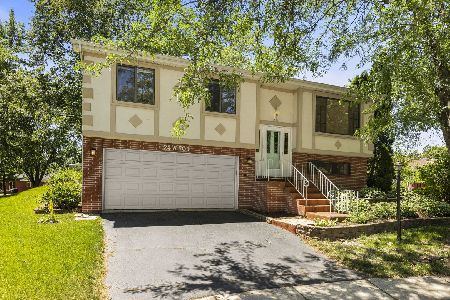
24W471 Surf Court, Naperville, Illinois 60540
$294,000
|
Sold
|
|
| Status: | Closed |
| Sqft: | 1,620 |
| Cost/Sqft: | $184 |
| Beds: | 4 |
| Baths: | 2 |
| Year Built: | 1978 |
| Property Taxes: | $5,622 |
| Days On Market: | 3736 |
| Lot Size: | 0,18 |
Description
Beautifully Renovated & Redesigned! Ready to Move In & Enjoy! Located in desirable Steeple Run on a Cul-de-Sac. Kitchen has been reconfigured to open up to the Living Room featuring 36" Charleston White Glazed Cabinets, SS Appliances, including a 5 Burner Range w/Convection Combination Oven, Granite, Designer Tile Backsplash and Peninsula. 10mm Thick Maple Wood Laminate Flooring throughout Living Room, Kitchen, Breakfast Area and Family Room. Staircase has been added in Family Room for easy access to Garage. Other features: Crowned Molding, 5-1/2" Baseboards, New Furnace & A/C, New Cement Patio, Ceiling Fans, Recessed Lighting, Neutral Carpet in Bedrooms, and the List Goes on and on . . . Come see for yourself - you won't be disappointed! See FEATURE List in Additional Info
Property Specifics
| Single Family | |
| — | |
| Tri-Level | |
| 1978 | |
| English | |
| Vinyl Siding, Brick, Frame | |
| Asphalt | |
| — | |
| No | |
| 0.18 |
| Du Page | |
| Steeple Run | |
| 490 / Annual | |
| Clubhouse, Pool | |
| Public | |
| Public Sewer, Sewer-Storm | |
| Central Air | |
| Natural Gas, Forced Air | |
| 09308685 | |
| 0809307030 |
Property History
| DATE: | EVENT: | PRICE: | SOURCE: |
|---|---|---|---|
| 12 Oct, 2016 | Sold | $294,000 | MRED MLS |
| 4 Sep, 2016 | Under contract | $298,650 | MRED MLS |
| 6 Aug, 2016 | Listed for sale | $298,650 | MRED MLS |
| 16 Jul, 2021 | Sold | $330,000 | MRED MLS |
| 8 Jun, 2021 | Under contract | $330,000 | MRED MLS |
| 3 Jun, 2021 | Listed for sale | $330,000 | MRED MLS |
Some photos of this home have been virtually staged.
Sorry, we are updating photos, please update this page in 15 minutesRoom Specifics
Total Bedrooms: 4
Bedrooms Above Ground: 4
Bedrooms Below Ground: 0
Dimensions: —
Floor Type: Carpet
Dimensions: —
Floor Type: Carpet
Dimensions: —
Floor Type: Carpet
Full Bathrooms: 2
Bathroom Amenities: —
Bathroom in Basement: 1
Dimensions: —
Floor Type: Wood Laminate
Features: Eating Area-Breakfast Bar, Eating Area-Table Space
Dimensions: —
Floor Type: Wood Laminate
Dimensions: —
Floor Type: Wood Laminate
Rooms: No additional rooms
Other Specifics
| 2 | |
| — | |
| Garage | |
| — | |
| — | |
| — | |
| Deck, Patio | |
| Fenced Yard | |
| 35X45X116X69X99 | |
| — | |
| — | |
| Wood Laminate Floors | |
| Range, Microwave, Dishwasher, Refrigerator, Washer, Dryer, Disposal, Stainless Steel Appliance(s) | |
| Not in DB | |
| Clubhouse, Pool, Sidewalks, Street Lights | |
| — | |
| — |
Tax History
| Year | Property Taxes |
|---|---|
| 2016 | $5,622 |
| 2021 | $6,186 |
Contact Agent
Nearby Similar Homes
Nearby Sold Comparables

Contact Agent
Listing Provided By
Platinum Partners Realtors
