

24w650 Springdale Drive, Naperville, Illinois 60540
Subdivision > Steeple Run
Sorry, we are updating photos, please update this page in 15 minutes
$303,500
|
Sold
|
|
| Status: | Closed |
| Sqft: | 2,012 |
| Cost/Sqft: | $154 |
| Beds: | 4 |
| Baths: | 3 |
| Year Built: | 1978 |
| Property Taxes: | $6,969 |
| Days On Market: | 3718 |
| Lot Size: | 0,00 |
Description
BEST PRICED 2-STY OVER 2OOO SQ FT IN SCH DIST 203*IDEAL NORTH NAPERVILLE LOCATION*ROOF UNDER 12 YRS OLD, SIDING 18MOS NEW, RECENT HEAT & AIR, **GORGEOUS GRANITE KITCHEN WITH MAPLE CABINETS & STAINLESS APPL**LOTS OF HRDWD FLRS*COZY FIEPREPL IN FAM RM OPEN TO VLTD SUNROOM & OVERLOOKS FENCED LOT WITH PLUSH LANDSCAPE**FULL BASEMENT*2ND FLR LAUNDRY*STEEPLE RUN OFFERS POOL & CLUBHOUSE-VERY NICE! PRICED WELL BELOW CLOSED COMPS FOR STEEPLE RUN FOR COSMETIC NEEDS**MINUTES TO I-88, 355,TRAIN & DOWNTOWN NAPER*A COMMUTERS DREAM LOCATION**WELCOME HOME!
Property Specifics
| Single Family | |
| — | |
| Traditional | |
| 1978 | |
| Full | |
| Vinyl Siding, Brick, Frame | |
| — | |
| — | |
| No | |
| — |
| Du Page | |
| Steeple Run | |
| 490 / Annual | |
| Other | |
| Public | |
| Public Sewer | |
| Central Air | |
| Natural Gas, Forced Air | |
| 09324771 | |
| 0809306025 |
Nearby Schools
| NAME: | DISTRICT: | DISTANCE: | |
|---|---|---|---|
|
High School
Naperville North High School |
203 | Not in DB | |
Property History
| DATE: | EVENT: | PRICE: | SOURCE: |
|---|---|---|---|
| 15 Nov, 2016 | Sold | $303,500 | MRED MLS |
| 7 Oct, 2016 | Under contract | $309,900 | MRED MLS |
| 24 Aug, 2016 | Listed for sale | $309,900 | MRED MLS |
Sorry, we are updating photos, please update this page in 15 minutes
Room Specifics
All Bedroom Info:
Total Bedrooms: 4
Bedrooms Above Ground: 4
Bedrooms Below Ground: 0
Total Bedrooms: 4
Bedrooms Above Ground: 4
Bedrooms Below Ground: 0
Second Bedroom Info:
Dimensions: —
Location: —Dimensions: —
Floor Type: Carpet
Third Bedroom Info:
Dimensions: —
Location: —Dimensions: —
Floor Type: Carpet
Fourth Bedroom Info:
Dimensions: —
Location: —Dimensions: —
Floor Type: Carpet
Bathroom Info:
Full Bathrooms: 3
Partial Bathrooms: 1Full Bathrooms: 3
Bathroom Amenities: —
Bathroom in Basement: 0
Dining Room Info:
Dimensions: —
Location: —Dimensions: —
Floor Type: Wood Laminate
Kitchen Info:
Dimensions: —
Location: —Dimensions: —
Floor Type: Wood Laminate
Features: Eating Area-Breakfast Bar
Living Room Info:
Dimensions: —
Location: —Dimensions: —
Floor Type: Wood Laminate
Family Room Info:
Dimensions: —
Location: —Dimensions: —
Floor Type: Hardwood
Additional Rooms Info:
Rooms: Foyer, Heated Sun Room
Basement: FullRooms: Foyer, Heated Sun Room
Other Specifics
| 2 | |
| — | |
| Garage | |
| — | |
| — | |
| — | |
| — | |
| Fenced Yard | |
| 8281 SQ FT | |
| — | |
| Full | |
| Vaulted/Cathedral Ceilings, Skylight(s), Hardwood Floors, Wood Laminate Floors, Second Floor Laundry | |
| Range, Microwave, Dishwasher, Refrigerator, Washer, Dryer, Disposal | |
| Not in DB | |
| — | |
| — | |
| Gas Starter |
Tax History
| Year | Property Taxes |
|---|---|
| 2016 | $6,969 |
Contact Agent
Nearby Similar Homes
3081 Handley Court, Lisle, Illinois 60532
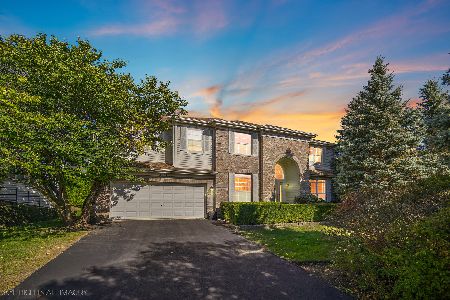
For Sale
$949,999
5 beds / 4.1 baths / 5,693 ft2
Single Family / Built: 2000
9
3000 Burlington Avenue, Lisle, Illinois 60532
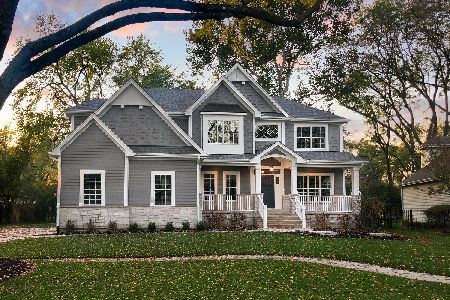
For Sale
$1,360,900
4 beds / 3.1 baths / 3,100 ft2
Single Family / Built: 2025
381
Nearby Sold Comparables




Contact Agent
Listing Provided By
RE/MAX of Naperville
