

24W654 Argyle Avenue, Roselle, Illinois 60172
Sorry, we are updating photos, please update this page in 15 minutes
$510,000
|
Sold
|
|
| Status: | Closed |
| Sqft: | 4,300 |
| Cost/Sqft: | $131 |
| Beds: | 5 |
| Baths: | 5 |
| Year Built: | 1996 |
| Property Taxes: | $15,217 |
| Days On Market: | 5868 |
| Lot Size: | 1,03 |
Description
OVER 4300 SQUARE FOOT BRICK & CEDAR 2STORY LOCATED ON OVER AN ACRE OF LAND. 3 CAR ATTACHED GARAGE + 2 1/2CAR DETACHED.FIRST FLOOR MASTER BR AND A FIRST FLOOR HOME OFFICE.VERY IMPRESSIVE 2 STORY FOYER. COZY 22X17 FAMILY RM W/FLOOR TO CEILING FIREPLACE THAT OVERLOOKS BEAUTIFUL BACK YARD W/INGROUND POOL.CUSTOM BUILT IN 1996
Property Specifics
| Single Family | |
| — | |
| Traditional | |
| 1996 | |
| Full | |
| Brick, Cedar | |
| Asphalt | |
| CUSTOM 2S | |
| No | |
| 1.03 |
| Du Page | |
| — | |
| 0 / Not Applicable | |
| None | |
| Private Well | |
| Septic-Private | |
| Central Air, Zoned | |
| Natural Gas, Forced Air, Sep Heating Systems - 2+, Zoned | |
| 07646206 | |
| 0209302062 |
Nearby Schools
| NAME: | DISTRICT: | DISTANCE: | |
|---|---|---|---|
|
Grade School
Erickson Elementary School |
13 | — | |
|
Middle School
Westfield Middle School |
13 | Not in DB | |
|
High School
Lake Park High School |
108 | Not in DB | |
Property History
| DATE: | EVENT: | PRICE: | SOURCE: |
|---|---|---|---|
| 15 Aug, 2011 | Sold | $510,000 | MRED MLS |
| 31 Jul, 2011 | Under contract | $564,900 | MRED MLS |
| — | Last price change | $599,800 | MRED MLS |
| 30 Sep, 2010 | Listed for sale | $649,900 | MRED MLS |
Sorry, we are updating photos, please update this page in 15 minutes
Room Specifics
All Bedroom Info:
Total Bedrooms: 5
Bedrooms Above Ground: 5
Bedrooms Below Ground: 0
Total Bedrooms: 5
Bedrooms Above Ground: 5
Bedrooms Below Ground: 0
Second Bedroom Info:
Dimensions: —
Location: —Dimensions: —
Floor Type: Carpet
Third Bedroom Info:
Dimensions: —
Location: —Dimensions: —
Floor Type: Carpet
Fourth Bedroom Info:
Dimensions: —
Location: —Dimensions: —
Floor Type: Carpet
Bathroom Info:
Full Bathrooms: 5
Partial Bathrooms: 1Full Bathrooms: 5
Bathroom Amenities: Whirlpool, Separate Shower, Double Sink
Bathroom in Basement: 1
Dining Room Info:
Dimensions: —
Location: —Dimensions: —
Floor Type: Carpet
Kitchen Info:
Dimensions: —
Location: —Dimensions: —
Floor Type: Ceramic Tile
Features: Eating Area-Table Space, Island, Pantry-Closet
Laundry Room Info:
Dimensions: —
Location: —Dimensions: —
Floor Type: Ceramic Tile
Living Room Info:
Dimensions: —
Location: —Dimensions: —
Floor Type: Carpet
Family Room Info:
Dimensions: —
Location: —Dimensions: —
Floor Type: Carpet
Additional Rooms Info:
Rooms: Bedroom 5, Eating Area, Office, Recreation Room
Basement: FullRooms: Bedroom 5, Eating Area, Office, Recreation Room
Other Specifics
| 5 | |
| Concrete Perimeter | |
| Garage | |
| — | |
| — | |
| — | |
| Patio, Hot Tub, Gazebo, In Ground Pool | |
| Fenced Yard, Horses Allowed, Landscaped | |
| 269X171X269X161 | |
| Unfinished | |
| Full | |
| Vaulted/Cathedral Ceilings, Skylight(s), Hot Tub, Bar-Dry, First Floor Bedroom | |
| Double Oven, Microwave, Dishwasher, Refrigerator, Bar Fridge, Washer, Dryer | |
| Not in DB | |
| Pool, Street Paved | |
| — | |
| Wood Burning, Gas Starter |
Tax History
| Year | Property Taxes |
|---|---|
| 2011 | $15,217 |
Contact Agent
Nearby Similar Homes
5N712 Garden Avenue, Roselle, Illinois 60172

For Sale
$599,900
4 beds / 2.0 baths / 2,453 ft2
Single Family / Built: 1972
4
106 Donmor Drive, Bloomingdale, Illinois 60108
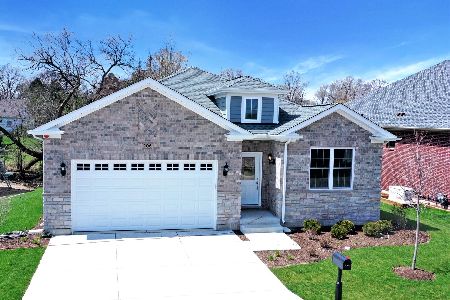
For Sale
$739,990
2 beds / 2.0 baths / 1,887 ft2
Single Family / Built: 2026
239
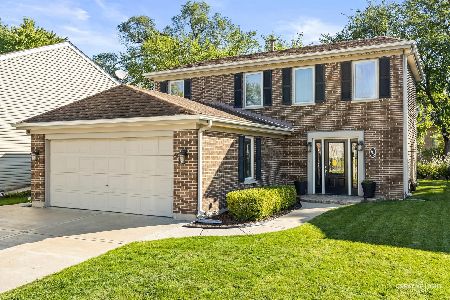
Nearby Sold Comparables
24w737 Argyle Avenue, Roselle, Illinois 60172

Sold
$299,000
4 beds / 2.1 baths / 0 ft2
Single Family / Built: 1973
3884
24W541 Lake Street, Roselle, Illinois 60172

Sold
$290,000
2 beds / 1.0 baths / 900 ft2
Single Family / Built: —
1852
6N257 Wheaton Road, Keeneyville, Illinois 60172
Sold
$215,000
3 beds / 1.1 baths / 1,436 ft2
Single Family / Built: 1957
5310
1019 Woodside Drive, Roselle, Illinois 60172
Sold
$165,000
3 beds / 1.0 baths / 988 ft2
Single Family / Built: 1978
4476
Contact Agent
Listing Provided By
RE/MAX Central Inc.
