

25 2nd Street, Downers Grove, Illinois 60515


$525,000
|
Sold
|
|
| Status: | Closed |
| Sqft: | 2,000 |
| Cost/Sqft: | $263 |
| Beds: | 3 |
| Baths: | 2 |
| Year Built: | 1926 |
| Property Taxes: | $7,038 |
| Lot Size: | 0,30 |
Description
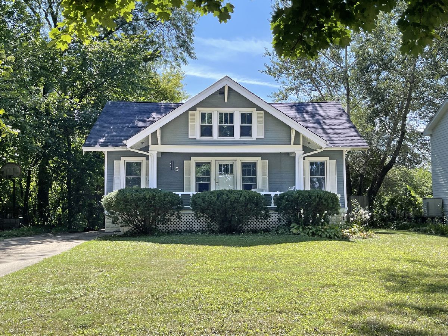
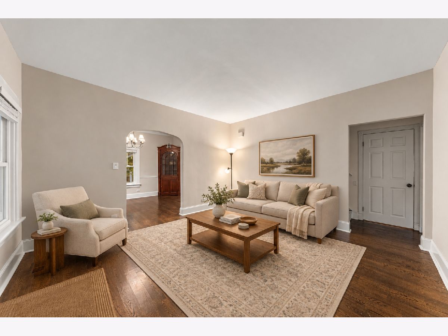
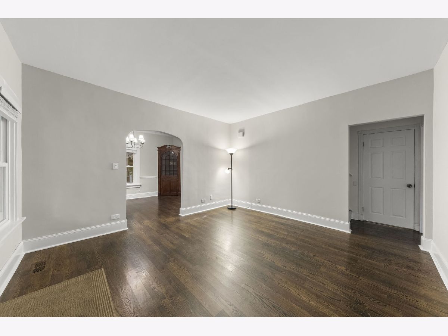
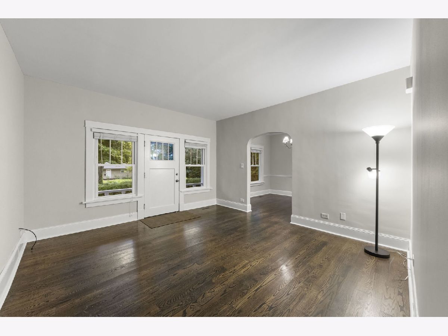
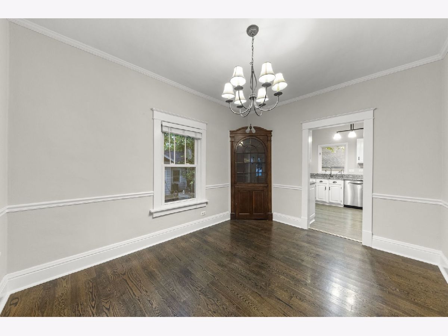
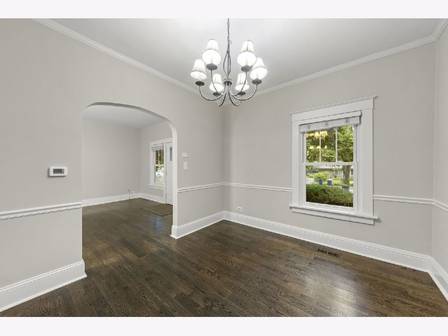
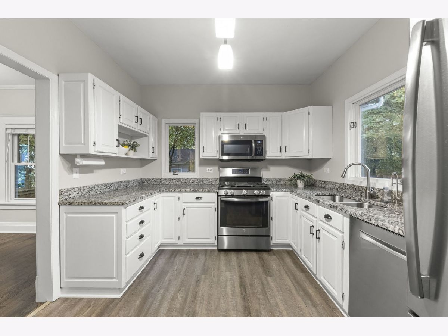
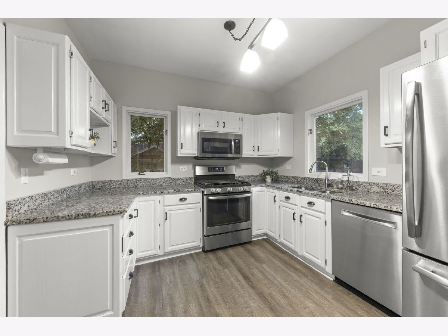
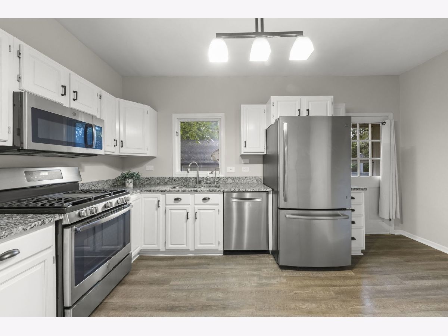
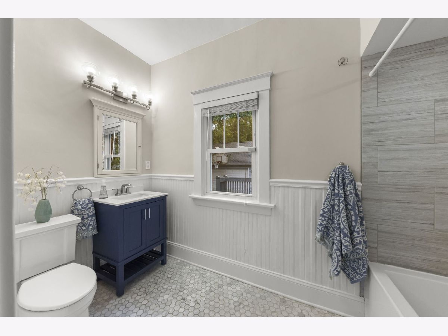
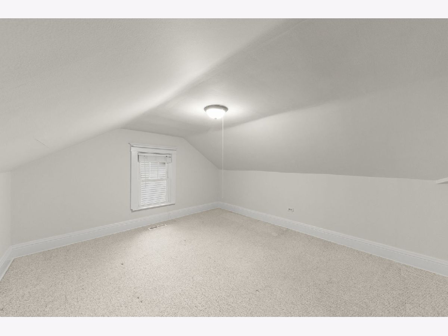
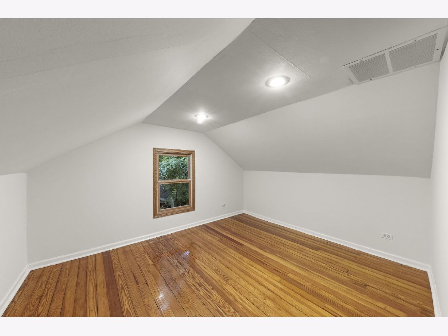
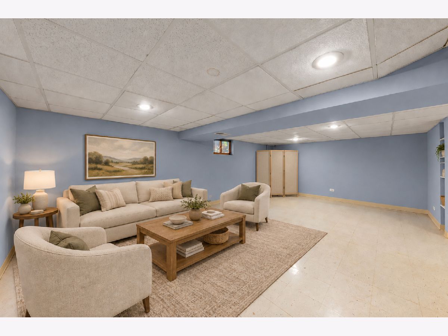
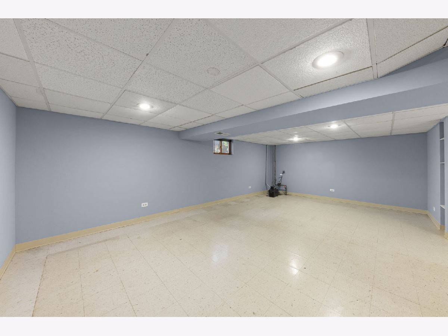
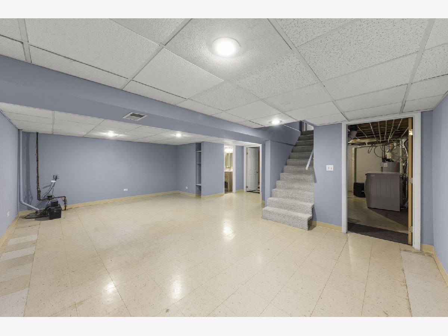
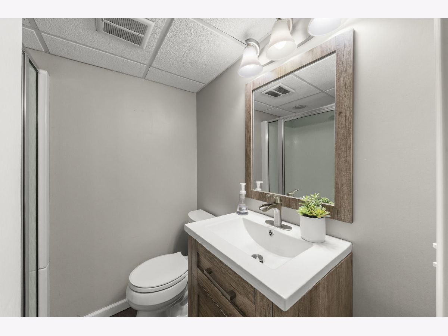
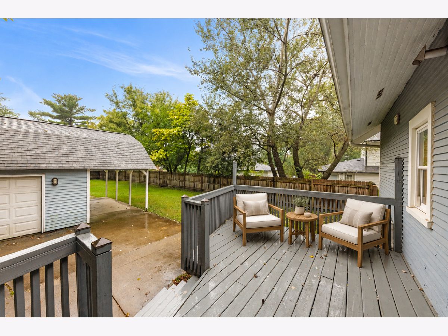
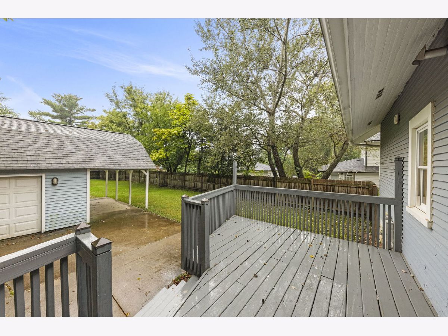
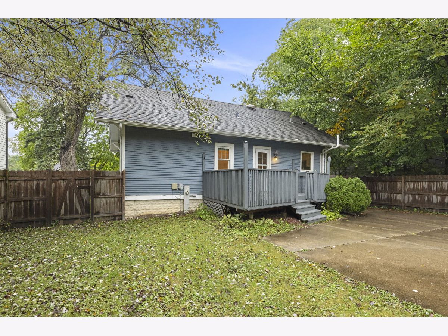
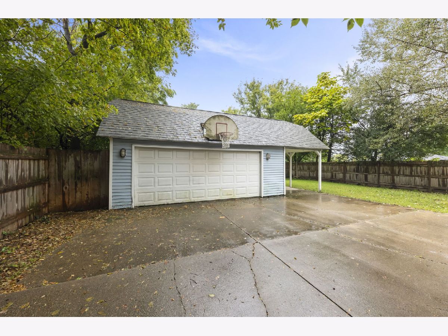
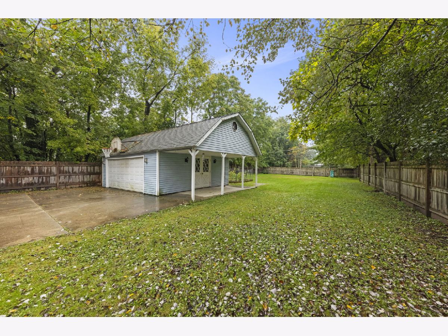
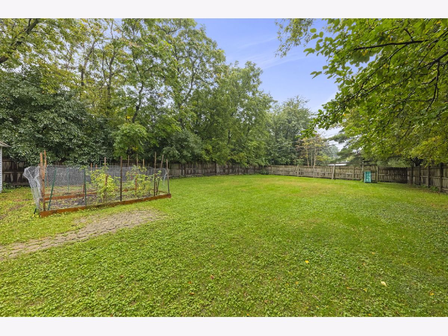
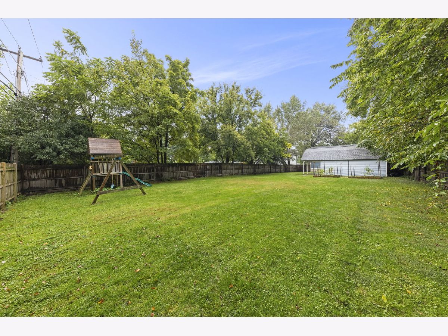
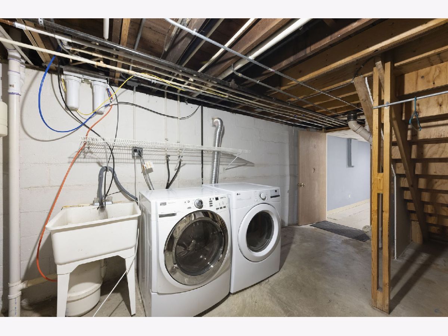
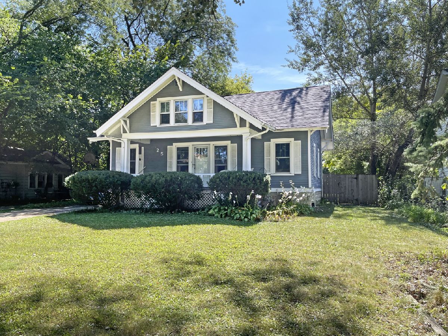
Updated Sears Home in prime walk-to-train location has all the charm! So much curb appeal, classic front porch with swing and a huge, fenced yard! Beautiful deck is conveniently located off of the kitchen, creating even more outdoor living space! The stylish kitchen was updated in 2019, as well as the 2 full baths. Gorgeous hardwood floors on the main level. First floor primary bedroom with luxurious bathroom adjacent. 2 bedrooms upstairs with flexible bonus room. The finished basement features 4th bedroom, full basement and family room. Large 60x217 lot is spectacular, offering privacy and tons of space to garden, play, relax and entertain. 6 ft. cedar privacy fence was installed in 2021. Roomy 2 car garage with attached covered patio and attic with tons of STORAGE SPACE. Updates include: new A/C (2026), fresh paint (2026) Water Heater (2024) Drain tiles installed (2022), Privacy fence (2021) Furnace (2020) Short walk to Fairview Metra. Coveted Whittier Elementary and North High School. Welcome Home!
Property Specifics
| Single Family | |
| — | |
| — | |
| 1926 | |
| 2019 | |
| Finished, Full | |
| Wood Siding | |
| Asphalt | |
| SEARS HOME | |
| No | |
| 0.3 |
| — | |
| — | |
| 0 / Not Applicable | |
| None | |
| Lake Michigan, Public | |
| Public Sewer | |
| Central Air | |
| Gas, Forced Air | |
| 12759470 | |
| 0909322002 |
Nearby Schools
| NAME: | DISTRICT: | DISTANCE: | |
|---|---|---|---|
|
Grade School
Whittier Elementary School |
58 | — | |
|
Middle School
Herrick Middle School |
58 | Not in DB | |
|
High School
North High School |
99 | Not in DB | |
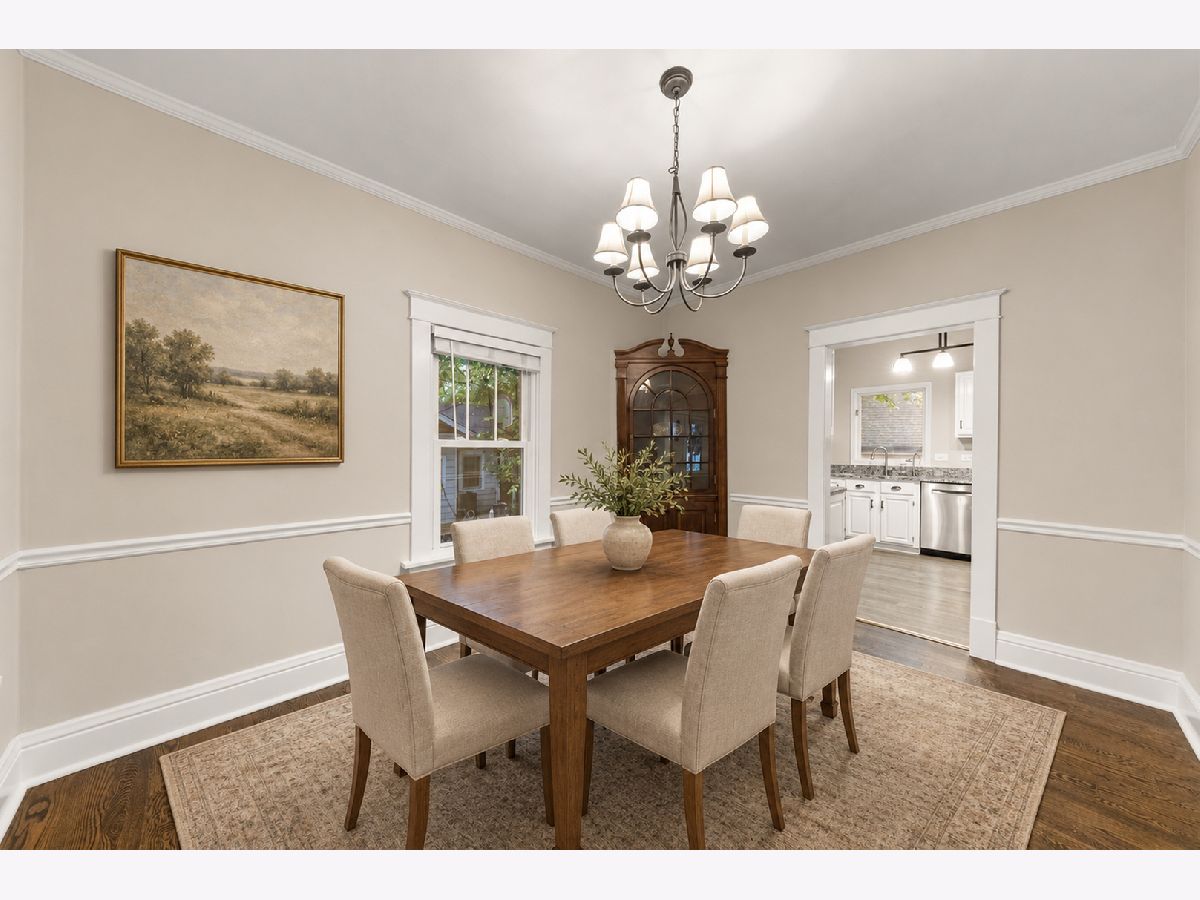
Some photos of this home have been virtually staged.
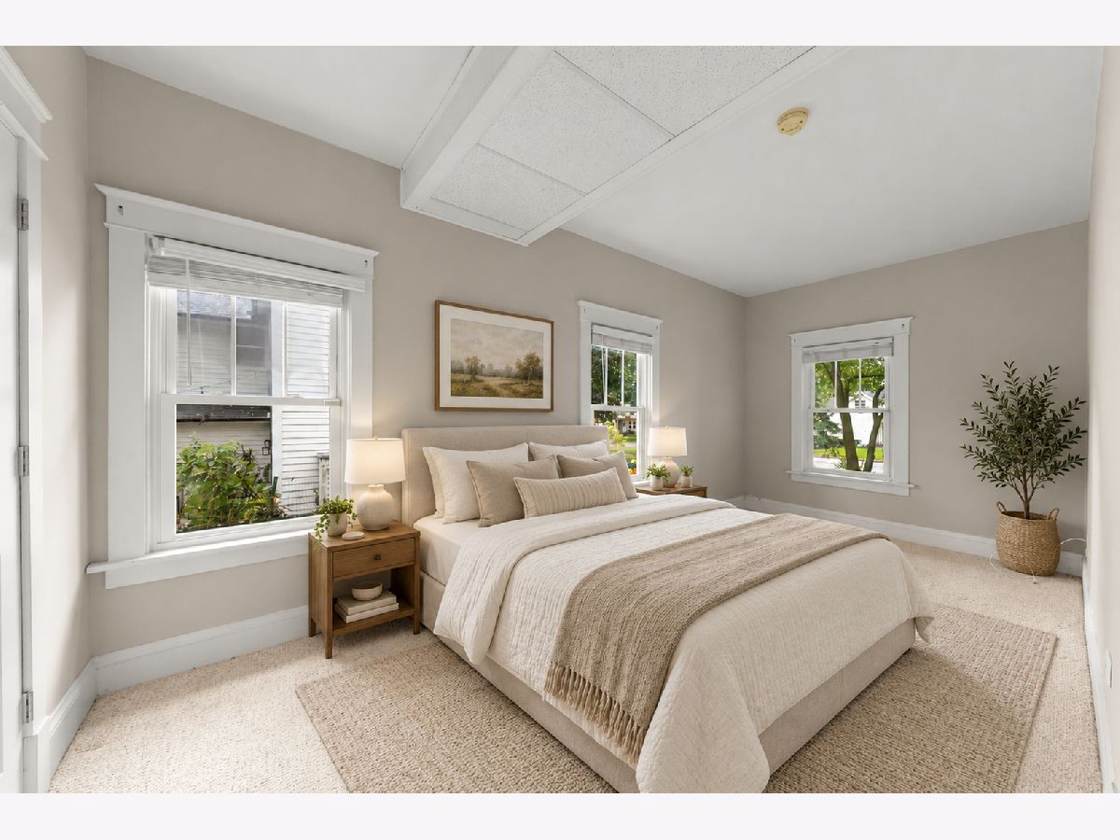
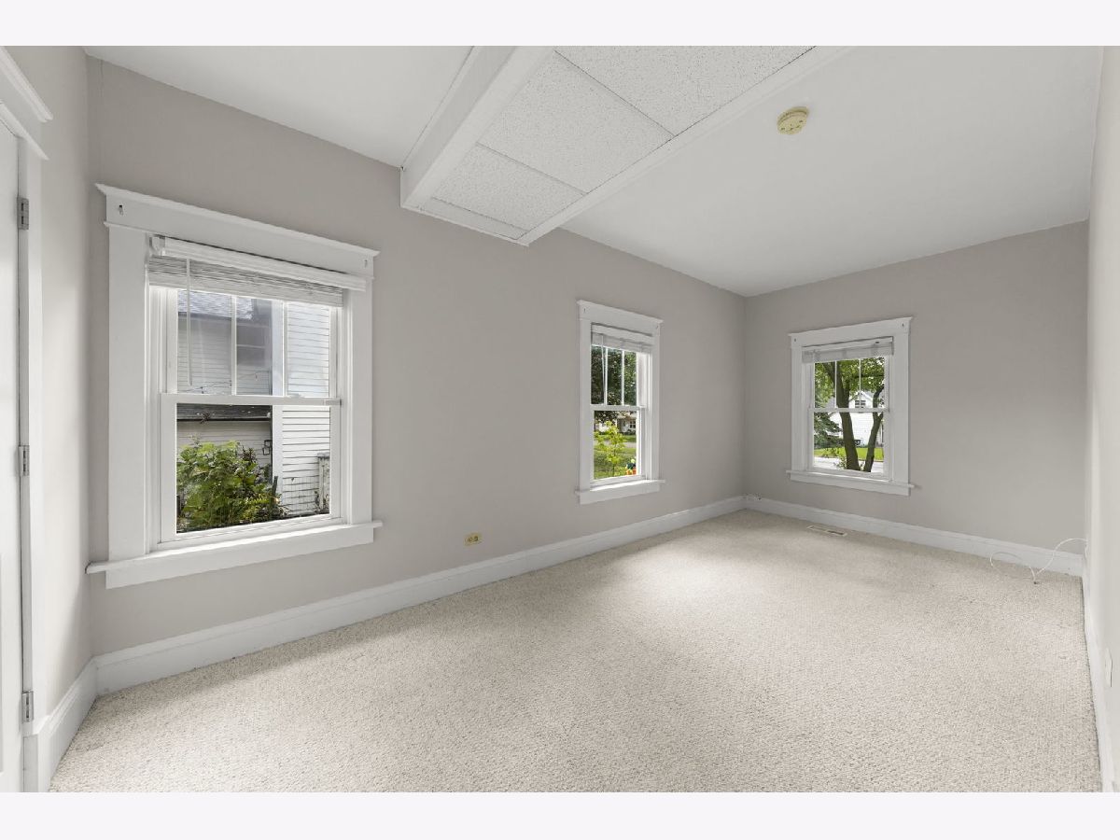
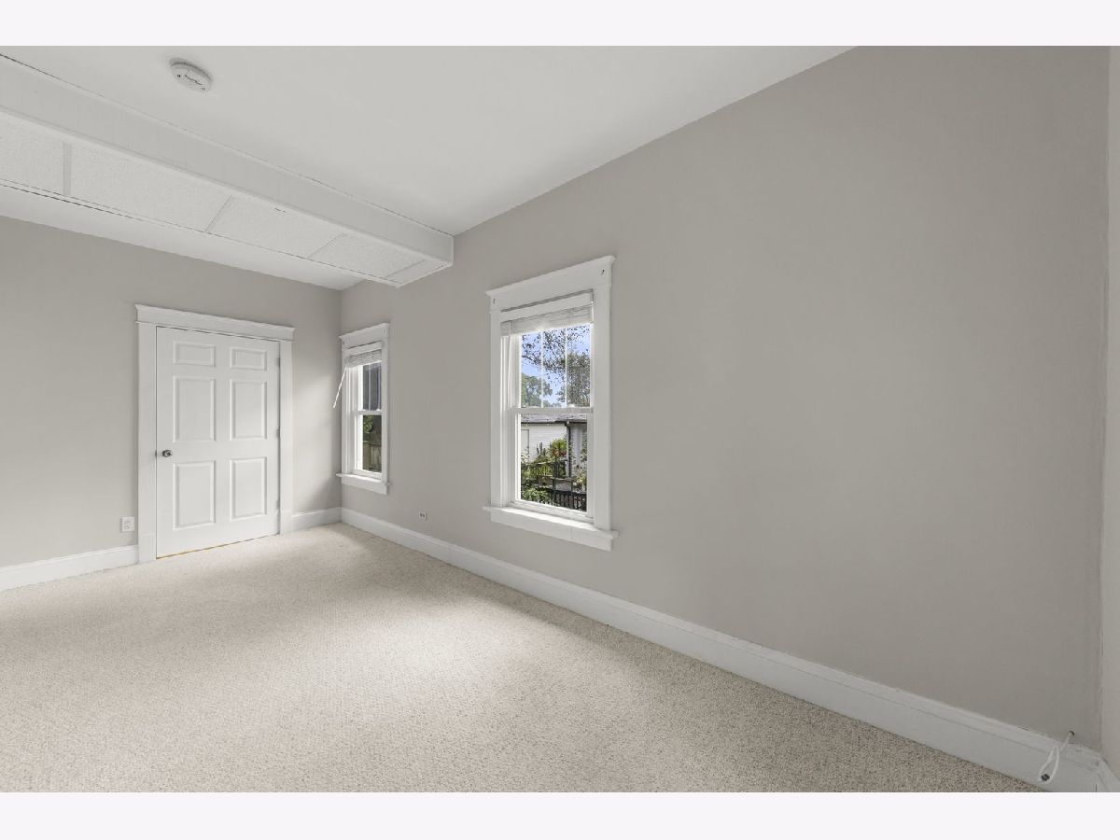
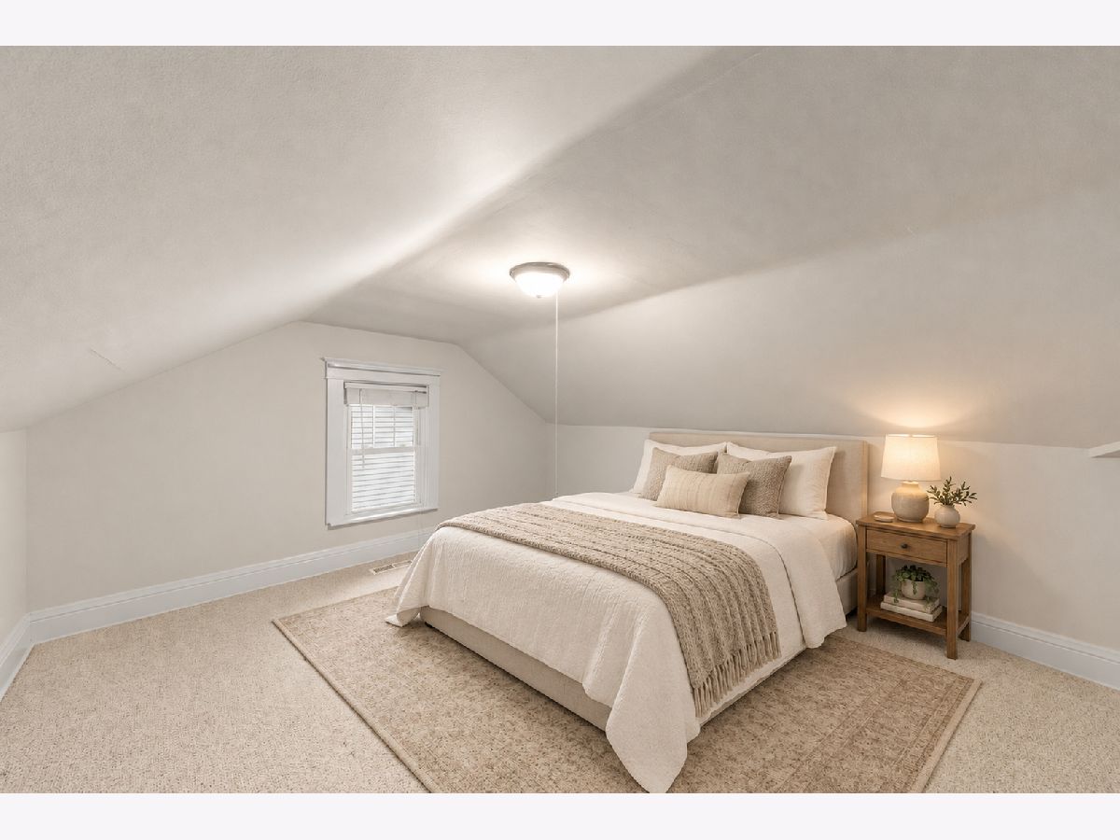
Room Specifics
Total Bedrooms: 4
Bedrooms Above Ground: 3
Bedrooms Below Ground: 1
Dimensions: 22X9
Floor Type: Carpet
Dimensions: 13X13
Floor Type: Carpet
Dimensions: 15X13
Floor Type: Hardwood
Dimensions: 11X11
Floor Type: Other
Full Bathrooms: 2
Bathroom Amenities: Soaking Tub
Bathroom in Basement: 1
Dimensions: 13X10
Floor Type: Hardwood
Dimensions: 15X10
Floor Type: Luxury Vinyl
Features: Pantry-Closet, Granite Counters
Dimensions: 18X10
Floor Type: Other
Dimensions: 14X14
Floor Type: Hardwood
Dimensions: 22X23
Floor Type: Other
Rooms: Storage, Deck
Name: Storage
Dimensions: 12X12
Floor Type: Wood Laminate
Name: Deck
Dimensions: 16X12
Floor Type: —
Other Specifics
| 2 | |
| Block | |
| Concrete, Garage Door Opener, Garage Owned, Detached, Driveway, Owned, Garage | |
| Gas Dryer Hookup, Sink | |
| Hardwood | |
| Deck, Patio, Porch | |
| Fenced | |
| — | |
| Mature Trees | |
| 60X217 | |
| — | |
| Full | |
| 1st Floor Bedroom, 1st Floor Full Bath, Walk-In Closet(s) | |
| Range, Microwave, Dishwasher, Refrigerator, Washer, Dryer, Disposal, Stainless Steel Appliance(s) | |
| Not in DB | |
| Park, Pool, Tennis Court(s), Lake, Curbs, Sidewalks | |
| — | |
| — |
Contact Agent
Nearby Similar Homes



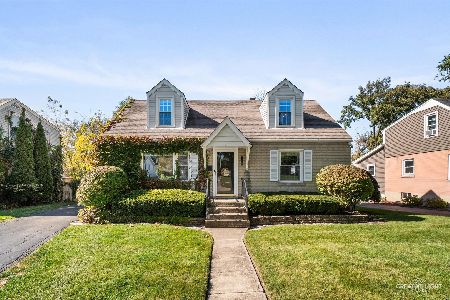
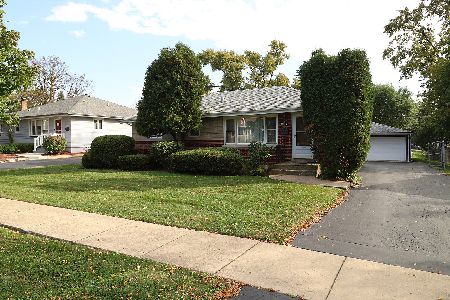
Nearby Sold Comparables



Contact Agent
Listing Provided By
@properties Christie?s International Real Estate
