

25 Forestway Drive, Deerfield, Illinois 60015
Sorry, we are updating photos, please update this page in 15 minutes
$375,000
|
Sold
|
|
| Status: | Closed |
| Sqft: | 1,815 |
| Cost/Sqft: | $215 |
| Beds: | 3 |
| Baths: | 3 |
| Year Built: | 1960 |
| Property Taxes: | $10,712 |
| Days On Market: | 3168 |
| Lot Size: | 0,20 |
Description
WONDERFULLY CARED FOR HOME IN DESIRABLE DEERFIELD LOCATION. 3 BEDROOMS AND 2 AND A HALF BATHS WITH PARTIALLY FINISHED BASEMENT AND 2 CAR ATTACHED GARAGE. ALL NEWER WINDOWS. HARDWOOD FLOORS IN LIVING AND DINING ROOM PLUS HARDWOOD UNDER THE CARPETING IN ALL 3 BEDROOMS. LARGE FAMILY ROOM WITH SLIDERS TO PATIO. BEAUTIFUL AND PRIVATE BACKYARD WITH MANY PLANTS AND FLOWERS! GREAT LOCATION...CLOSE TO PARKS, SCHOOLS, METRA, SHOPPING, AND RESTAURANTS.
Property Specifics
| Single Family | |
| — | |
| Colonial | |
| 1960 | |
| Full | |
| Aluminum Siding, Brick | |
| Asphalt | |
| — | |
| No | |
| 0.2 |
| Lake | |
| — | |
| 0 / Not Applicable | |
| None | |
| Lake Michigan | |
| Public Sewer | |
| Central Air | |
| Natural Gas, Forced Air | |
| 09872019 | |
| 16324090030000 |
Nearby Schools
| NAME: | DISTRICT: | DISTANCE: | |
|---|---|---|---|
|
Grade School
South Park Elementary School |
109 | — | |
|
Middle School
Charles J Caruso Middle School |
109 | Not in DB | |
|
High School
Deerfield High School |
113 | Not in DB | |
Property History
| DATE: | EVENT: | PRICE: | SOURCE: |
|---|---|---|---|
| 22 Jun, 2018 | Sold | $375,000 | MRED MLS |
| 9 May, 2018 | Under contract | $389,900 | MRED MLS |
| — | Last price change | $400,000 | MRED MLS |
| 2 Mar, 2018 | Listed for sale | $425,000 | MRED MLS |
| 3 Apr, 2023 | Sold | $490,000 | MRED MLS |
| 30 Jan, 2023 | Under contract | $499,000 | MRED MLS |
| 27 Jan, 2023 | Listed for sale | $499,000 | MRED MLS |
Sorry, we are updating photos, please update this page in 15 minutes
Room Specifics
All Bedroom Info:
Total Bedrooms: 3
Bedrooms Above Ground: 3
Bedrooms Below Ground: 0
Total Bedrooms: 3
Bedrooms Above Ground: 3
Bedrooms Below Ground: 0
Second Bedroom Info:
Dimensions: —
Location: —Dimensions: —
Floor Type: Carpet
Third Bedroom Info:
Dimensions: —
Location: —Dimensions: —
Floor Type: Carpet
Bathroom Info:
Full Bathrooms: 3
Partial Bathrooms: 1Full Bathrooms: 3
Bathroom Amenities: —
Bathroom in Basement: 0
Dining Room Info:
Dimensions: —
Location: —Dimensions: —
Floor Type: Hardwood
Kitchen Info:
Dimensions: —
Location: —Dimensions: —
Floor Type: Ceramic Tile
Features: Eating Area-Table Space
Living Room Info:
Dimensions: —
Location: —Dimensions: —
Floor Type: Hardwood
Family Room Info:
Dimensions: —
Location: —Dimensions: —
Floor Type: Carpet
Additional Rooms Info:
Rooms: Storage, Recreation Room
Basement: FullRooms: Storage, Recreation Room
Other Specifics
| 2 | |
| Concrete Perimeter | |
| Garage | |
| — | |
| — | |
| — | |
| Brick Paver Patio, Storms/Screens | |
| — | |
| 76X119 | |
| — | |
| Full | |
| Hardwood Floors | |
| Range, Dishwasher, Refrigerator, Washer, Dryer, Disposal | |
| Not in DB | |
| Sidewalks, Street Lights, Street Paved | |
| — | |
| — |
Tax History
| Year | Property Taxes |
|---|---|
| 2018 | $10,712 |
| 2023 | $12,994 |
Contact Agent
Nearby Similar Homes
1118 Gordon Terrace, Deerfield, Illinois 60015
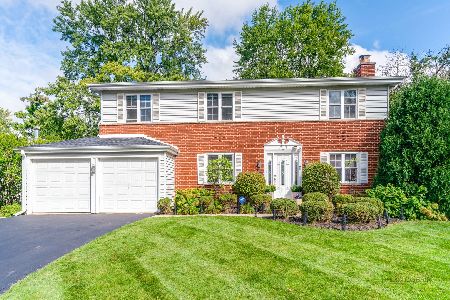
For Sale
$799,000
4 beds / 2.1 baths / 2,318 ft2
Single Family / Built: 1960
24
1119 Country Lane, Deerfield, Illinois 60015
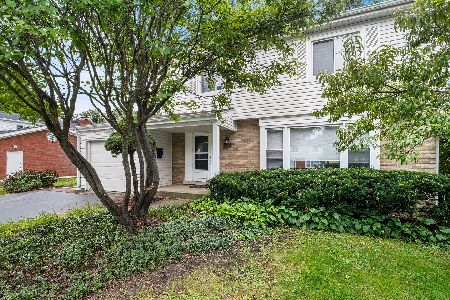
For Sale
$585,000
3 beds / 2.1 baths / 1,975 ft2
Single Family / Built: 1960
46
154 Willow Avenue, Deerfield, Illinois 60015
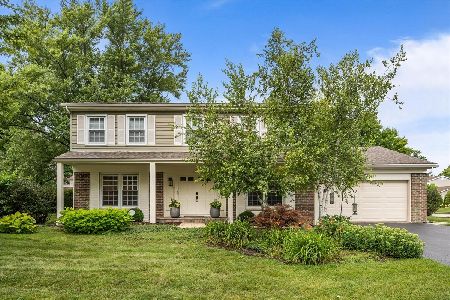
For Sale
$850,000
4 beds / 2.1 baths / 2,824 ft2
Single Family / Built: 1969
41
1341 Gordon Terrace, Deerfield, Illinois 60015
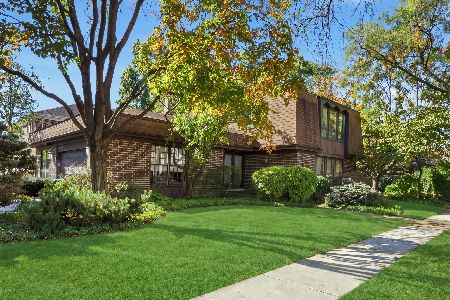
For Sale
$799,000
5 beds / 3.0 baths / 3,200 ft2
Single Family / Built: 1977
12
Nearby Sold Comparables
25 Forestway Drive, Deerfield, Illinois 60015

Sold
$499,000
3 beds / 2.1 baths / 1,815 ft2
Single Family / Built: 1960
1376


19 Forestway Drive, Deerfield, Illinois 60015

Sold
$459,000
4 beds / 2.1 baths / 2,944 ft2
Single Family / Built: 1960
5618

Contact Agent
Listing Provided By
Coldwell Banker Residential
