

1341 Gordon Terrace, Deerfield, Illinois 60015


$799,000
|
For Sale
|
|
| Status: | New |
| Sqft: | 3,200 |
| Cost/Sqft: | $250 |
| Beds: | 5 |
| Baths: | 3 |
| Year Built: | 1977 |
| Property Taxes: | $18,849 |
| Days On Market: | 3 |
| Lot Size: | 0,00 |
Description
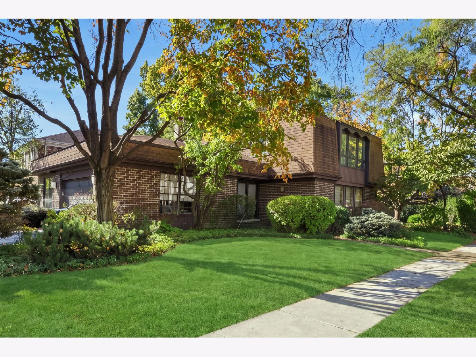
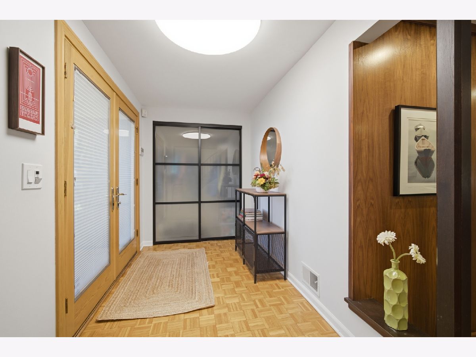
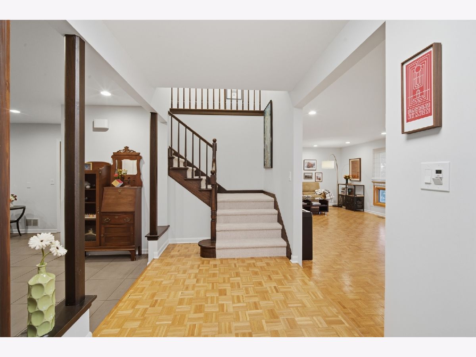
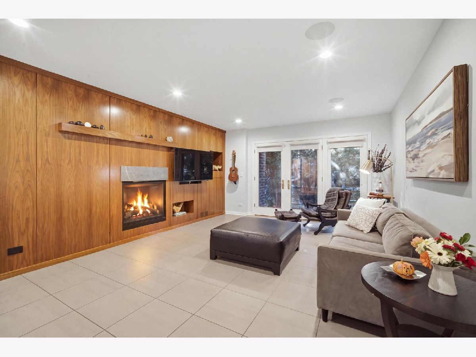
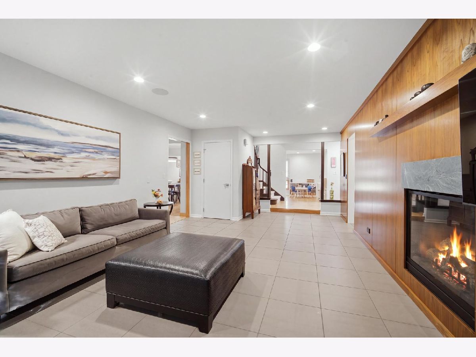
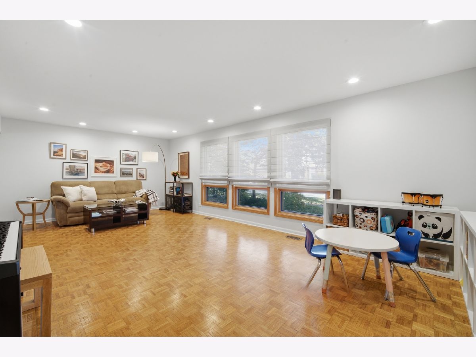
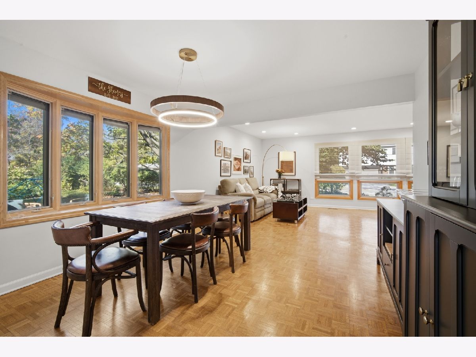
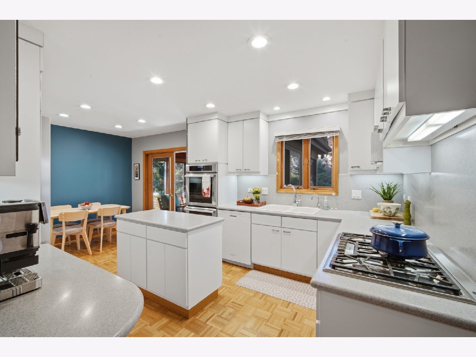
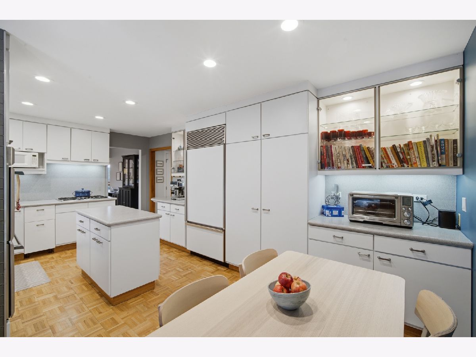
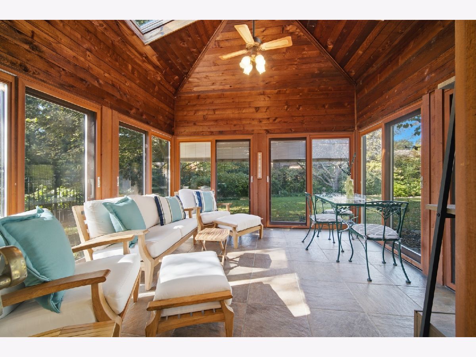
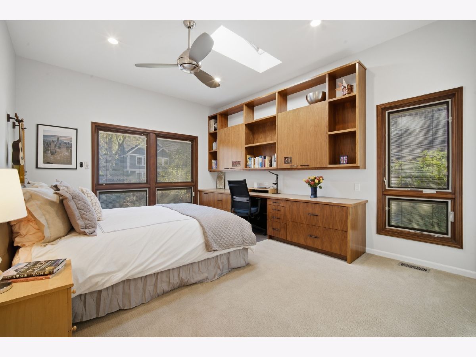
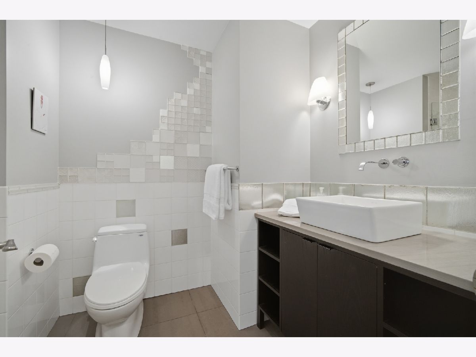
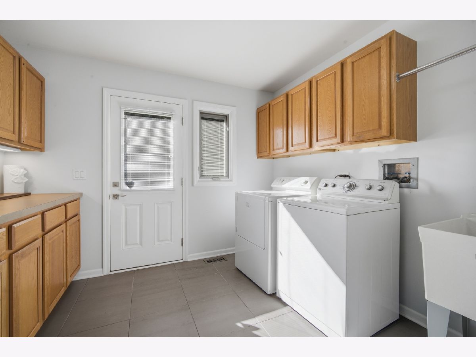
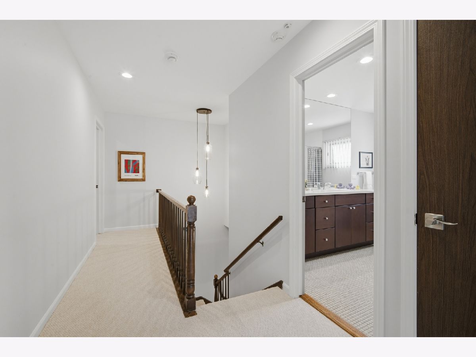
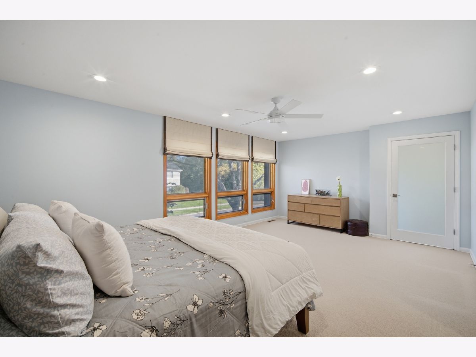
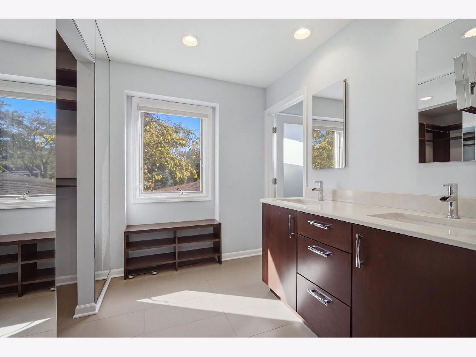
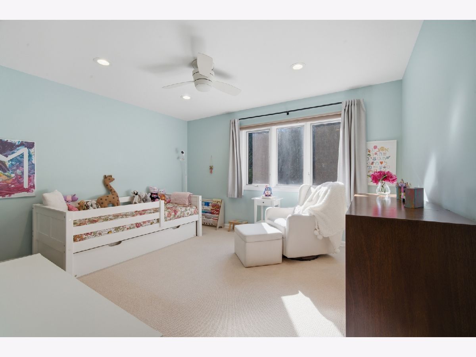
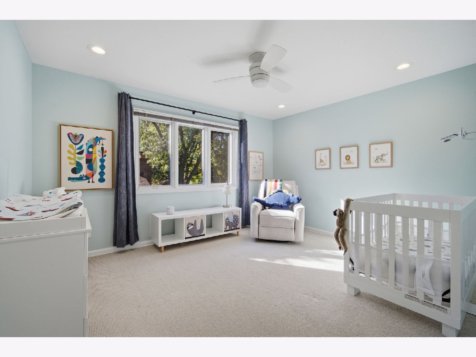
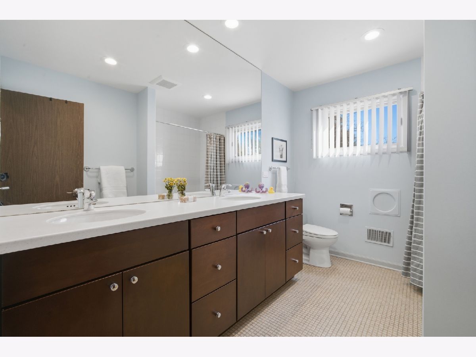
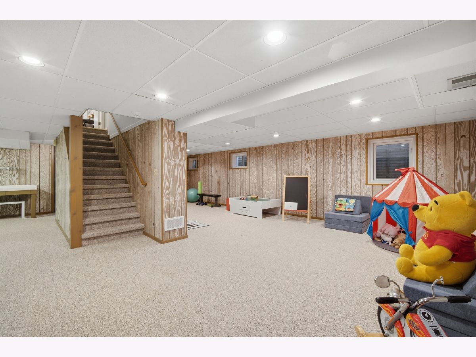
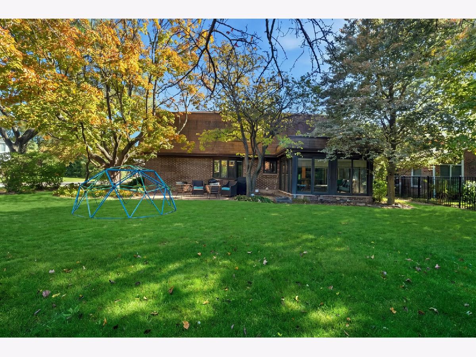
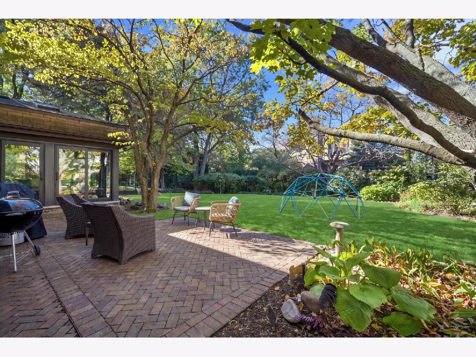
Set in highly desirable Laurel Hill, this five-bedroom home offers a versatile floor plan, sun-filled interiors, and inviting spaces for everyday living and entertaining. Freshly painted throughout, the home has been enhanced with newly installed recessed LED lighting and updated light fixtures, further brightening its welcoming interiors. The main-floor layout offers flexibility in how you arrange and use the living spaces, with an easy, circular flow. A first-floor bedroom, ideal for guests or a home office, while a full bath, convenient main-floor laundry, and a practical drop-off area just inside the garage entrance add to the home's functionality. The kitchen features an eating area, Sub-Zero refrigerator, cooktop, and double oven. Just off the kitchen, the sunroom is a standout feature, with a vaulted wood ceiling, skylights, fan, heated floors, and windows that bring in natural light. A patio door opens directly to the brick paver patio and beautifully landscaped yard, creating an inviting connection between indoor and outdoor living. Upstairs, four bedrooms offer comfortable space for family and guests, with hardwood floors beneath the carpeting. The spacious primary suite features an outfitted walk-in closet and an updated bath with heated floors, double vanity, and separate shower room. All bathrooms have been updated, and the finished basement provides additional space for recreation, play, and abundant storage. An attached garage with an epoxy-coated floor completes the picture. With five bedrooms and inviting indoor-outdoor living, this is a special opportunity to make yourself at home.
Property Specifics
| Single Family | |
| — | |
| — | |
| 1977 | |
| Finished, Full | |
| Brick | |
| — | |
| — | |
| No | |
| — |
| Lake | |
| — | |
| — / Not Applicable | |
| None | |
| Lake Michigan, Public | |
| Public Sewer | |
| Central Air | |
| Gas, Forced Air, Radiant Floor | |
| 12790844 | |
| 16323180050000 |
Nearby Schools
| NAME: | DISTRICT: | DISTANCE: | |
|---|---|---|---|
|
Grade School
South Park Elementary School |
109 | — | |
|
Middle School
Charles J Caruso Middle School |
109 | Not in DB | |
|
High School
Deerfield |
113 | Not in DB | |
Property History
| DATE: | EVENT: | PRICE: | SOURCE: |
|---|---|---|---|
| 30 Nov, 2023 | Sold | $700,218 | MRED MLS |
| 23 Sep, 2023 | Under contract | $700,000 | MRED MLS |
| 22 Sep, 2023 | Listed for sale | $700,000 | MRED MLS |
| 22 Oct, 2026 | Listed for sale | $799,000 | MRED MLS |
Room Specifics
Total Bedrooms: 5
Bedrooms Above Ground: 5
Bedrooms Below Ground: 0
Dimensions: 19X13
Floor Type: Carpet
Dimensions: 13X13
Floor Type: Carpet
Dimensions: 13X12
Floor Type: Carpet
Dimensions: 11X9
Floor Type: Hardwood
Full Bathrooms: 3
Bathroom Amenities: —
Bathroom in Basement: 0
Dimensions: 12X11
Floor Type: Parquet
Dimensions: 11X11
Floor Type: Parquet
Features: Eating Area-Table Space
Dimensions: 10X9
Floor Type: Ceramic Tile
Dimensions: 26X13
Floor Type: Parquet
Dimensions: 24X15
Floor Type: Ceramic Tile
Rooms: Bedroom 5, Eating Area, Recreation Room, Foyer, Utility Room-Lower Level, Sun Room
Name: Bedroom 5
Dimensions: 15X13
Floor Type: Carpet
Name: Eating Area
Dimensions: 11X8
Floor Type: Parquet
Name: Recreation Room
Dimensions: 29X24
Floor Type: Carpet
Name: Foyer
Dimensions: 17X6
Floor Type: Parquet
Name: Utility Room-Lower Level
Dimensions: 24X14
Floor Type: —
Name: Sun Room
Dimensions: 13X13
Floor Type: Ceramic Tile
Other Specifics
| 2 | |
| — | |
| Garage Door Opener, Garage Owned, Attached, Garage | |
| Main Level, Laundry Chute, Sink | |
| Hardwood | |
| Patio | |
| — | |
| — | |
| 78 x 145 | |
| — | |
| Full | |
| 1st Floor Bedroom, 1st Floor Full Bath, Walk-In Closet(s) | |
| Double Oven, Microwave, Dishwasher, High End Refrigerator, Washer, Dryer, Disposal, Cooktop, Humidifier | |
| Not in DB | |
| — | |
| — | |
| — |
Tax History
| Year | Property Taxes |
|---|---|
| 2023 | $19,792 |
| 2026 | $18,849 |
Contact Agent
Nearby Similar Homes

Nearby Sold Comparables


Contact Agent
Listing Provided By
Compass
