

25 Golf Avenue, Clarendon Hills, Illinois 60514
Sorry, we are updating photos, please update this page in 15 minutes
$527,500
|
Sold
|
|
| Status: | Closed |
| Sqft: | 0 |
| Cost/Sqft: | — |
| Beds: | 3 |
| Baths: | 3 |
| Year Built: | — |
| Property Taxes: | $6,986 |
| Days On Market: | 6725 |
| Lot Size: | 0,00 |
Description
This All American charmer boasts 3 bedrooms and 3 full baths! Recent home addition offers spacious master quarters, a family room with an extra large granite kitchen & eat-in area plus breakfast bar. Sliding doors open off family room to private deck with views of the lovely backyard. Finished LL has ample storage. 2-blocks to Prospect, CHMS, Metra, and village! Parks galore! Come See Us!
Property Specifics
| Single Family | |
| — | |
| Traditional | |
| — | |
| Partial | |
| Cedar | |
| — | |
| — | |
| No | |
| — |
| Du Page | |
| — | |
| 0 / Not Applicable | |
| None | |
| Lake Michigan | |
| Public Sewer | |
| Central Air | |
| Natural Gas, Forced Air | |
| 06915121 | |
| 0911111015 |
Nearby Schools
| NAME: | DISTRICT: | DISTANCE: | |
|---|---|---|---|
|
Grade School
Prospect Elementary School |
181 | — | |
|
Middle School
Clarendon Hills Middle School |
181 | Not in DB | |
|
High School
Hinsdale Central High School |
86 | Not in DB | |
Property History
| DATE: | EVENT: | PRICE: | SOURCE: |
|---|---|---|---|
| 26 Sep, 2008 | Sold | $527,500 | MRED MLS |
| 18 Sep, 2008 | Under contract | $574,000 | MRED MLS |
| — | Last price change | $599,000 | MRED MLS |
| 2 Jun, 2008 | Listed for sale | $639,000 | MRED MLS |
| 4 Apr, 2020 | Listed for sale | $0 | MRED MLS |
| 25 Jun, 2021 | Sold | $510,000 | MRED MLS |
| 9 May, 2021 | Under contract | $519,000 | MRED MLS |
| — | Last price change | $549,000 | MRED MLS |
| 26 Apr, 2021 | Listed for sale | $549,000 | MRED MLS |
Sorry, we are updating photos, please update this page in 15 minutes
Room Specifics
All Bedroom Info:
Total Bedrooms: 3
Bedrooms Above Ground: 3
Bedrooms Below Ground: 0
Total Bedrooms: 3
Bedrooms Above Ground: 3
Bedrooms Below Ground: 0
Second Bedroom Info:
Dimensions: —
Location: —Dimensions: —
Floor Type: Carpet
Third Bedroom Info:
Dimensions: —
Location: —Dimensions: —
Floor Type: Carpet
Bathroom Info:
Full Bathrooms: 3
Partial Bathrooms: —Full Bathrooms: 3
Bathroom Amenities: Whirlpool, Separate Shower
Bathroom in Basement: 1
Dining Room Info:
Dimensions: —
Location: —Dimensions: —
Floor Type: Hardwood
Kitchen Info:
Dimensions: —
Location: —Dimensions: —
Floor Type: Hardwood
Living Room Info:
Dimensions: —
Location: —Dimensions: —
Floor Type: Carpet
Family Room Info:
Dimensions: —
Location: —Dimensions: —
Floor Type: Carpet
Additional Rooms Info:
Rooms: Recreation Room, Sun Room
Basement: PartialRooms: Recreation Room, Sun Room
Other Specifics
| 1 | |
| — | |
| Garage | |
| — | |
| — | |
| — | |
| — | |
| — | |
| 65 X 142 X 140 X 65 | |
| — | |
| Full | |
| — | |
| — | |
| Not in DB | |
| Pool | |
| — | |
| — |
Tax History
| Year | Property Taxes |
|---|---|
| 2008 | $6,986 |
| 2021 | $10,064 |
Contact Agent
Nearby Similar Homes
17 Golf Avenue, Clarendon Hills, Illinois 60514

For Sale
$835,000
3 beds / 3.1 baths / 2,138 ft2
Single Family / Built: 1951
45
138 Prospect Avenue, Clarendon Hills, Illinois 60514
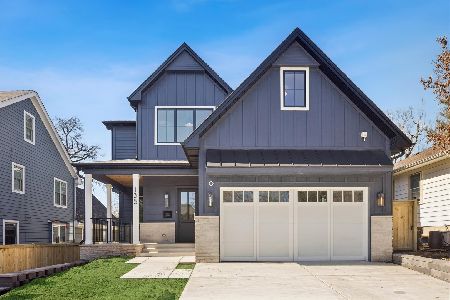
For Sale
$1,875,000
4 beds / 4.1 baths / 5,200 ft2
Single Family / Built: 2026
107
101 Ann Street, Clarendon Hills, Illinois 60514

For Sale
$1,100,000
4 beds / 4.0 baths / 3,135 ft2
Single Family / Built: 1980
11
315 Park Avenue, Clarendon Hills, Illinois 60514
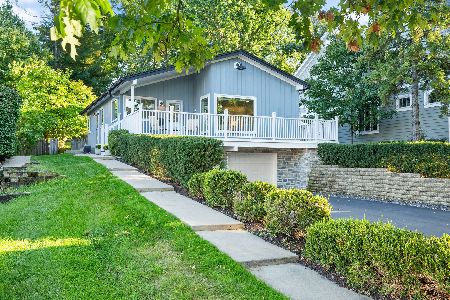
For Sale
$799,000
3 beds / 2.0 baths / 2,126 ft2
Single Family / Built: 1968
10
18 Oxford Avenue, Clarendon Hills, Illinois 60514
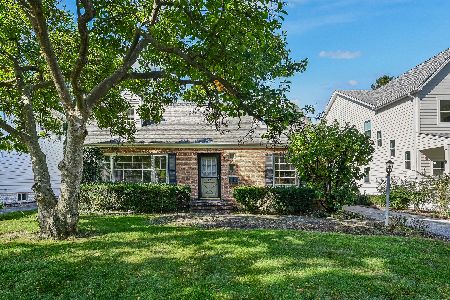
For Sale
$599,000
3 beds / 1.1 baths / 1,554 ft2
Single Family / Built: 1954
22
121 Stough Street, Hinsdale, Illinois 60521

For Sale
$1,899,000
6 beds / 5.1 baths / 3,683 ft2
Single Family / Built: 2007
23
Nearby Sold Comparables
25 Golf Avenue, Clarendon Hills, Illinois 60514
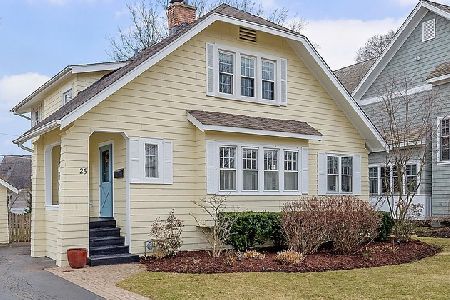
Sold
$519,000
3 beds / 3.1 baths / 1,906 ft2
Single Family / Built: 1924
2014
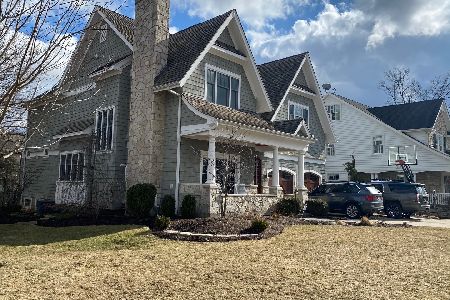
23 Golf Avenue, Clarendon Hills, Illinois 60514
Sold
$1,199,000
4 beds / 4.1 baths / 4,006 ft2
Single Family / Built: 2006
2452
23 Golf Road, Clarendon Hills, Illinois 60514

Sold
$1,299,999
4 beds / 4.1 baths / 0 ft2
Single Family / Built: 2006
6783
22 Waverly Avenue, Clarendon Hills, Illinois 60514
Sold
$995,000
4 beds / 3.2 baths / 3,000 ft2
Single Family / Built: 1997
4954
29 Golf Avenue, Clarendon Hills, Illinois 60514
Sold
$949,000
4 beds / 3.1 baths / 3,500 ft2
Single Family / Built: 2000
6393
19 Golf Avenue, Clarendon Hills, Illinois 60514

Sold
$1,449,000
6 beds / 6.1 baths / 4,379 ft2
Single Family / Built: 2002
2431
Contact Agent
Listing Provided By
County Line Properties, Inc.
