

25 Greenwich Court, Lake Bluff, Illinois 60044
Subdivision > Tangley Oaks
Sorry, we are updating photos, please update this page in 15 minutes
$665,000
|
Sold
|
|
| Status: | Closed |
| Sqft: | 2,715 |
| Cost/Sqft: | $257 |
| Beds: | 4 |
| Baths: | 3 |
| Year Built: | 1984 |
| Property Taxes: | $14,641 |
| Days On Market: | 4131 |
| Lot Size: | 0,52 |
Description
GREAT FLOW FOR ENTERTAINING. STATE OF THE ART DEGIULIO KITCHEN, MARBLE MASTER BATH, FAMILY ROOM WITH VAULTED CEILING OPEN TO KITCHEN. DINING WITH PRETTY BAY WINDOW, LIVING WITH SLIDERS TO DECK. FIRST FLOOR LAUNDRY. SPACIOUS ROOMS. HARDWOOD FLOORS, TWO FIREPLACES. NICELY LANDSCAPED GARDENS. NEW CARPET AND DECORATOR PAINT. EASY ACCESS TO SCHOOL, REC CENTER, GOLF COURSE, TOWN, TRAIN, BEACH & BIKE PATHS. SHOWS VERY WELL.
Property Specifics
| Single Family | |
| — | |
| Colonial | |
| 1984 | |
| Partial | |
| Cedar | |
| Shake | |
| — | |
| No | |
| 0.52 |
| Lake | |
| Tangley Oaks | |
| 98 / Monthly | |
| Insurance, Other | |
| Public | |
| Public Sewer | |
| Central Air | |
| Natural Gas, Forced Air | |
| 08980932 | |
| 12174011270000 |
Nearby Schools
| NAME: | DISTRICT: | DISTANCE: | |
|---|---|---|---|
|
Grade School
Lake Bluff Elementary School |
65 | — | |
|
Middle School
Lake Bluff Middle School |
65 | Not in DB | |
|
High School
Lake Forest High School |
115 | Not in DB | |
Property History
| DATE: | EVENT: | PRICE: | SOURCE: |
|---|---|---|---|
| 18 Sep, 2015 | Sold | $665,000 | MRED MLS |
| 7 Aug, 2015 | Under contract | $699,000 | MRED MLS |
| 13 Jul, 2015 | Listed for sale | $699,000 | MRED MLS |
| 12 Feb, 2021 | Sold | $720,000 | MRED MLS |
| 15 Dec, 2020 | Under contract | $735,000 | MRED MLS |
| 3 Dec, 2020 | Listed for sale | $735,000 | MRED MLS |
Sorry, we are updating photos, please update this page in 15 minutes
Room Specifics
All Bedroom Info:
Total Bedrooms: 4
Bedrooms Above Ground: 4
Bedrooms Below Ground: 0
Total Bedrooms: 4
Bedrooms Above Ground: 4
Bedrooms Below Ground: 0
Second Bedroom Info:
Dimensions: —
Location: —Dimensions: —
Floor Type: Carpet
Third Bedroom Info:
Dimensions: —
Location: —Dimensions: —
Floor Type: Hardwood
Fourth Bedroom Info:
Dimensions: —
Location: —Dimensions: —
Floor Type: Carpet
Bathroom Info:
Full Bathrooms: 3
Partial Bathrooms: 1Full Bathrooms: 3
Bathroom Amenities: Separate Shower, Double Sink
Bathroom in Basement: 0
Dining Room Info:
Dimensions: —
Location: —Dimensions: —
Floor Type: Hardwood
Kitchen Info:
Dimensions: —
Location: —Dimensions: —
Floor Type: Hardwood
Features: Eating Area-Breakfast Bar, Eating Area-Table Space, Island
Laundry Room Info:
Dimensions: —
Location: —Dimensions: —
Floor Type: Ceramic Tile
Living Room Info:
Dimensions: —
Location: —Dimensions: —
Floor Type: Hardwood
Family Room Info:
Dimensions: —
Location: —Dimensions: —
Floor Type: Hardwood
Additional Rooms Info:
Rooms: Foyer
Basement: PartialRooms: Foyer
Other Specifics
| 2 | |
| Concrete Perimeter | |
| Garage | |
| — | |
| — | |
| — | |
| Deck, Patio, Storms/Screens | |
| Cul-De-Sac, Landscaped, Wooded | |
| 128 X 177 X 128 X 176 | |
| Unfinished | |
| Full | |
| Vaulted/Cathedral Ceilings, Skylight(s), Hardwood Floors, First Floor Bedroom, First Floor Laundry | |
| Range, Microwave, Dishwasher, Refrigerator, Freezer, Washer, Dryer, Disposal | |
| Not in DB | |
| Tennis Courts, Sidewalks, Street Lights, Street Paved | |
| — | |
| Attached Fireplace Doors/Screen, Gas Log |
Tax History
| Year | Property Taxes |
|---|---|
| 2015 | $14,641 |
| 2021 | $14,513 |
Contact Agent
Nearby Similar Homes
1000 Campbell Court, Lake Bluff, Illinois 60044
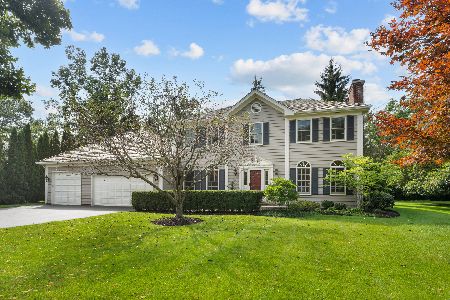
For Sale
$825,000
4 beds / 4.1 baths / 2,918 ft2
Single Family / Built: 1989
50
26 Woodland Road, Lake Bluff, Illinois 60044
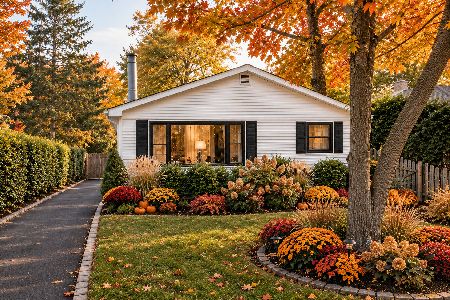
For Sale
$649,900
3 beds / 2.0 baths / 1,658 ft2
Single Family / Built: 1961
20
600 Garfield Avenue, Lake Bluff, Illinois 60044
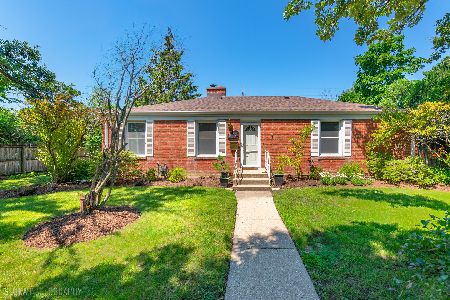
For Sale
$599,900
3 beds / 2.1 baths / 1,775 ft2
Single Family / Built: 1953
116
227 Juneway Terrace, Lake Bluff, Illinois 60044
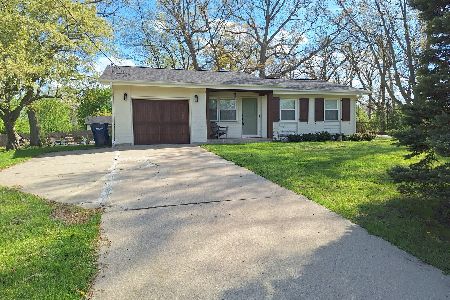
For Sale
$598,900
3 beds / 3.0 baths / 1,084 ft2
Single Family / Built: 1969
183
Nearby Sold Comparables



Contact Agent
Listing Provided By
Berkshire Hathaway HomeServices KoenigRubloff
