

250 Arden Lane, Round Lake, Illinois 60073
Subdivision > Lakewood Grove Estates
Sorry, we are updating photos, please update this page in 15 minutes
$246,000
|
Sold
|
|
| Status: | Closed |
| Sqft: | 4,166 |
| Cost/Sqft: | $54 |
| Beds: | 5 |
| Baths: | 4 |
| Year Built: | 2005 |
| Property Taxes: | $11,419 |
| Days On Market: | 6008 |
| Lot Size: | 0,25 |
Description
GORGEOUS! LARGEST FLOOR PLAN. TASTEFULLY PAINTED & KEPT IN PERFECT CONDITION. HUGE KITCHEN W/ISLAND. SS APPLIANCES. SPACIOUS EATING AREA. SEPARATE FORMAL DINING RM. 2 STORY FOYER. LARGE DEN. MASTER SUITE W/TRAY CEILING & SITTING AREA. WALK-IN CLOSETS IN ALL BEDROOMS. ENORMOUS MASTER BATH, OVERSIZED TUB & SEP. SHOWER. 3 CAR GARAGE. REAL GEM!! ALLOW TIME FOR LENDER APPROVAL. NO INTERIOR SHOWINGS AT THIS TIME!!
Property Specifics
| Single Family | |
| — | |
| Colonial | |
| 2005 | |
| Full | |
| Aluminum/Vinyl/Steel Siding, Brick | |
| Asphalt | |
| VICTORIA | |
| No | |
| 0.25 |
| Lake | |
| Lakewood Grove Estates | |
| 330 / Annual | |
| Clubhouse, Pool | |
| Public | |
| Public Sewer | |
| Central Air, Zoned | |
| Natural Gas, Forced Air | |
| 07531928 | |
| 10084020270000 |
Nearby Schools
| NAME: | DISTRICT: | DISTANCE: | |
|---|---|---|---|
|
Grade School
Fremont Elementary School |
79 | — | |
|
Middle School
Fremont Middle School |
79 | Not in DB | |
|
High School
Mundelein Cons High School |
120 | Not in DB | |
Property History
| DATE: | EVENT: | PRICE: | SOURCE: |
|---|---|---|---|
| 29 Oct, 2010 | Sold | $246,000 | MRED MLS |
| 24 May, 2010 | Under contract | $225,000 | MRED MLS |
| 18 May, 2010 | Listed for sale | $225,000 | MRED MLS |
Sorry, we are updating photos, please update this page in 15 minutes
Room Specifics
All Bedroom Info:
Total Bedrooms: 5
Bedrooms Above Ground: 5
Bedrooms Below Ground: 0
Total Bedrooms: 5
Bedrooms Above Ground: 5
Bedrooms Below Ground: 0
Second Bedroom Info:
Dimensions: —
Location: —Dimensions: —
Floor Type: Carpet
Third Bedroom Info:
Dimensions: —
Location: —Dimensions: —
Floor Type: Carpet
Fourth Bedroom Info:
Dimensions: —
Location: —Dimensions: —
Floor Type: Carpet
Bathroom Info:
Full Bathrooms: 4
Partial Bathrooms: 1Full Bathrooms: 4
Bathroom Amenities: Separate Shower, Double Sink
Bathroom in Basement: 0
Dining Room Info:
Dimensions: —
Location: —Dimensions: —
Floor Type: Carpet
Kitchen Info:
Dimensions: —
Location: —Dimensions: —
Floor Type: Vinyl
Features: Eating Area-Table Space, Island, Pantry-Walk-in
Living Room Info:
Dimensions: —
Location: —Dimensions: —
Floor Type: Carpet
Family Room Info:
Dimensions: —
Location: —Dimensions: —
Floor Type: Carpet
Additional Rooms Info:
Rooms: Bedroom 5, Den, Eating Area, Gallery, Sitting Room, Utility Room-1st Floor
Basement: FullRooms: Bedroom 5, Den, Eating Area, Gallery, Sitting Room, Utility Room-1st Floor
Other Specifics
| 3 | |
| Concrete Perimeter | |
| Garage | |
| — | |
| — | |
| — | |
| — | |
| — | |
| 80X130 | |
| — | |
| Full | |
| — | |
| Double Oven, Microwave, Dishwasher, Refrigerator, Washer, Dryer, Disposal | |
| Not in DB | |
| Clubhouse, Pool, Tennis Courts, Sidewalks, Street Lights, Street Paved | |
| — | |
| Wood Burning, Gas Starter |
Tax History
| Year | Property Taxes |
|---|---|
| 2010 | $11,419 |
Contact Agent
Nearby Similar Homes
116 Hitching Post Lane, Grayslake, Illinois 60030
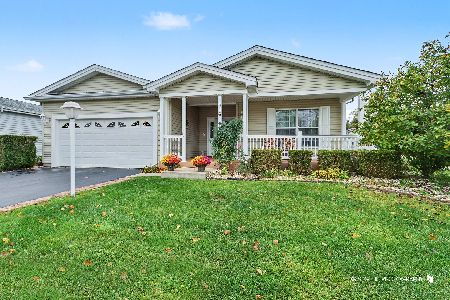
For Sale
$260,000
2 beds / 2.0 baths / 1,744 ft2
Single Family / Built: 2005
12
Nearby Sold Comparables
260 Arden Lane, Round Lake, Illinois 60073

Sold
$199,900
4 beds / 2.1 baths / 3,300 ft2
Single Family / Built: 2005
6292

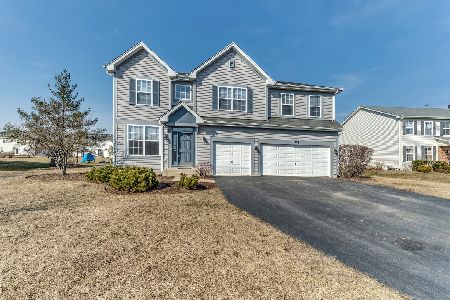
259 Olmsted Lane, Round Lake, Illinois 60073
Sold
$188,900
4 beds / 2.1 baths / 2,951 ft2
Single Family / Built: 2006
4424
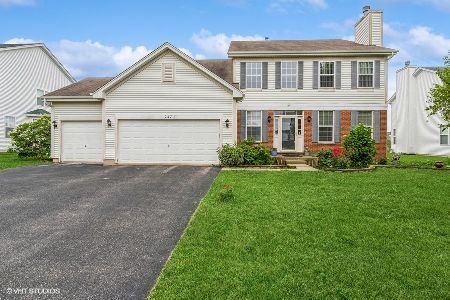
259 Olmsted Lane, Round Lake, Illinois 60073
Sold
$304,900
4 beds / 2.1 baths / 2,951 ft2
Single Family / Built: 2006
2722
Contact Agent
Listing Provided By
Express Real Estate Group, Inc.
