

250 Aspen Drive, Beecher, Illinois 60401
Subdivision > Prairie Crossing
Sorry, we are updating photos, please update this page in 15 minutes
$175,000
|
Sold
|
|
| Status: | Closed |
| Sqft: | 3,200 |
| Cost/Sqft: | $55 |
| Beds: | 4 |
| Baths: | 3 |
| Year Built: | 2006 |
| Property Taxes: | $9,177 |
| Days On Market: | 5339 |
| Lot Size: | 0,23 |
Description
Custom, Contemporary built home in the prestigious "Prairie Crossings" community. This spacious home features upgrades throughout. This is absolutely the nicest home at this price point. This is a best buy! 6 Panel Oak Doors / Hard wood flooring / Solid surface counter tops / large rear deck / open floor plan, great for entertaining. Purchase this HomePath home for as little as 3% down.
Property Specifics
| Single Family | |
| — | |
| — | |
| 2006 | |
| Full | |
| Brick | |
| — | |
| — | |
| No | |
| 0.23 |
| Will | |
| Prairie Crossing | |
| 0 / Not Applicable | |
| None | |
| Public | |
| Public Sewer | |
| Central Air | |
| Natural Gas, Forced Air | |
| 08018327 | |
| 2222162060180000 |
Property History
| DATE: | EVENT: | PRICE: | SOURCE: |
|---|---|---|---|
| 26 Oct, 2012 | Sold | $175,000 | MRED MLS |
| 30 Aug, 2012 | Under contract | $174,900 | MRED MLS |
| — | Last price change | $186,900 | MRED MLS |
| 13 Mar, 2012 | Listed for sale | $212,900 | MRED MLS |
| 12 Feb, 2021 | Sold | $345,000 | MRED MLS |
| 5 Jan, 2021 | Under contract | $338,900 | MRED MLS |
| 9 Dec, 2020 | Listed for sale | $338,900 | MRED MLS |
| 21 Aug, 2024 | Sold | $410,000 | MRED MLS |
| 24 Jun, 2024 | Under contract | $415,000 | MRED MLS |
| 16 Jun, 2024 | Listed for sale | $415,000 | MRED MLS |
Sorry, we are updating photos, please update this page in 15 minutes
Room Specifics
All Bedroom Info:
Total Bedrooms: 4
Bedrooms Above Ground: 4
Bedrooms Below Ground: 0
Total Bedrooms: 4
Bedrooms Above Ground: 4
Bedrooms Below Ground: 0
Second Bedroom Info:
Dimensions: —
Location: —Dimensions: —
Floor Type: Carpet
Third Bedroom Info:
Dimensions: —
Location: —Dimensions: —
Floor Type: Carpet
Fourth Bedroom Info:
Dimensions: —
Location: —Dimensions: —
Floor Type: Carpet
Bathroom Info:
Full Bathrooms: 3
Partial Bathrooms: 1Full Bathrooms: 3
Bathroom Amenities: —
Bathroom in Basement: 0
Dining Room Info:
Dimensions: —
Location: —Dimensions: —
Floor Type: Carpet
Kitchen Info:
Dimensions: —
Location: —Dimensions: —
Floor Type: Hardwood
Laundry Room Info:
Dimensions: —
Location: —Dimensions: —
Floor Type: Ceramic Tile
Living Room Info:
Dimensions: —
Location: —Dimensions: —
Floor Type: Carpet
Family Room Info:
Dimensions: —
Location: —Dimensions: —
Floor Type: Carpet
Additional Rooms Info:
Rooms: No additional rooms
Basement: FullRooms: No additional rooms
Other Specifics
| 2 | |
| — | |
| Garage | |
| — | |
| — | |
| — | |
| — | |
| — | |
| 72 X 137 | |
| — | |
| Full | |
| — | |
| — | |
| Not in DB | |
| — | |
| — | |
| Wood Burning, Gas Starter |
Tax History
| Year | Property Taxes |
|---|---|
| 2012 | $9,177 |
| 2021 | $7,974 |
| 2024 | $8,194 |
Contact Agent
Nearby Similar Homes
270 Aspen Drive, Beecher, Illinois 60401

For Sale
$425,000
4 beds / 2.1 baths / 2,400 ft2
Single Family / Built: 2025
614
1361 Rolling Pass, Beecher, Illinois 60401
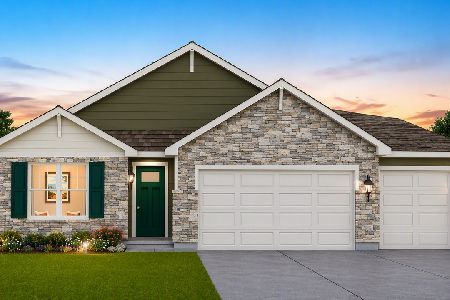
For Sale
$344,990
3 beds / 2.0 baths / 1,498 ft2
Single Family / Built: 2026
33
1371 Rolling, Beecher, Illinois 60401
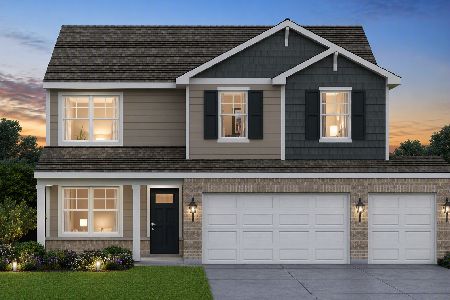
For Sale
$376,490
4 beds / 2.1 baths / 2,050 ft2
Single Family / Built: 2026
99
1381 Rolling Pass, Beecher, Illinois 60401
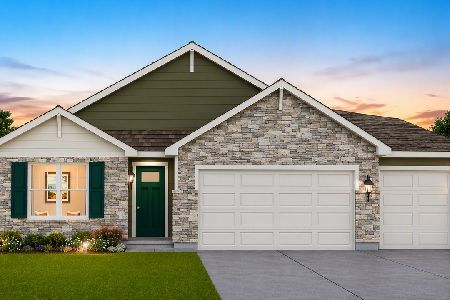
For Sale
$348,490
3 beds / 2.0 baths / 1,498 ft2
Single Family / Built: 2026
33
1449 Crooked Creek Drive, Beecher, Illinois 60401

For Sale
$324,900
3 beds / 2.0 baths / 1,800 ft2
Single Family / Built: 2004
39
1373 Sky View Lane, Beecher, Illinois 60401
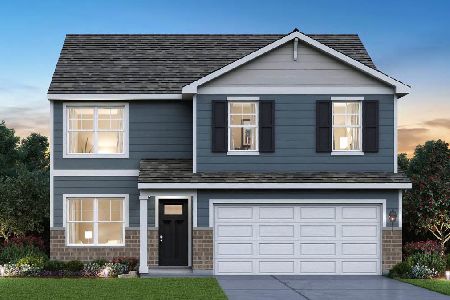
For Sale
$344,990
4 beds / 2.1 baths / 2,050 ft2
Single Family / Built: 2026
90
Nearby Sold Comparables
250 Aspen Drive, Beecher, Illinois 60401

Sold
$338,900
4 beds / 2.1 baths / 3,200 ft2
Single Family / Built: 2006
2145
250 Aspen Drive, Beecher, Illinois 60401
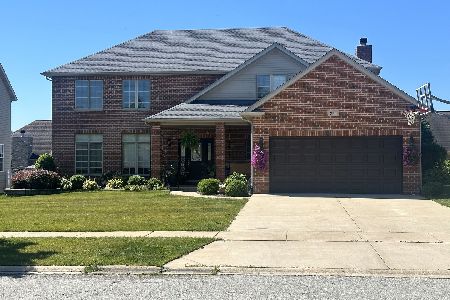
Sold
$415,000
4 beds / 2.1 baths / 3,200 ft2
Single Family / Built: 2006
861
256 Aspen Drive, Beecher, Illinois 60401

Sold
$226,900
4 beds / 2.1 baths / 2,670 ft2
Single Family / Built: 2006
4154
251 Maple Street, Beecher, Illinois 60401
Sold
$244,900
5 beds / 3.0 baths / 2,950 ft2
Single Family / Built: 2005
4833
245 Maple Street, Beecher, Illinois 60401
Sold
$239,000
3 beds / 2.0 baths / 2,087 ft2
Single Family / Built: 2006
5534
253 Aspen Drive, Beecher, Illinois 60401
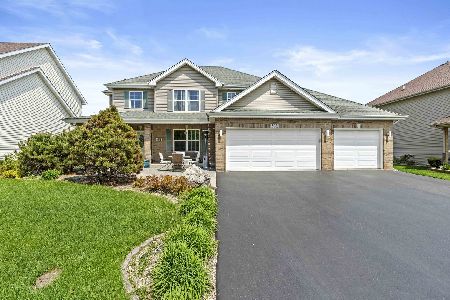
Sold
$439,900
4 beds / 2.1 baths / 2,573 ft2
Single Family / Built: 2004
531
Contact Agent
Listing Provided By
Anthony Blakely
