

250 Country Commons Road, Cary, Illinois 60013
Subdivision > Trout Valley
Sorry, we are updating photos, please update this page in 15 minutes
$279,900
|
Sold
|
|
| Status: | Closed |
| Sqft: | 3,917 |
| Cost/Sqft: | $83 |
| Beds: | 4 |
| Baths: | 3 |
| Year Built: | 2002 |
| Property Taxes: | $11,596 |
| Days On Market: | 5600 |
| Lot Size: | 0,22 |
Description
Unique home, great character, HUGE wrap around porch, 9 yr old rebuild in exclusive area; walk to school, tennis,private horse barn, pool, trout ponds, fox river rts.Ck out room above garage for more living area. Great for entertaining.
Property Specifics
| Single Family | |
| — | |
| Traditional | |
| 2002 | |
| Full | |
| Cedar | |
| Asphalt | |
| — | |
| No | |
| 0.22 |
| Mc Henry | |
| Trout Valley | |
| 1200 / Annual | |
| Insurance, Snow Removal, Other | |
| Private Well | |
| Public Sewer | |
| Central Air | |
| Natural Gas, Forced Air, Zoned | |
| 07841499 | |
| 1913303003 |
Nearby Schools
| NAME: | DISTRICT: | DISTANCE: | |
|---|---|---|---|
|
Grade School
Briargate Elementary School |
26 | — | |
|
Middle School
Cary Junior High School |
26 | Not in DB | |
|
High School
Cary-grove Community High School |
155 | Not in DB | |
Property History
| DATE: | EVENT: | PRICE: | SOURCE: |
|---|---|---|---|
| 9 Dec, 2011 | Sold | $279,900 | MRED MLS |
| 14 Nov, 2011 | Under contract | $325,000 | MRED MLS |
| — | Last price change | $339,900 | MRED MLS |
| 24 Jun, 2011 | Listed for sale | $412,000 | MRED MLS |
Sorry, we are updating photos, please update this page in 15 minutes
Room Specifics
All Bedroom Info:
Total Bedrooms: 4
Bedrooms Above Ground: 4
Bedrooms Below Ground: 0
Total Bedrooms: 4
Bedrooms Above Ground: 4
Bedrooms Below Ground: 0
Second Bedroom Info:
Dimensions: —
Location: —Dimensions: —
Floor Type: Carpet
Third Bedroom Info:
Dimensions: —
Location: —Dimensions: —
Floor Type: Carpet
Fourth Bedroom Info:
Dimensions: —
Location: —Dimensions: —
Floor Type: Carpet
Bathroom Info:
Full Bathrooms: 3
Partial Bathrooms: 0Full Bathrooms: 3
Bathroom Amenities: Whirlpool, Separate Shower, Double Sink
Bathroom in Basement: 0
Dining Room Info:
Dimensions: —
Location: —Dimensions: —
Floor Type: Hardwood
Kitchen Info:
Dimensions: —
Location: —Dimensions: —
Floor Type: Hardwood
Features: Eating Area-Table Space, Island, Pantry-Walk-in
Laundry Room Info:
Dimensions: —
Location: —Dimensions: —
Floor Type: Vinyl
Living Room Info:
Dimensions: —
Location: —Dimensions: —
Floor Type: Hardwood
Family Room Info:
Dimensions: —
Location: —Dimensions: —
Floor Type: Carpet
Additional Rooms Info:
Rooms: Enclosed Porch, Mud Room, Office, Screened Porch
Basement: FullRooms: Enclosed Porch, Mud Room, Office, Screened Porch
Other Specifics
| 3 | |
| Concrete Perimeter | |
| Garage | |
| — | |
| — | |
| — | |
| Deck, Porch Screened, Tennis Court(s) | |
| — | |
| 178X53X142 | |
| Full,Pull Down Stair,Unfinished | |
| Full | |
| — | |
| Double Oven, Range, Microwave, Dishwasher, Refrigerator, Disposal | |
| Not in DB | |
| Clubhouse, Pool, Tennis Courts, Horse-Riding Area, Horse-Riding Trails | |
| — | |
| — |
Tax History
| Year | Property Taxes |
|---|---|
| 2011 | $11,596 |
Contact Agent
Nearby Similar Homes
36 Marryat Road, Trout Valley, Illinois 60013

For Sale
$674,000
5 beds / 3.1 baths / 3,619 ft2
Single Family / Built: 1965
43
251 Perth Road, Cary, Illinois 60013
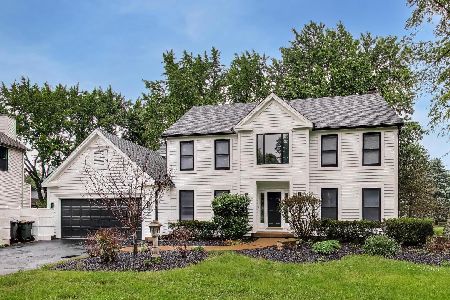
For Sale
$619,000
4 beds / 3.1 baths / 3,855 ft2
Single Family / Built: 1991
37
201 Cary Algonquin Road, Trout Valley, Illinois 60013
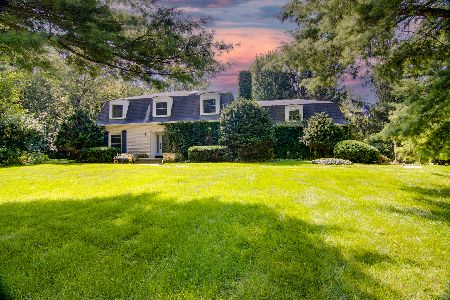
For Sale
$596,000
4 beds / 2.1 baths / 3,487 ft2
Single Family / Built: 1972
50
118 Brookbridge Road, Trout Valley, Illinois 60013
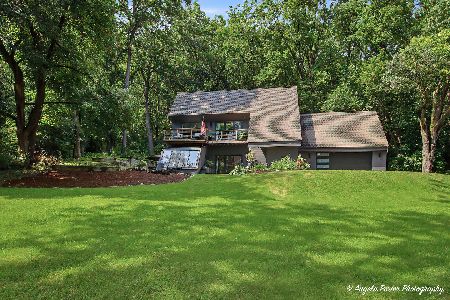
For Sale
$595,500
4 beds / 2.1 baths / 3,064 ft2
Single Family / Built: 1979
59
47 Little Cahill Road, Trout Valley, Illinois 60013
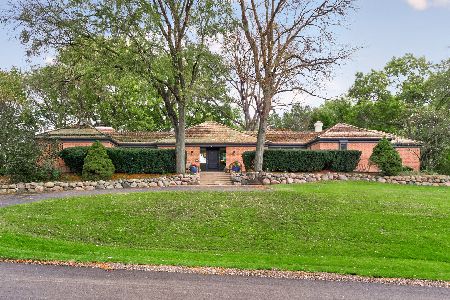
For Sale
$800,000
3 beds / 2.1 baths / 2,627 ft2
Single Family / Built: 1972
2
Nearby Sold Comparables

191 River Drive, Cary, Illinois 60013

Sold
$229,900
3 beds / 2.1 baths / 3,498 ft2
Single Family / Built: 1960
4188
Contact Agent
Listing Provided By
Real Estate One LTD
