

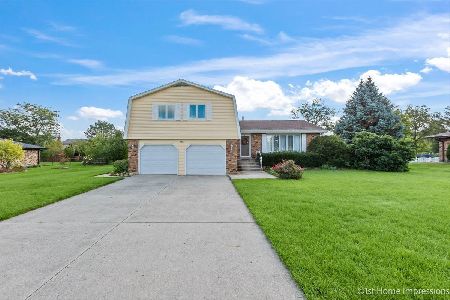
250 Larch Road, Frankfort, Illinois 60423
Subdivision > Krusemark
Sorry, we are updating photos, please update this page in 15 minutes
$332,500
|
Sold
|
|
| Status: | Closed |
| Sqft: | 2,800 |
| Cost/Sqft: | $123 |
| Beds: | 4 |
| Baths: | 3 |
| Year Built: | — |
| Property Taxes: | $8,184 |
| Days On Market: | 6214 |
| Lot Size: | 0,99 |
Description
Check out this move in condition 2 story home. Spacious 4 bedrooms, one on the main level. 2.5 updated baths, large kitchen with oak cabinets and plenty of counter space. This brick beauty also boasts large living room and separate dining room. Full basement for entertaining and attached oversized 2.5 car garage. Beautiful curb appeal from front and back! Don't miss it. 13month HWA home warranty too!
Property Specifics
| Single Family | |
| — | |
| — | |
| — | |
| Full | |
| Brick, EIFS (e.g. Dryvit). | |
| — | |
| — | |
| No | |
| 0.99 |
| Will | |
| Krusemark | |
| 0 / Not Applicable | |
| None | |
| Public | |
| Public Sewer | |
| Central Air, Zoned | |
| Natural Gas, Forced Air | |
| 07364672 | |
| 1909271140260000 |
Nearby Schools
| NAME: | DISTRICT: | DISTANCE: | |
|---|---|---|---|
|
Grade School
Grand Prairie Elementary School |
157c | — | |
|
Middle School
Hickory Creek Middle School |
157C | Not in DB | |
|
High School
Lincoln-way East High School |
210 | Not in DB | |
Property History
| DATE: | EVENT: | PRICE: | SOURCE: |
|---|---|---|---|
| 14 Dec, 2009 | Sold | $332,500 | MRED MLS |
| 11 Nov, 2009 | Under contract | $344,900 | MRED MLS |
| 22 Oct, 2009 | Listed for sale | $344,900 | MRED MLS |
| 21 Sep, 2018 | Sold | $325,110 | MRED MLS |
| 2 Aug, 2018 | Under contract | $319,900 | MRED MLS |
| — | Last price change | $329,900 | MRED MLS |
| 18 Jul, 2018 | Listed for sale | $329,900 | MRED MLS |
Sorry, we are updating photos, please update this page in 15 minutes
Room Specifics
All Bedroom Info:
Total Bedrooms: 4
Bedrooms Above Ground: 4
Bedrooms Below Ground: 0
Total Bedrooms: 4
Bedrooms Above Ground: 4
Bedrooms Below Ground: 0
Second Bedroom Info:
Dimensions: —
Location: —Dimensions: —
Floor Type: Carpet
Third Bedroom Info:
Dimensions: —
Location: —Dimensions: —
Floor Type: Carpet
Fourth Bedroom Info:
Dimensions: —
Location: —Dimensions: —
Floor Type: Carpet
Bathroom Info:
Full Bathrooms: 3
Partial Bathrooms: 1Full Bathrooms: 3
Bathroom Amenities: —
Bathroom in Basement: 0
Dining Room Info:
Dimensions: —
Location: —Dimensions: —
Floor Type: Carpet
Kitchen Info:
Dimensions: —
Location: —Dimensions: —
Floor Type: Ceramic Tile
Features: Eating Area-Table Space, Island
Living Room Info:
Dimensions: —
Location: —Dimensions: —
Floor Type: Carpet
Family Room Info:
Dimensions: —
Location: —Dimensions: —
Floor Type: Carpet
Additional Rooms Info:
Rooms: Office
Basement: FullRooms: Office
Other Specifics
| 2 | |
| — | |
| Garage | |
| — | |
| — | |
| — | |
| Deck, Above Ground Pool | |
| — | |
| 100 X 150 | |
| — | |
| Yes | |
| — | |
| Double Oven, Range, Dishwasher, Portable Dishwasher, Refrigerator, Washer, Dryer, Disposal | |
| Not in DB | |
| — | |
| — | |
| — |
Tax History
| Year | Property Taxes |
|---|---|
| 2009 | $8,184 |
| 2018 | $8,430 |
Contact Agent
Nearby Similar Homes
220 Pfaff Drive, Frankfort, Illinois 60423
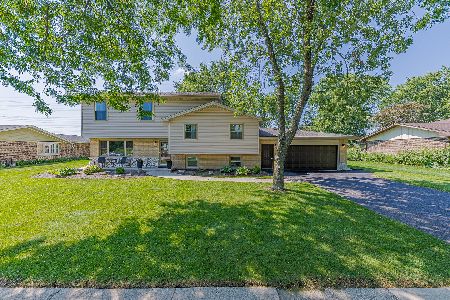
For Sale
$499,900
4 beds / 2.0 baths / 2,700 ft2
Single Family / Built: 1972
22
212 Pfaff Drive, Frankfort, Illinois 60423
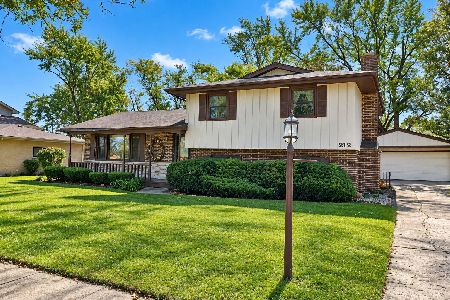
For Sale
$359,000
3 beds / 2.0 baths / 1,821 ft2
Single Family / Built: 1973
22
381 Nebraska A Street, Frankfort, Illinois 60423
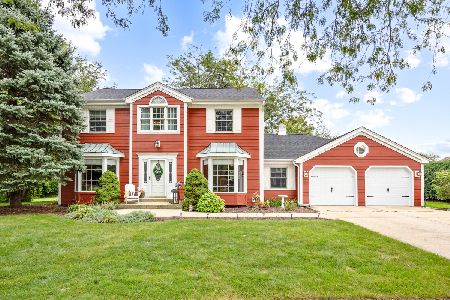
For Sale
$599,000
4 beds / 2.1 baths / 3,352 ft2
Single Family / Built: 1980
22
120 Sauk Trail, Frankfort, Illinois 60423
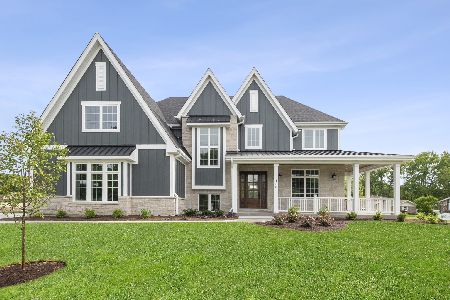
For Sale
$1,390,000
4 beds / 3.1 baths / 4,100 ft2
Single Family / Built: 2026
153
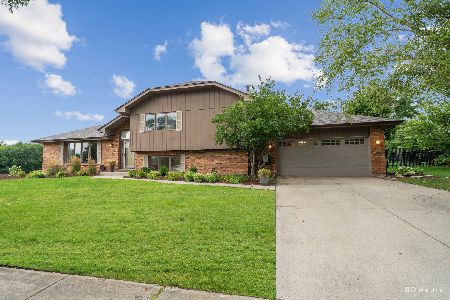
133 Linden Drive, Frankfort, Illinois 60423
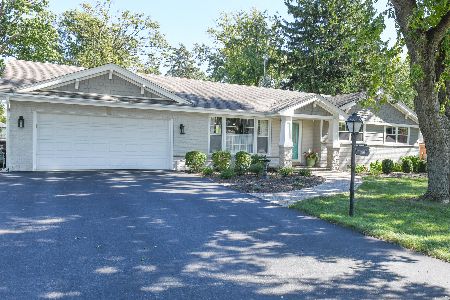
For Sale
$599,000
4 beds / 2.0 baths / 2,250 ft2
Single Family / Built: 1960
21
Nearby Sold Comparables
238 Larch Road, Frankfort, Illinois 60423
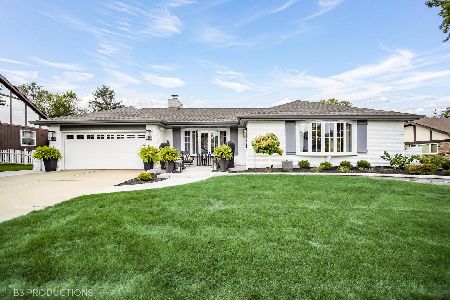
Sold
$549,000
3 beds / 3.1 baths / 2,397 ft2
Single Family / Built: 1986
761
249 Chestnut Drive, Frankfort, Illinois 60423

Sold
$299,900
3 beds / 3.0 baths / 1,948 ft2
Single Family / Built: 1978
3004
310 Sauk Trail, Frankfort, Illinois 60423

Sold
$239,500
5 beds / 3.0 baths / 2,500 ft2
Single Family / Built: 1976
4839
235 Chestnut Drive, Frankfort, Illinois 60423
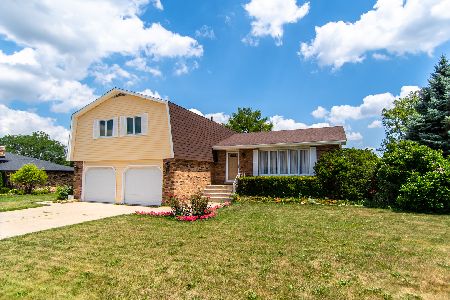
Sold
$314,900
4 beds / 2.1 baths / 2,300 ft2
Single Family / Built: 1973
1565
Contact Agent
Listing Provided By
Keller Williams Preferred Rlty
