

250 Ridgeland Avenue, Elmhurst, Illinois 60126
Sorry, we are updating photos, please update this page in 15 minutes
$845,625
|
Sold
|
|
| Status: | Closed |
| Sqft: | 0 |
| Cost/Sqft: | — |
| Beds: | 6 |
| Baths: | 4 |
| Year Built: | 2003 |
| Property Taxes: | $12,957 |
| Days On Market: | 7244 |
| Lot Size: | 0,00 |
Description
5 BEDROOMS UPSTAIRS PLUS ONE ON THE MAIN LEVEL. WALK TO TOWN. FULLY LANDSCAPED, FENCED YARD, BEAUTIFUL WINDOW TREATMENTS MAKE THIS HOME BETTER THAN NEW CONSTRUCTION. HARDWOOD FLOORS THRU-OUT THE MAIN LEVEL, STAIRS, HALL & MASTER. AWESOME KITCHEN WITH 42" CHERRY CABINETS, GRANITE COUNTERS AND SO MUCH MORE. A MUST SEE!
Property Specifics
| Single Family | |
| — | |
| Traditional | |
| 2003 | |
| Full | |
| Brick, Cedar | |
| Asphalt | |
| — | |
| No | |
| 0 |
| Du Page | |
| — | |
| 0 / Not Applicable | |
| None | |
| Lake Michigan | |
| Sewer-Storm | |
| Central Air | |
| Natural Gas, Forced Air, Sep Heating Systems - 2+, Zoned | |
| 06381380 | |
| 0602102019 |
Nearby Schools
| NAME: | DISTRICT: | DISTANCE: | |
|---|---|---|---|
|
Grade School
Hawthorne Elementary School |
205 | — | |
|
Middle School
Sandburg Middle School |
205 | Not in DB | |
|
High School
York Community High School |
205 | Not in DB | |
Property History
| DATE: | EVENT: | PRICE: | SOURCE: |
|---|---|---|---|
| 8 Aug, 2008 | Sold | $845,625 | MRED MLS |
| 7 Jun, 2008 | Under contract | $899,900 | MRED MLS |
| — | Last price change | $949,900 | MRED MLS |
| 15 Jan, 2007 | Listed for sale | $998,900 | MRED MLS |
Sorry, we are updating photos, please update this page in 15 minutes
Room Specifics
All Bedroom Info:
Total Bedrooms: 6
Bedrooms Above Ground: 6
Bedrooms Below Ground: 0
Total Bedrooms: 6
Bedrooms Above Ground: 6
Bedrooms Below Ground: 0
Second Bedroom Info:
Dimensions: —
Location: —Dimensions: —
Floor Type: Carpet
Third Bedroom Info:
Dimensions: —
Location: —Dimensions: —
Floor Type: Carpet
Fourth Bedroom Info:
Dimensions: —
Location: —Dimensions: —
Floor Type: Carpet
Bathroom Info:
Full Bathrooms: 4
Partial Bathrooms: —Full Bathrooms: 4
Bathroom Amenities: Whirlpool, Separate Shower, Double Sink
Bathroom in Basement: 0
Dining Room Info:
Dimensions: —
Location: —Dimensions: —
Floor Type: Hardwood
Kitchen Info:
Dimensions: —
Location: —Dimensions: —
Floor Type: Hardwood
Features: Eating Area-Breakfast Bar, Eating Area-Table Space, Island, Pantry-Walk-in
Living Room Info:
Dimensions: —
Location: —Dimensions: —
Floor Type: Hardwood
Family Room Info:
Dimensions: —
Location: —Dimensions: —
Floor Type: Hardwood
Additional Rooms Info:
Rooms: Bedroom 5, Bedroom 6, Breakfast Room, Den, Foyer, Gallery, Utility Room-1st Floor
Basement: FullRooms: Bedroom 5, Bedroom 6, Breakfast Room, Den, Foyer, Gallery, Utility Room-1st Floor
Other Specifics
| 2 | |
| Concrete Perimeter | |
| Garage | |
| — | |
| — | |
| — | |
| Patio | |
| Fenced Yard | |
| 50 X 167 | |
| Full,Pull Down Stair,Unfinished | |
| Full | |
| Vaulted/Cathedral Ceilings | |
| Double Oven, Microwave, Dishwasher, Refrigerator | |
| Not in DB | |
| Sidewalks, Street Paved | |
| — | |
| Gas Log, Gas Starter |
Tax History
| Year | Property Taxes |
|---|---|
| 2008 | $12,957 |
Contact Agent
Nearby Similar Homes
339 Ridgeland Avenue, Elmhurst, Illinois 60126

For Sale
$599,000
3 beds / 2.0 baths / 1,496 ft2
Single Family / Built: 1928
94
157 Oak Street, Elmhurst, Illinois 60126

For Sale
$2,050,000
4 beds / 5.1 baths / 3,823 ft2
Single Family / Built: 2026
26
524 Third Street, Elmhurst, Illinois 60126
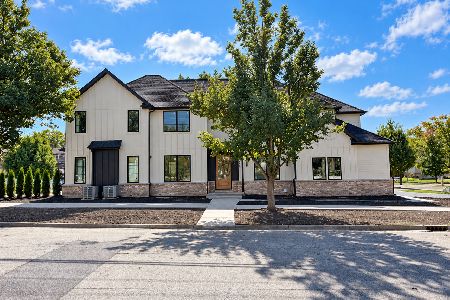
For Sale
$1,775,000
5 beds / 5.1 baths / 3,529 ft2
Single Family / Built: 2026
37
367 Oak Street, Elmhurst, Illinois 60126

For Sale
$1,775,000
5 beds / 5.0 baths / 3,803 ft2
Single Family / Built: 2026
59
113 Oak Street, Elmhurst, Illinois 60126

For Sale
$695,000
4 beds / 2.1 baths / 1,760 ft2
Single Family / Built: 1965
33
411 Highview Avenue, Elmhurst, Illinois 60126

For Sale
$415,000
3 beds / 1.0 baths / 1,113 ft2
Single Family / Built: 1954
32
Nearby Sold Comparables
254 Ridgeland Avenue, Elmhurst, Illinois 60126

Sold
$849,900
5 beds / 4.1 baths / 4,209 ft2
Single Family / Built: 2005
2323
254 Ridgeland Avenue, Elmhurst, Illinois 60126

Sold
$1,200,000
5 beds / 4.1 baths / 4,209 ft2
Single Family / Built: 2005
1355
262 Ridgeland Avenue, Elmhurst, Illinois 60126

Sold
$580,000
4 beds / 2.1 baths / 3,464 ft2
Single Family / Built: —
4995
262 Ridgeland Avenue, Elmhurst, Illinois 60126
Sold
$625,000
4 beds / 2.1 baths / 3,464 ft2
Single Family / Built: 1922
2476
240 Ridgeland Avenue, Elmhurst, Illinois 60126
Sold
$374,900
4 beds / 2.1 baths / 1,741 ft2
Single Family / Built: 1930
5056
266 Ridgeland Avenue, Elmhurst, Illinois 60126
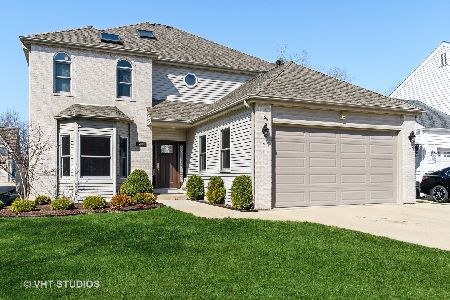
Sold
$699,000
4 beds / 2.1 baths / 2,722 ft2
Single Family / Built: 1996
2053
Contact Agent
Listing Provided By
Berkshire Hathaway HomeServices KoenigRubloff
