

250 Roslara Court, Bartlett, Illinois 60103
Subdivision > Williamsburg Commons
Sorry, we are updating photos, please update this page in 15 minutes
$250,000
|
Sold
|
|
| Status: | Closed |
| Sqft: | 2,432 |
| Cost/Sqft: | $111 |
| Beds: | 4 |
| Baths: | 3 |
| Year Built: | 1975 |
| Property Taxes: | $8,730 |
| Days On Market: | 3993 |
| Lot Size: | 0,23 |
Description
Perfectly Located on Cul-de-sac ~ Mature Neighborhood! In-town Bartlett~ Walk to Metra Train, Schools, Parks, and Shopping! Very Spacious and Freshly Painted, Boasting Living Room, Dining Room, Family Room... Plus Recreation Room in Finished Basement! Large Master Bedroom has Full Master Bathroom and Walk-in-Closet. Large Room Sizes and Closets. Plenty of Storage! Brand New Roof! New Siding! New Furnace! Large Wood Deck and Big Back Yard. Pretty Trees. 2 Car Garage. Move-in Ready, Quick Close Possible! Must see!
Property Specifics
| Single Family | |
| — | |
| Colonial | |
| 1975 | |
| Full | |
| Vinyl Siding | |
| Asphalt | |
| — | |
| No | |
| 0.23 |
| Cook | |
| Williamsburg Commons | |
| 0 / Not Applicable | |
| None | |
| Public | |
| Public Sewer | |
| Central Air | |
| Natural Gas, Forced Air | |
| 09091939 | |
| 06342090380000 |
Nearby Schools
| NAME: | DISTRICT: | DISTANCE: | |
|---|---|---|---|
|
Grade School
Bartlett Elementary School |
46 | — | |
|
Middle School
Eastview Middle School |
46 | Not in DB | |
|
High School
South Elgin High School |
46 | Not in DB | |
Property History
| DATE: | EVENT: | PRICE: | SOURCE: |
|---|---|---|---|
| 30 Mar, 2016 | Sold | $250,000 | MRED MLS |
| 18 Jan, 2016 | Under contract | $269,900 | MRED MLS |
| — | Last price change | $279,900 | MRED MLS |
| 24 Nov, 2015 | Listed for sale | $279,900 | MRED MLS |
| 17 Oct, 2025 | Sold | $515,000 | MRED MLS |
| 25 Sep, 2025 | Under contract | $520,000 | MRED MLS |
| — | Last price change | $525,000 | MRED MLS |
| 11 Sep, 2025 | Listed for sale | $525,000 | MRED MLS |
Sorry, we are updating photos, please update this page in 15 minutes
Room Specifics
All Bedroom Info:
Total Bedrooms: 4
Bedrooms Above Ground: 4
Bedrooms Below Ground: 0
Total Bedrooms: 4
Bedrooms Above Ground: 4
Bedrooms Below Ground: 0
Second Bedroom Info:
Dimensions: —
Location: —Dimensions: —
Floor Type: Hardwood
Third Bedroom Info:
Dimensions: —
Location: —Dimensions: —
Floor Type: Hardwood
Fourth Bedroom Info:
Dimensions: —
Location: —Dimensions: —
Floor Type: Hardwood
Bathroom Info:
Full Bathrooms: 3
Partial Bathrooms: 1Full Bathrooms: 3
Bathroom Amenities: —
Bathroom in Basement: 0
Dining Room Info:
Dimensions: —
Location: —Dimensions: —
Floor Type: Carpet
Kitchen Info:
Dimensions: —
Location: —Dimensions: —
Floor Type: Hardwood
Features: Eating Area-Table Space, Pantry-Walk-in
Laundry Room Info:
Dimensions: —
Location: —Dimensions: —
Floor Type: Vinyl
Living Room Info:
Dimensions: —
Location: —Dimensions: —
Floor Type: Carpet
Family Room Info:
Dimensions: —
Location: —Dimensions: —
Floor Type: Hardwood
Additional Rooms Info:
Rooms: Storage, Play Room, Recreation Room
Basement: FullRooms: Storage, Play Room, Recreation Room
Other Specifics
| 2 | |
| Concrete Perimeter | |
| Garage | |
| — | |
| — | |
| — | |
| Deck | |
| Cul-De-Sac | |
| 72X134 | |
| Unfinished | |
| Full | |
| Vaulted/Cathedral Ceilings, Hardwood Floors, First Floor Laundry | |
| Double Oven, Microwave, Dishwasher, Refrigerator, Washer, Dryer, Disposal | |
| Not in DB | |
| Sidewalks, Street Lights | |
| — | |
| Wood Burning, Gas Starter |
Tax History
| Year | Property Taxes |
|---|---|
| 2016 | $8,730 |
| 2025 | $10,345 |
Contact Agent
Nearby Similar Homes
450 Ford Lane, Bartlett, Illinois 60103
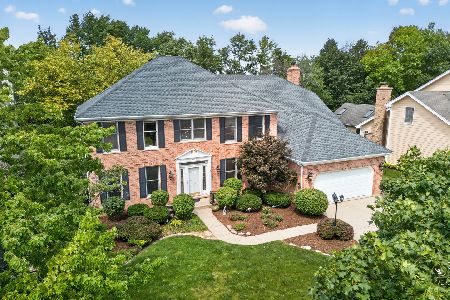
For Sale
$635,000
4 beds / 2.1 baths / 3,520 ft2
Single Family / Built: 1989
34
Nearby Sold Comparables
250 Roslara Court, Bartlett, Illinois 60103

Sold
$520,000
4 beds / 2.1 baths / 2,500 ft2
Single Family / Built: 1974
414
281 Williamsburg Drive, Bartlett, Illinois 60103
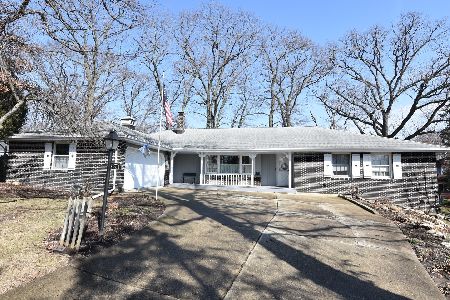
Sold
$410,000
3 beds / 2.1 baths / 2,100 ft2
Single Family / Built: 1973
1332
220 Roslara Court, Bartlett, Illinois 60103

Sold
$289,000
4 beds / 2.1 baths / 2,198 ft2
Single Family / Built: 1977
4872
210 Roslara Court, Bartlett, Illinois 60103
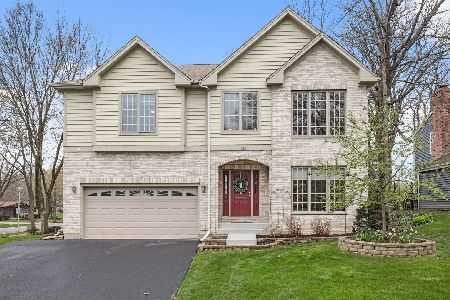
Sold
$385,000
4 beds / 2.1 baths / 2,706 ft2
Single Family / Built: 2001
2379
220 Western Avenue, Bartlett, Illinois 60103
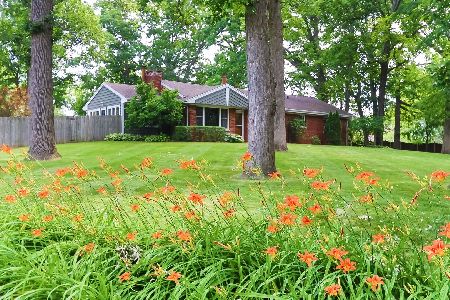
Sold
$424,900
4 beds / 4.0 baths / 1,900 ft2
Single Family / Built: 1956
1556
269 Roslara Court, Bartlett, Illinois 60103
Sold
$314,900
5 beds / 3.1 baths / 2,800 ft2
Single Family / Built: 1980
4285
Contact Agent
Listing Provided By
Coldwell Banker Residential
