

2500 Douglas Street, Joliet, Illinois 60435
Subdivision > Glenwood Manor
Sorry, we are updating photos, please update this page in 15 minutes
$227,500
|
Sold
|
|
| Status: | Closed |
| Sqft: | 3,240 |
| Cost/Sqft: | $76 |
| Beds: | 2 |
| Baths: | 3 |
| Year Built: | 1993 |
| Property Taxes: | $6,340 |
| Days On Market: | 4611 |
| Lot Size: | 0,35 |
Description
Outstanding One Owner Custom Brick Ranch Home with a 978 square foot garage/extra high doors, 1821 ft bsmt with 9 ft ceilings Outstanding master suite, hot tub room is connected to home and could easily be a 3rd bedroom. Open concept great kitchen 3rd car garage ideal for camper, motor home, boat or could accomodate 2 more cars. Extra Wide Door & Hallways 10 ft ceilings. 1st floor laundry, Alarm System
Property Specifics
| Single Family | |
| — | |
| Ranch | |
| 1993 | |
| Partial | |
| Brick | |
| Asphalt | |
| — | |
| No | |
| 0.35 |
| Will | |
| Glenwood Manor | |
| 30 / Annual | |
| Other | |
| Public | |
| Public Sewer, Sewer-Storm | |
| Central Air | |
| Natural Gas, Forced Air | |
| 08562182 | |
| 0506122120140000 |
Nearby Schools
| NAME: | DISTRICT: | DISTANCE: | |
|---|---|---|---|
|
Grade School
Thomas Jefferson Elementary Scho |
86 | — | |
|
Middle School
Hufford Junior High School |
86 | Not in DB | |
|
High School
Joliet West High School |
204 | Not in DB | |
|
Alternate Elementary School
Eisenhower Elementary School |
— | Not in DB | |
|
Alternate Junior High School
Washington Academy Program |
— | Not in DB | |
Property History
| DATE: | EVENT: | PRICE: | SOURCE: |
|---|---|---|---|
| 5 Feb, 2015 | Sold | $227,500 | MRED MLS |
| 13 Jan, 2015 | Under contract | $245,000 | MRED MLS |
| — | Last price change | $259,000 | MRED MLS |
| 19 Mar, 2014 | Listed for sale | $275,000 | MRED MLS |
Sorry, we are updating photos, please update this page in 15 minutes
Room Specifics
All Bedroom Info:
Total Bedrooms: 2
Bedrooms Above Ground: 2
Bedrooms Below Ground: 0
Total Bedrooms: 2
Bedrooms Above Ground: 2
Bedrooms Below Ground: 0
Second Bedroom Info:
Dimensions: —
Location: —Dimensions: —
Floor Type: Carpet
Bathroom Info:
Full Bathrooms: 3
Partial Bathrooms: 1Full Bathrooms: 3
Bathroom Amenities: —
Bathroom in Basement: 0
Dining Room Info:
Dimensions: —
Location: —Dimensions: —
Floor Type: Carpet
Kitchen Info:
Dimensions: —
Location: —Dimensions: —
Floor Type: Ceramic Tile
Features: Eating Area-Breakfast Bar, Eating Area-Table Space, Island
Laundry Room Info:
Dimensions: —
Location: —Dimensions: —
Floor Type: Ceramic Tile
Living Room Info:
Dimensions: —
Location: —Dimensions: —
Floor Type: Carpet
Family Room Info:
Dimensions: —
Location: —Dimensions: —
Floor Type: Carpet
Additional Rooms Info:
Rooms: Heated Sun Room
Basement: PartialRooms: Heated Sun Room
Other Specifics
| 3 | |
| Concrete Perimeter | |
| Garage | |
| — | |
| — | |
| — | |
| Deck | |
| Corner Lot | |
| 112 X 136 | |
| Unfinished | |
| Full | |
| Vaulted/Cathedral Ceilings, Skylight(s), Hot Tub, First Floor Bedroom, First Floor Laundry | |
| Range, Dishwasher, Refrigerator | |
| Not in DB | |
| Sidewalks, Street Lights, Street Paved | |
| — | |
| — |
Tax History
| Year | Property Taxes |
|---|---|
| 2015 | $6,340 |
Contact Agent
Nearby Similar Homes
604 Tana Lane, Joliet, Illinois 60435
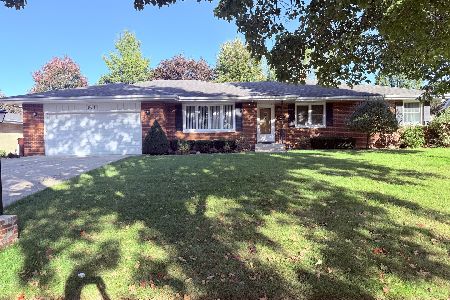
For Sale
$360,000
3 beds / 2.1 baths / 1,764 ft2
Single Family / Built: 1965
18
612 Westnedge Road, Joliet, Illinois 60435

For Sale
$319,900
4 beds / 2.0 baths / 2,450 ft2
Single Family / Built: 1965
60
811 Sheila Drive, Joliet, Illinois 60435
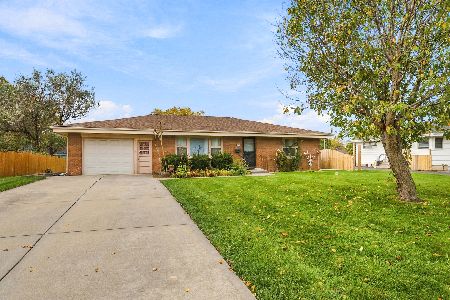
For Sale
$299,000
3 beds / 1.2 baths / 1,632 ft2
Single Family / Built: 1963
0
2307 Douglas Street, Joliet, Illinois 60435
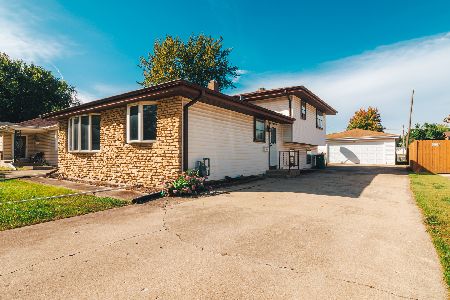
For Sale
$300,000
3 beds / 2.0 baths / 1,812 ft2
Single Family / Built: 1970
39
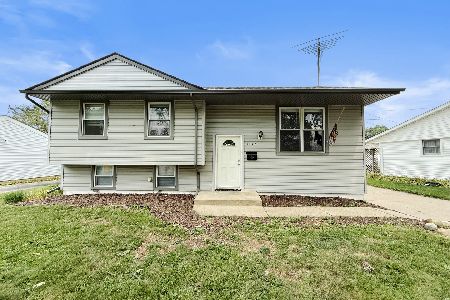
2715 Campbell Street, Joliet, Illinois 60435
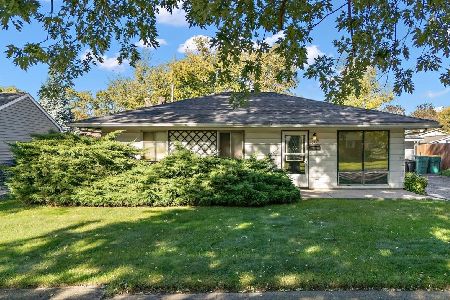
For Sale
$160,000
3 beds / 1.0 baths / 1,344 ft2
Single Family / Built: 1959
14
Nearby Sold Comparables

520 Tana Lane, Joliet, Illinois 60435

Sold
$235,000
3 beds / 2.1 baths / 2,426 ft2
Single Family / Built: 1972
4147
516 Tana Lane, Joliet, Illinois 60435

Sold
$294,900
3 beds / 2.0 baths / 1,680 ft2
Single Family / Built: 1965
1656


Contact Agent
Listing Provided By
Dow Realty
