

2500 Goldenrod Way, Wauconda, Illinois 60084
Subdivision > Liberty Lakes East
Sorry, we are updating photos, please update this page in 15 minutes
$328,000
|
Sold
|
|
| Status: | Closed |
| Sqft: | 3,272 |
| Cost/Sqft: | $105 |
| Beds: | 5 |
| Baths: | 3 |
| Year Built: | 2010 |
| Property Taxes: | $9,819 |
| Days On Market: | 2705 |
| Lot Size: | 0,22 |
Description
Welcome home to this highly sought-after Edgar model with an additional bedroom and full bath in Liberty Lakes East! This home boasts 5 bedrooms, 3 full baths, a spacious eat-in kitchen with a double oven, plus a 2nd floor 20x15 Bonus Room and 2nd floor laundry room! The unfinished deep pour full English basement with a bath rough-in is a blank canvas waiting for your ideas! With a 3 car garage and large backyard, it is just perfection! Close to Sedgebrook Park, with basketball court, tennis court, Little Library box, and parks, plus Fremont schools and No SSA, this home is a must-see!
Property Specifics
| Single Family | |
| — | |
| Traditional | |
| 2010 | |
| Full | |
| Aluminum Siding | |
| Asphalt | |
| EDGAR | |
| No | |
| 0.22 |
| Lake | |
| Liberty Lakes East | |
| 475 / Annual | |
| None | |
| Public | |
| Public Sewer | |
| Central Air, None | |
| Natural Gas, Forced Air | |
| 10406347 | |
| 10074050060000 |
Nearby Schools
| NAME: | DISTRICT: | DISTANCE: | |
|---|---|---|---|
|
Grade School
Fremont Elementary School |
79 | — | |
|
Middle School
Fremont Middle School |
79 | Not in DB | |
|
High School
Mundelein Cons High School |
120 | Not in DB | |
Property History
| DATE: | EVENT: | PRICE: | SOURCE: |
|---|---|---|---|
| 15 Aug, 2019 | Sold | $328,000 | MRED MLS |
| 5 Jul, 2019 | Under contract | $345,000 | MRED MLS |
| 6 Jun, 2019 | Listed for sale | $345,000 | MRED MLS |
Some photos of this home have been virtually staged.
Sorry, we are updating photos, please update this page in 15 minutesRoom Specifics
All Bedroom Info:
Total Bedrooms: 5
Bedrooms Above Ground: 5
Bedrooms Below Ground: 0
Total Bedrooms: 5
Bedrooms Above Ground: 5
Bedrooms Below Ground: 0
Second Bedroom Info:
Dimensions: —
Location: —Dimensions: —
Floor Type: Carpet
Third Bedroom Info:
Dimensions: —
Location: —Dimensions: —
Floor Type: Carpet
Fourth Bedroom Info:
Dimensions: —
Location: —Dimensions: —
Floor Type: Carpet
Bathroom Info:
Full Bathrooms: 3
Partial Bathrooms: 0Full Bathrooms: 3
Bathroom Amenities: Double Sink, Soaking Tub
Bathroom in Basement: 0
Dining Room Info:
Dimensions: —
Location: —Dimensions: —
Floor Type: Carpet
Kitchen Info:
Dimensions: —
Location: —Dimensions: —
Floor Type: Vinyl
Features: Eating Area-Table Space
Laundry Room Info:
Dimensions: —
Location: —Dimensions: —
Floor Type: Vinyl
Living Room Info:
Dimensions: —
Location: —Dimensions: —
Floor Type: Carpet
Family Room Info:
Dimensions: —
Location: —Dimensions: —
Floor Type: Carpet
Additional Rooms Info:
Rooms: Eating Area, Bedroom 5, Bonus Room
Basement: FullRooms: Eating Area, Bedroom 5, Bonus Room
Other Specifics
| 3 | |
| Concrete Perimeter | |
| Garage | |
| — | |
| — | |
| — | |
| Deck | |
| — | |
| 75X125 | |
| — | |
| Full | |
| First Floor Bedroom, In-Law Arrangement, Second Floor Laundry, First Floor Full Bath | |
| Range, Dishwasher, Disposal | |
| Not in DB | |
| Tennis Courts, Sidewalks, Street Lights, Street Paved | |
| — | |
| — |
Tax History
| Year | Property Taxes |
|---|---|
| 2019 | $9,819 |
Contact Agent
Nearby Similar Homes
2416 Heron Lane, Wauconda, Illinois 60084
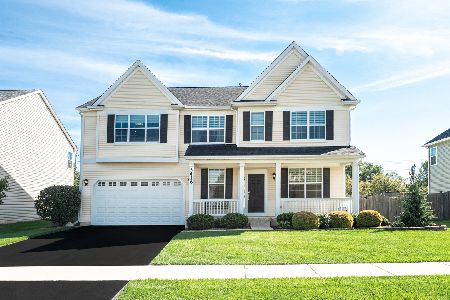
For Sale
$600,000
4 beds / 2.1 baths / 3,365 ft2
Single Family / Built: 2013
31
2497 Olivia Court, Wauconda, Illinois 60084
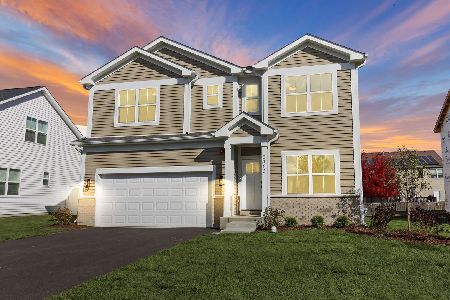
For Sale
$538,900
4 beds / 2.1 baths / 2,390 ft2
Single Family / Built: 2026
205
2819 Sweet Clover Way, Wauconda, Illinois 60084
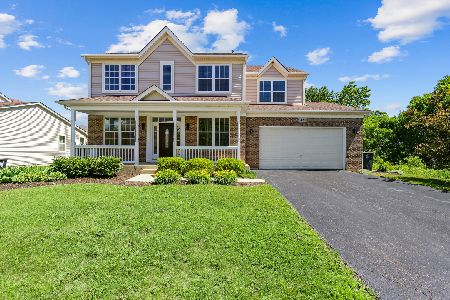
For Sale
$659,900
5 beds / 3.1 baths / 3,144 ft2
Single Family / Built: 2006
75
Nearby Sold Comparables
2496 Goldenrod Way, Wauconda, Illinois 60084

Sold
$275,000
3 beds / 2.1 baths / 2,052 ft2
Single Family / Built: 2011
2789
2514 Goldenrod Way, Wauconda, Illinois 60084
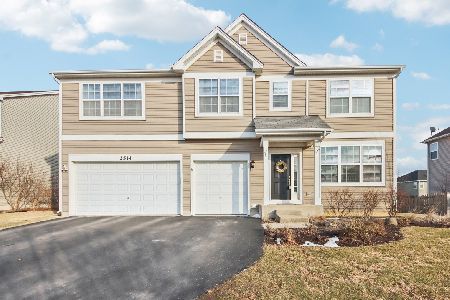
Sold
$570,000
4 beds / 2.1 baths / 3,250 ft2
Single Family / Built: 2010
262
Contact Agent
Listing Provided By
Jameson Sotheby's International Realty
