

25009 Aspen Lane, Manhattan, Illinois 60442


$337,000
|
Sold
|
|
| Status: | Closed |
| Sqft: | 2,133 |
| Cost/Sqft: | $157 |
| Beds: | 3 |
| Baths: | 4 |
| Year Built: | 2007 |
| Property Taxes: | $9,671 |
| Days On Market: | 2293 |
| Lot Size: | 0,23 |
Description
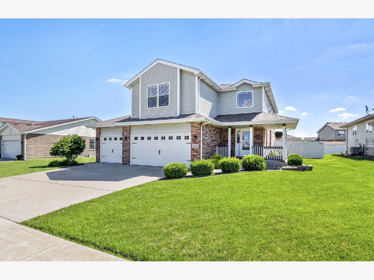
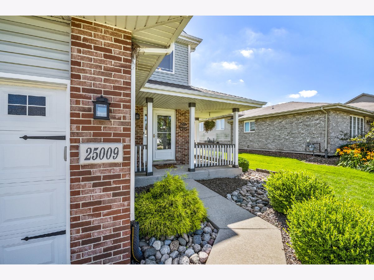
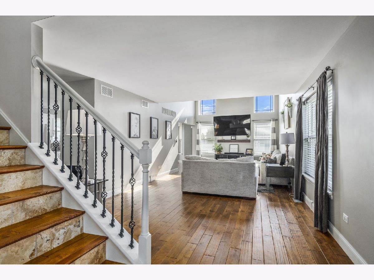
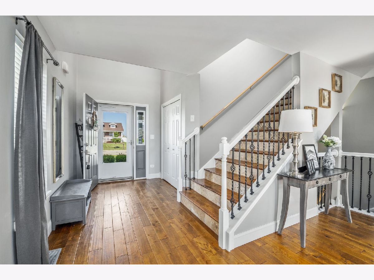
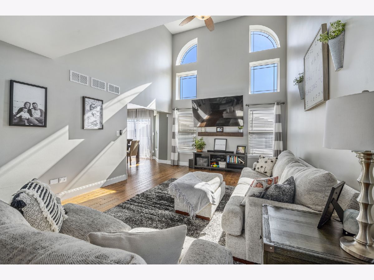
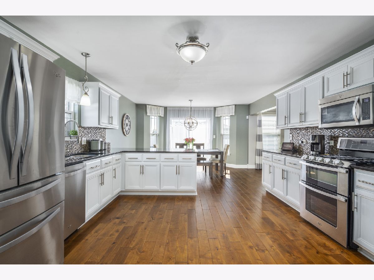
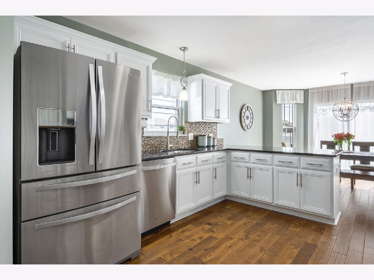
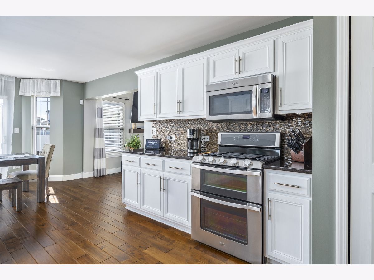
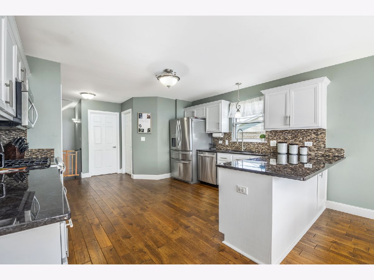
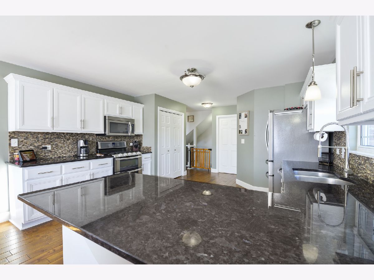
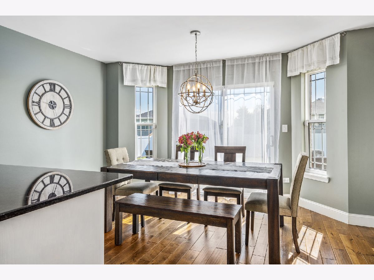
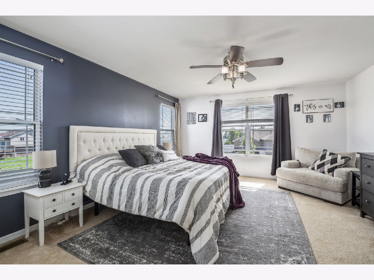
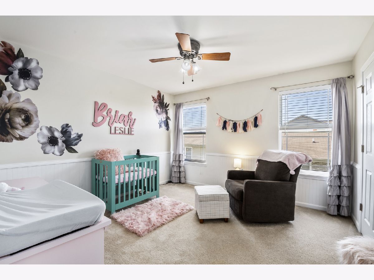
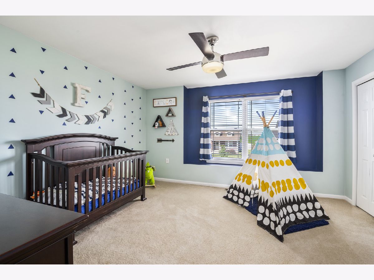
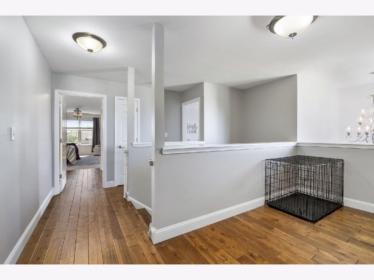
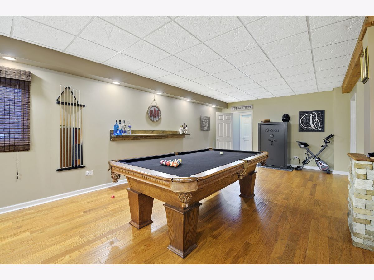
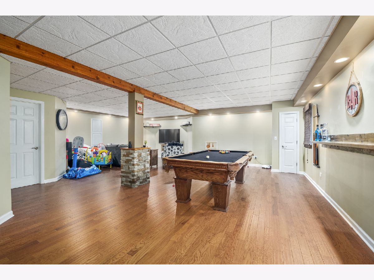
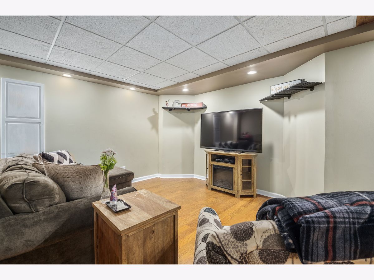
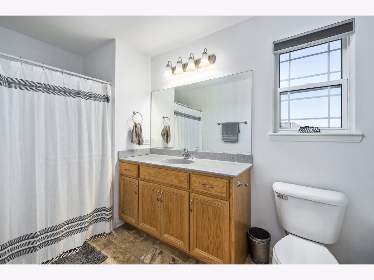
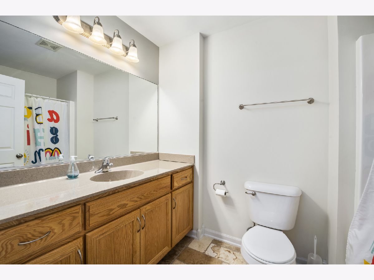
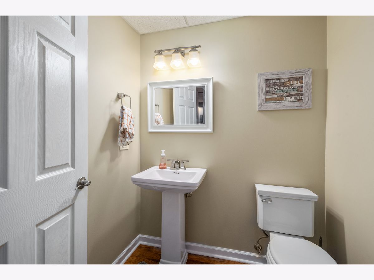
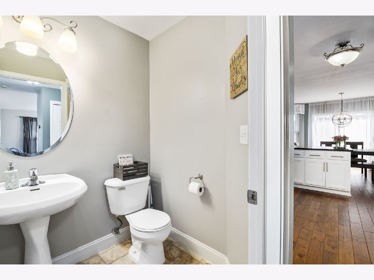
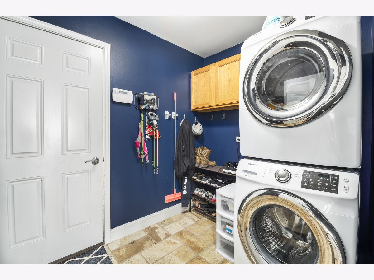
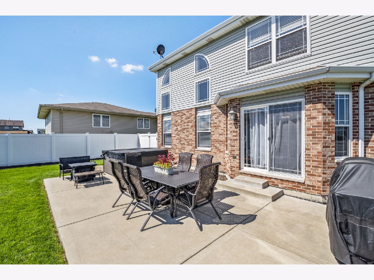
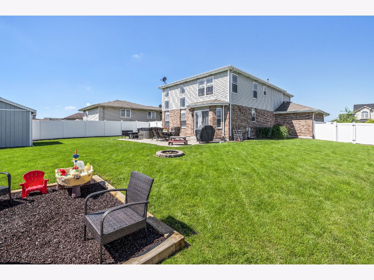
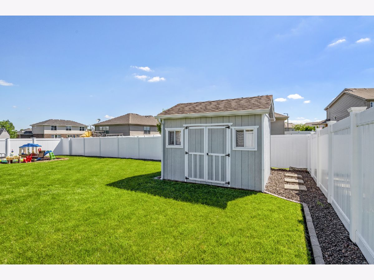
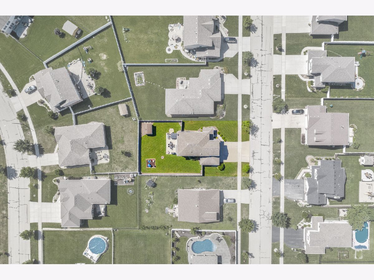
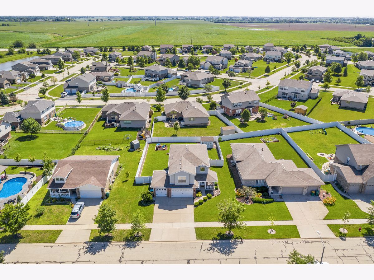
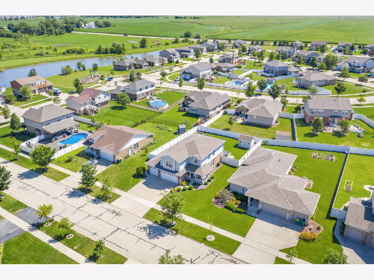
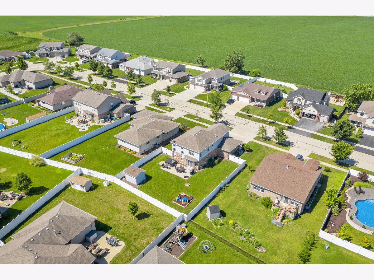
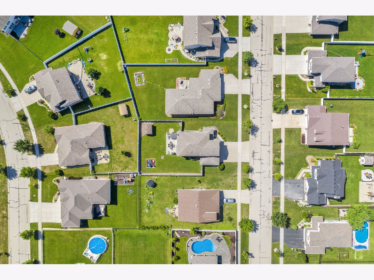
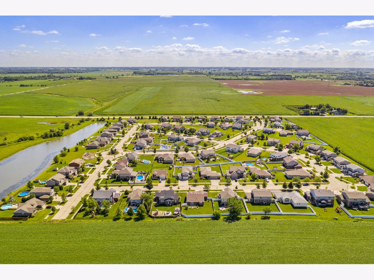
Come check out this stunning 3 bedroom, 4 bathroom (2 full/2 half) home with a finished basement in the highly sought out Butternut Ridge neighborhood! As soon as you enter you will notice the two story living room flooded with natural light and gleaming hardwood floors throughout the main level. Head into the kitchen where you will find all stainless steel appliances and enough room for gatherings and plenty of seating space with the eat-in area and breakfast bar complete with granite counters and stone backsplash. There is an abundance of storage with all the newly painted cabinets and pantry closet. Laundry is located on the main floor with Samsung front load washer and dryer (2018). Upstairs you will find three spacious bedrooms along with additional loft area perfect for a home office, reading nook, etc. Master bedroom has a walk-in closet and on-suite with jetted tub and stand alone shower. Head downstairs to the finished basement that includes a half bath and two separate storage spaces. The backyard is perfect for entertaining with the oversized patio, new fenced-in yard (2019) and shed. Additional bonus features include reverse osmosis, Nest thermostat, newer hot water heater (2017), 3 car garage and much more. Schedule your showing today as this one will not last!
Property Specifics
| Single Family | |
| — | |
| — | |
| 2007 | |
| Full | |
| Vinyl Siding, Brick | |
| Asphalt | |
| — | |
| No | |
| 0.23 |
| Will | |
| Butternut Ridge | |
| 100 / Quarterly | |
| Other | |
| Public | |
| Public Sewer | |
| Central Air | |
| Natural Gas, Forced Air | |
| 10785487 | |
| 1412162080050000 |
Nearby Schools
| NAME: | DISTRICT: | DISTANCE: | |
|---|---|---|---|
|
High School
Lincoln-way West High School |
210 | Not in DB | |
Property History
| DATE: | EVENT: | PRICE: | SOURCE: |
|---|---|---|---|
| 30 Jun, 2012 | Sold | $185,000 | MRED MLS |
| 15 Feb, 2012 | Under contract | $199,900 | MRED MLS |
| 31 Jan, 2012 | Listed for sale | $199,900 | MRED MLS |
| 7 Sep, 2018 | Sold | $304,000 | MRED MLS |
| 6 Aug, 2018 | Under contract | $309,000 | MRED MLS |
| 15 Jul, 2018 | Listed for sale | $309,000 | MRED MLS |
| 4 Sep, 2020 | Sold | $337,000 | MRED MLS |
| 26 Jul, 2020 | Under contract | $335,000 | MRED MLS |
| 24 Jul, 2020 | Listed for sale | $335,000 | MRED MLS |
Room Specifics
Total Bedrooms: 3
Bedrooms Above Ground: 3
Bedrooms Below Ground: 0
Dimensions: —
Floor Type: Carpet
Dimensions: —
Floor Type: Carpet
Full Bathrooms: 4
Bathroom Amenities: Whirlpool, Separate Shower
Bathroom in Basement: 1
Dimensions: —
Floor Type: Hardwood
Features: Eating Area-Breakfast Bar, Eating Area-Table Space, Pantry-Closet
Dimensions: —
Floor Type: Ceramic Tile
Dimensions: —
Floor Type: Hardwood
Dimensions: —
Floor Type: Wood Laminate
Rooms: Eating Area, Loft, Recreation Room, Foyer, Storage, Walk In Closet
Other Specifics
| 3 | |
| Concrete Perimeter | |
| Garage | |
| — | |
| — | |
| — | |
| Patio, Storms/Screens | |
| Fenced Yard | |
| 75 X 135 | |
| — | |
| Full | |
| Hardwood Floors, Wood Laminate Floors, First Floor Laundry, Walk-In Closet(s) | |
| Double Oven, Microwave, Dishwasher, Refrigerator, Washer, Dryer, Disposal, Stainless Steel Appliance(s), Water Softener, Water Softener Owned | |
| Not in DB | |
| Park, Lake, Curbs, Sidewalks, Street Lights, Street Paved | |
| — | |
| — |
Tax History
| Year | Property Taxes |
|---|---|
| 2012 | $8,303 |
| 2018 | $8,421 |
| 2020 | $9,671 |
Contact Agent
Nearby Similar Homes
Nearby Sold Comparables

Contact Agent
Listing Provided By
Realtopia Real Estate Inc
