

25009 Aspen, Manhattan, Illinois 60442
Subdivision > Butternut Ridge
Sorry, we are updating photos, please update this page in 15 minutes
$185,000
|
Sold
|
|
| Status: | Closed |
| Sqft: | 0 |
| Cost/Sqft: | — |
| Beds: | 3 |
| Baths: | 3 |
| Year Built: | 2007 |
| Property Taxes: | $8,303 |
| Days On Market: | 5390 |
| Lot Size: | 0,00 |
Description
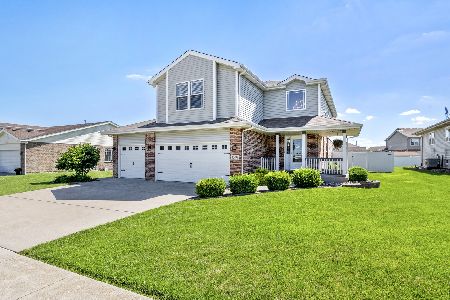
Great 3 BR 2 story/3 car garage. Spacious 30x14 2 story great room with floor to ceiling windows. Eat in kitchen offers upgraded cabinets with crown molding, breakfast bar, hardwood floor and slider with bay windows to paver patio. Master bedroom features walk-in closet and full bath with whirpool and separate shower. 3rd bedroom features walk-in closet. 2nd floor loft. Basement with 9ft ceilings and roughed in bath.
Property Specifics
| Single Family | |
| — | |
| — | |
| 2007 | |
| Full | |
| Vinyl Siding, Brick | |
| Asphalt | |
| — | |
| No | |
| — |
| Will | |
| Butternut Ridge | |
| 33 / Monthly | |
| Other | |
| Public | |
| Public Sewer | |
| Central Air | |
| Natural Gas, Forced Air | |
| 07985955 | |
| 1412162080050000 |
Nearby Schools
| NAME: | DISTRICT: | DISTANCE: | |
|---|---|---|---|
|
High School
Lincoln-way Central High School |
210 | Not in DB | |
Property History
| DATE: | EVENT: | PRICE: | SOURCE: |
|---|---|---|---|
| 30 Jun, 2012 | Sold | $185,000 | MRED MLS |
| 15 Feb, 2012 | Under contract | $199,900 | MRED MLS |
| 31 Jan, 2012 | Listed for sale | $199,900 | MRED MLS |
| 7 Sep, 2018 | Sold | $304,000 | MRED MLS |
| 6 Aug, 2018 | Under contract | $309,000 | MRED MLS |
| 15 Jul, 2018 | Listed for sale | $309,000 | MRED MLS |
| 4 Sep, 2020 | Sold | $337,000 | MRED MLS |
| 26 Jul, 2020 | Under contract | $335,000 | MRED MLS |
| 24 Jul, 2020 | Listed for sale | $335,000 | MRED MLS |
Sorry, we are updating photos, please update this page in 15 minutes
Room Specifics
All Bedroom Info:
Total Bedrooms: 3
Bedrooms Above Ground: 3
Bedrooms Below Ground: 0
Total Bedrooms: 3
Bedrooms Above Ground: 3
Bedrooms Below Ground: 0
Second Bedroom Info:
Dimensions: —
Location: —Dimensions: —
Floor Type: Carpet
Third Bedroom Info:
Dimensions: —
Location: —Dimensions: —
Floor Type: Carpet
Bathroom Info:
Full Bathrooms: 3
Partial Bathrooms: 1Full Bathrooms: 3
Bathroom Amenities: Whirlpool, Separate Shower
Bathroom in Basement: 0
Kitchen Info:
Dimensions: —
Location: —Dimensions: —
Floor Type: Hardwood
Features: Eating Area-Breakfast Bar, Eating Area-Table Space, Pantry-Closet
Living Room Info:
Dimensions: —
Location: —Dimensions: —
Floor Type: Carpet
Additional Rooms Info:
Rooms: Loft
Basement: FullRooms: Loft
Other Specifics
| 3 | |
| Concrete Perimeter | |
| Garage | |
| — | |
| — | |
| — | |
| Brick Paver Patio | |
| — | |
| 75X135 | |
| Unfinished | |
| Full | |
| Vaulted/Cathedral Ceilings, Hardwood Floors, First Floor Laundry | |
| Range, Microwave, Dishwasher, Refrigerator, Washer, Dryer | |
| Not in DB | |
| — | |
| — | |
| — |
Tax History
| Year | Property Taxes |
|---|---|
| 2012 | $8,303 |
| 2018 | $8,421 |
| 2020 | $9,671 |
Contact Agent
Nearby Similar Homes
Nearby Sold Comparables
25009 Aspen Lane, Manhattan, Illinois 60442
Sold
$335,000
3 beds / 2.2 baths / 2,133 ft2
Single Family / Built: 2007
2293
25009 Aspen Lane, Manhattan, Illinois 60442

Sold
$309,000
3 beds / 2.2 baths / 2,133 ft2
Single Family / Built: 2007
3033
25025 Aspen Drive, Manhattan, Illinois 60442
Sold
$217,500
4 beds / 2.1 baths / 2,578 ft2
Single Family / Built: 2007
4906
14541 Audubon Trail, Manhattan, Illinois 60442
Sold
$325,000
4 beds / 2.1 baths / 2,500 ft2
Single Family / Built: 2014
4354
14533 Audubon Trail, Manhattan, Illinois 60442
Sold
$169,900
3 beds / 2.0 baths / 2,100 ft2
Single Family / Built: 2008
5390
Manhattan, Illinois 60442
Sold
$229,000
4 beds / 2.1 baths / 2,630 ft2
Single Family / Built: 2007
5227
Contact Agent
Listing Provided By
Coldwell Banker The Real Estate Group
