

2501 8th Parkway, Waukegan, Illinois 60085
Subdivision > Drobnick Estates
Sorry, we are updating photos, please update this page in 15 minutes
$155,000
|
Sold
|
|
| Status: | Closed |
| Sqft: | 1,685 |
| Cost/Sqft: | $101 |
| Beds: | 3 |
| Baths: | 3 |
| Year Built: | 1958 |
| Property Taxes: | $4,635 |
| Days On Market: | 4035 |
| Lot Size: | 0,26 |
Description
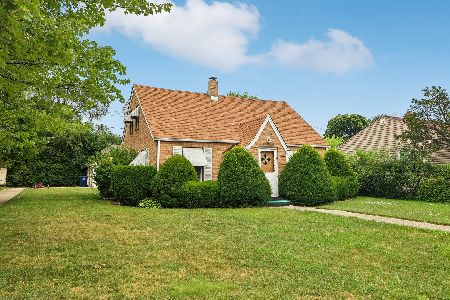
Spacious Brick Ranch in much Desired Drobnick Estate. Excellent floor plan with open LR, Dr and large eat in Kitchen. Hardwood floors, Wood Burn Fireplace, 3 Full baths, Newer Mechanics. Three large bedrooms on first level. Finished basement with Bedroom, 2nd Kitchen, Rec Room and Bar Room with Wet Bar. Wonderful Oak Deck accessed from French Doors in DR.Newer Roof. Shows Well just move in!
Property Specifics
| Single Family | |
| — | |
| Ranch | |
| 1958 | |
| Full | |
| Brick | |
| Asphalt | |
| RANCH | |
| No | |
| 0.26 |
| Lake | |
| Drobnick Estates | |
| 0 / Not Applicable | |
| None | |
| Lake Michigan | |
| Sewer-Storm | |
| Window/Wall Units - 2 | |
| Natural Gas, Steam, Baseboard | |
| 09063653 | |
| 08293090040000 |
Property History
| DATE: | EVENT: | PRICE: | SOURCE: |
|---|---|---|---|
| 14 Mar, 2016 | Sold | $155,000 | MRED MLS |
| 24 Dec, 2015 | Under contract | $169,900 | MRED MLS |
| 13 Oct, 2015 | Listed for sale | $169,900 | MRED MLS |
Sorry, we are updating photos, please update this page in 15 minutes
Room Specifics
All Bedroom Info:
Total Bedrooms: 4
Bedrooms Above Ground: 3
Bedrooms Below Ground: 1
Total Bedrooms: 4
Bedrooms Above Ground: 3
Bedrooms Below Ground: 1
Second Bedroom Info:
Dimensions: —
Location: —Dimensions: —
Floor Type: Hardwood
Third Bedroom Info:
Dimensions: —
Location: —Dimensions: —
Floor Type: Hardwood
Fourth Bedroom Info:
Dimensions: —
Location: —Dimensions: —
Floor Type: Other
Bathroom Info:
Full Bathrooms: 3
Partial Bathrooms: 0Full Bathrooms: 3
Bathroom Amenities: Whirlpool
Bathroom in Basement: 1
Dining Room Info:
Dimensions: —
Location: —Dimensions: —
Floor Type: Hardwood
Kitchen Info:
Dimensions: —
Location: —Dimensions: —
Floor Type: Vinyl
Features: Eating Area-Table Space
Laundry Room Info:
Dimensions: —
Location: —Dimensions: —
Floor Type: Vinyl
Living Room Info:
Dimensions: —
Location: —Dimensions: —
Floor Type: Hardwood
Family Room Info:
Dimensions: —
Location: —Dimensions: —
Floor Type: Other
Additional Rooms Info:
Rooms: Kitchen, Workshop
Basement: FullRooms: Kitchen, Workshop
Other Specifics
| 2 | |
| Concrete Perimeter | |
| Garage | |
| — | |
| — | |
| — | |
| Deck, Stamped Concrete Patio | |
| Landscaped | |
| 85X134 | |
| Pull Down Stair | |
| Full | |
| Bar-Wet, Hardwood Floors, First Floor Bedroom, In-Law Arrangement, First Floor Laundry, First Floor Full Bath | |
| Range, Dishwasher, Refrigerator, Disposal | |
| Not in DB | |
| Sidewalks, Street Lights, Street Paved | |
| — | |
| Wood Burning, Attached Fireplace Doors/Screen, Includes Accessories |
Tax History
| Year | Property Taxes |
|---|---|
| 2016 | $4,635 |
Contact Agent
Nearby Similar Homes
2218 Pearsall Parkway, Waukegan, Illinois 60085
For Sale
$259,000
3 beds / 1.1 baths / 2,164 ft2
Single Family / Built: 1959
13
Nearby Sold Comparables
2509 8th Parkway, Waukegan, Illinois 60085

Sold
$105,800
2 beds / 1.1 baths / 1,764 ft2
Single Family / Built: 1964
4299
2500 Pearsall Parkway, Waukegan, Illinois 60085

Sold
$219,900
3 beds / 2.1 baths / 1,612 ft2
Single Family / Built: 1964
1802
2508 8th Parkway, Waukegan, Illinois 60085
Sold
$175,000
3 beds / 1.1 baths / 1,240 ft2
Single Family / Built: 1964
2462
2411 8th Parkway, Waukegan, Illinois 60085
Sold
$169,900
3 beds / 2.0 baths / 1,026 ft2
Single Family / Built: 1957
2909
2414 Pearsall Avenue, Waukegan, Illinois 60085
Sold
$110,000
3 beds / 2.1 baths / 1,382 ft2
Single Family / Built: —
5233
712 Keller Avenue, Waukegan, Illinois 60085
Sold
$139,800
3 beds / 2.1 baths / 1,662 ft2
Single Family / Built: 1964
5439
Contact Agent
Listing Provided By
Century 21 Affiliated Maki
