

2218 Pearsall Parkway, Waukegan, Illinois 60085


$259,000
|
For Sale
|
|
| Status: | Active |
| Sqft: | 2,164 |
| Cost/Sqft: | $120 |
| Beds: | 3 |
| Baths: | 2 |
| Year Built: | 1959 |
| Property Taxes: | $1,298 |
| Lot Size: | 0,00 |
Description
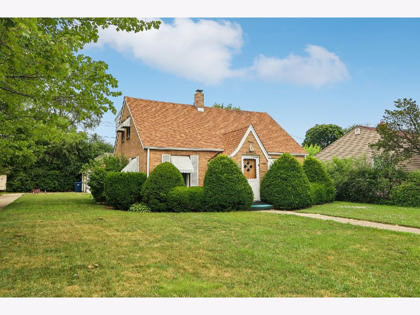
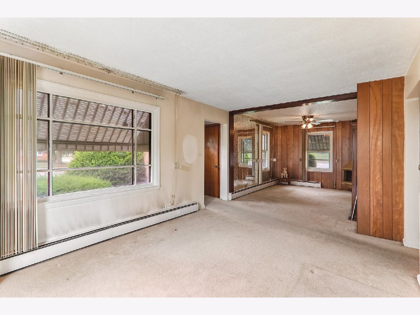
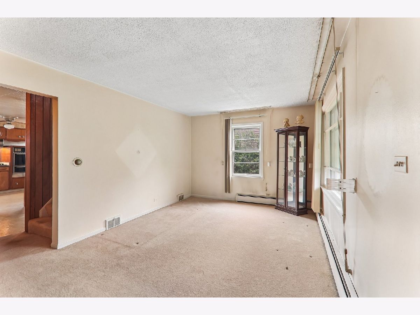
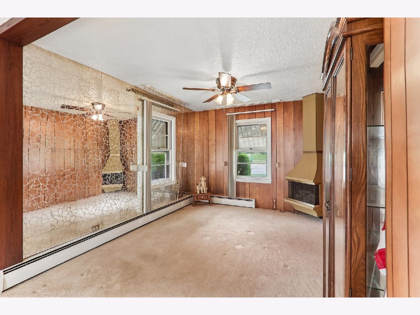
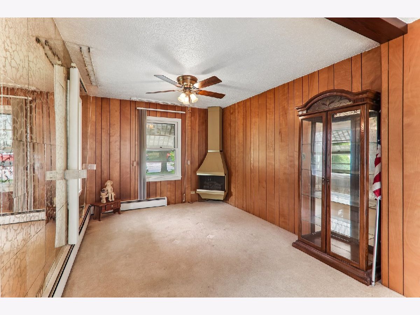
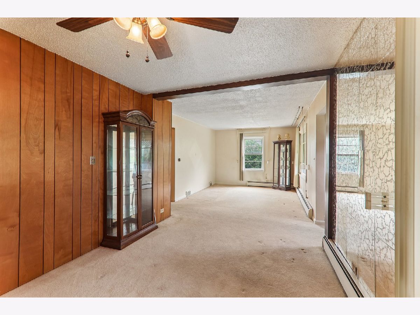
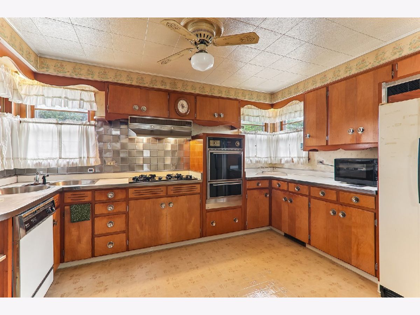
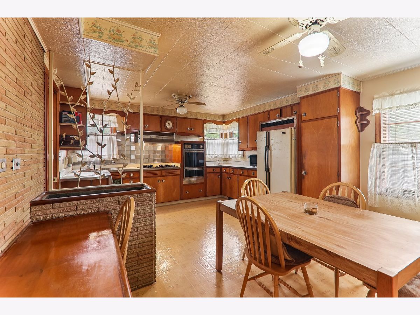
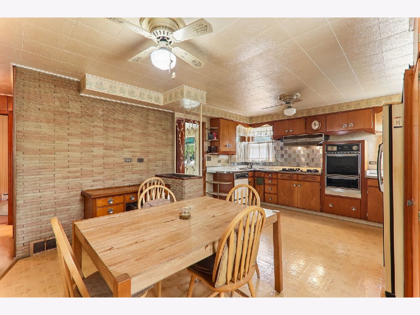
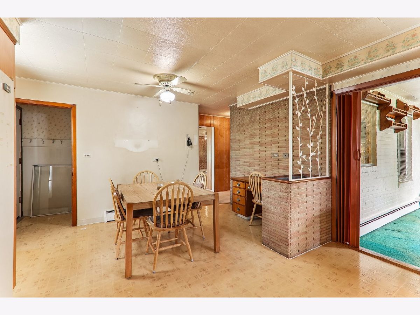
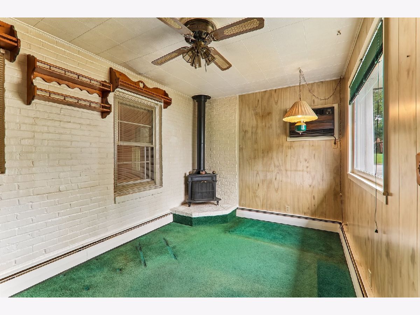
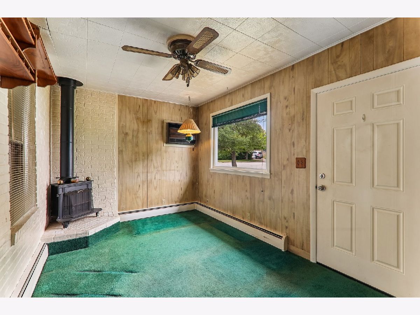
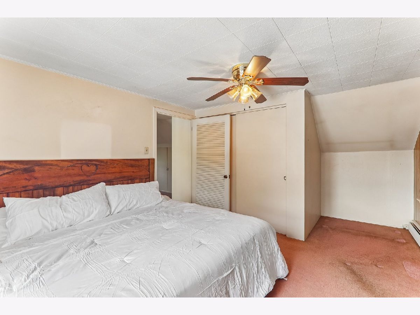
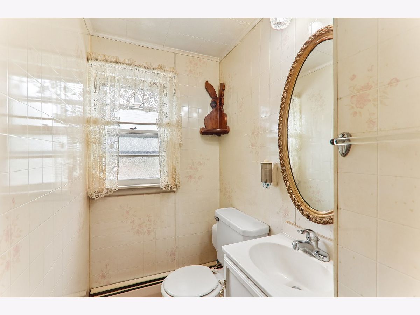
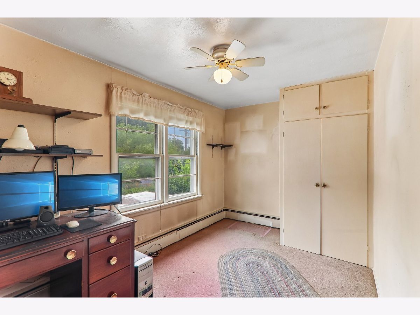
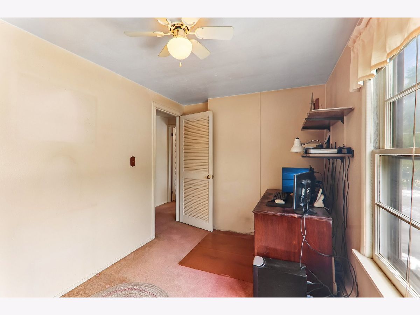
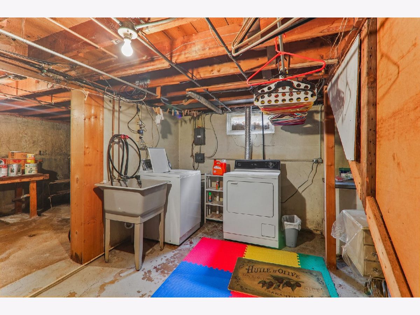
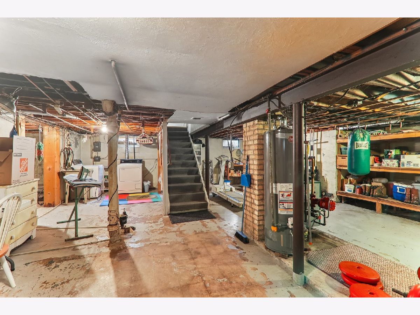
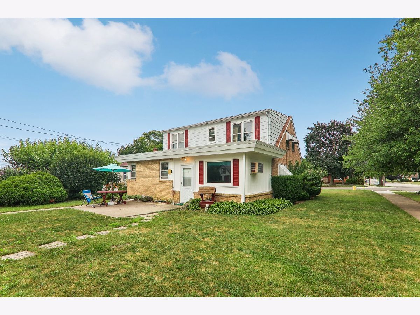
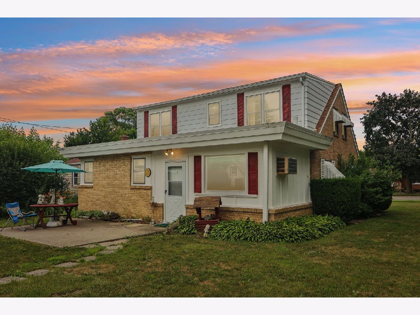
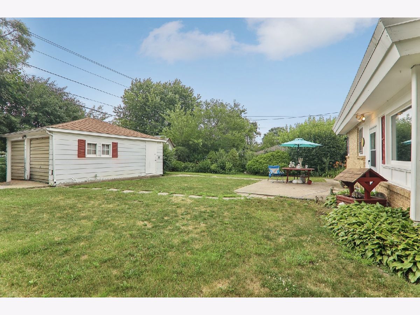
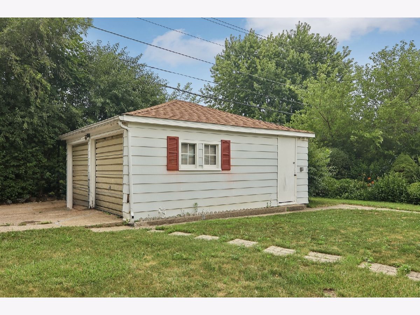
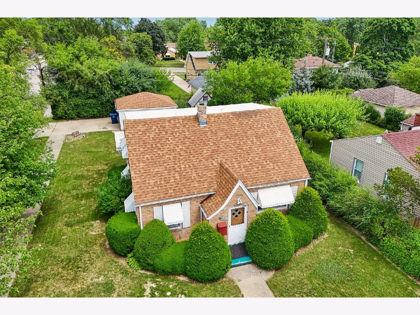
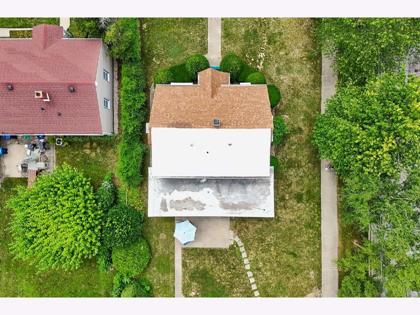
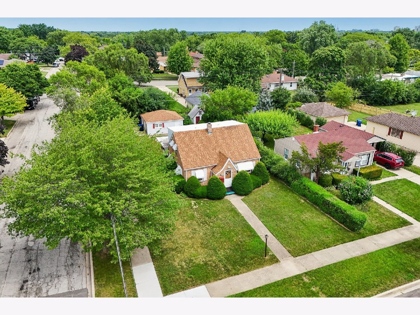
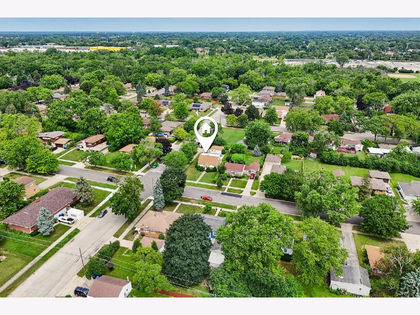
First time on the market! This 3-bedroom, 2-bath home is full of potential and ready for its next chapter. Situated on a spacious corner lot, the property features a functional floor plan, a full unfinished basement, a 2-car detached garage, a charming custom playhouse, and a patio for outdoor enjoyment. Beautiful hardwood flooring lies beneath the carpet throughout the main level, offering an excellent opportunity to restore its original character. Whether you're looking for an investment opportunity or a place to personalize and make your own, this home offers endless possibilities. Bring your decorating ideas and transform this well-built home into something special. This is an estate sale and is being conveyed as is, where is. Any personal property remaining in the home at the time of closing will transfer with the property.
Property Specifics
| Single Family | |
| — | |
| Bungalow | |
| 1959 | |
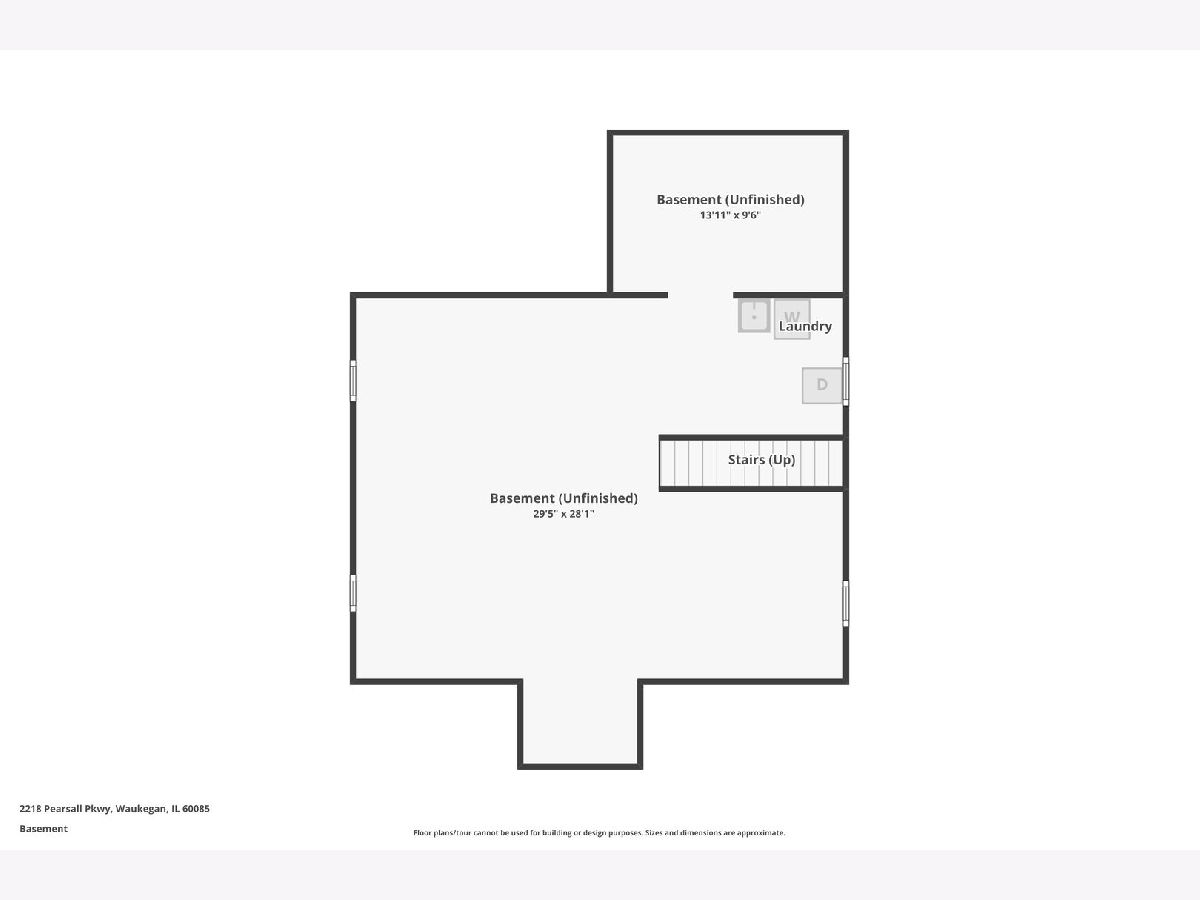
| Unfinished, Full | |
| Brick, Cedar | |
| Asphalt | |
| — | |
| No | |
| — |
| Lake | |
| — | |
| — / Not Applicable | |
| None | |
| Public | |
| Public Sewer | |
| Window Unit(s), Wall Unit(s) | |
| Electric | |
| No | |
| 12787921 | |
| 08293110100000 |
Nearby Schools
| NAME: | DISTRICT: | DISTANCE: | |
|---|---|---|---|
|
Grade School
Lyon Magnet Elementary School |
60 | — | |
|
High School
Waukegan High School |
60 | Not in DB | |
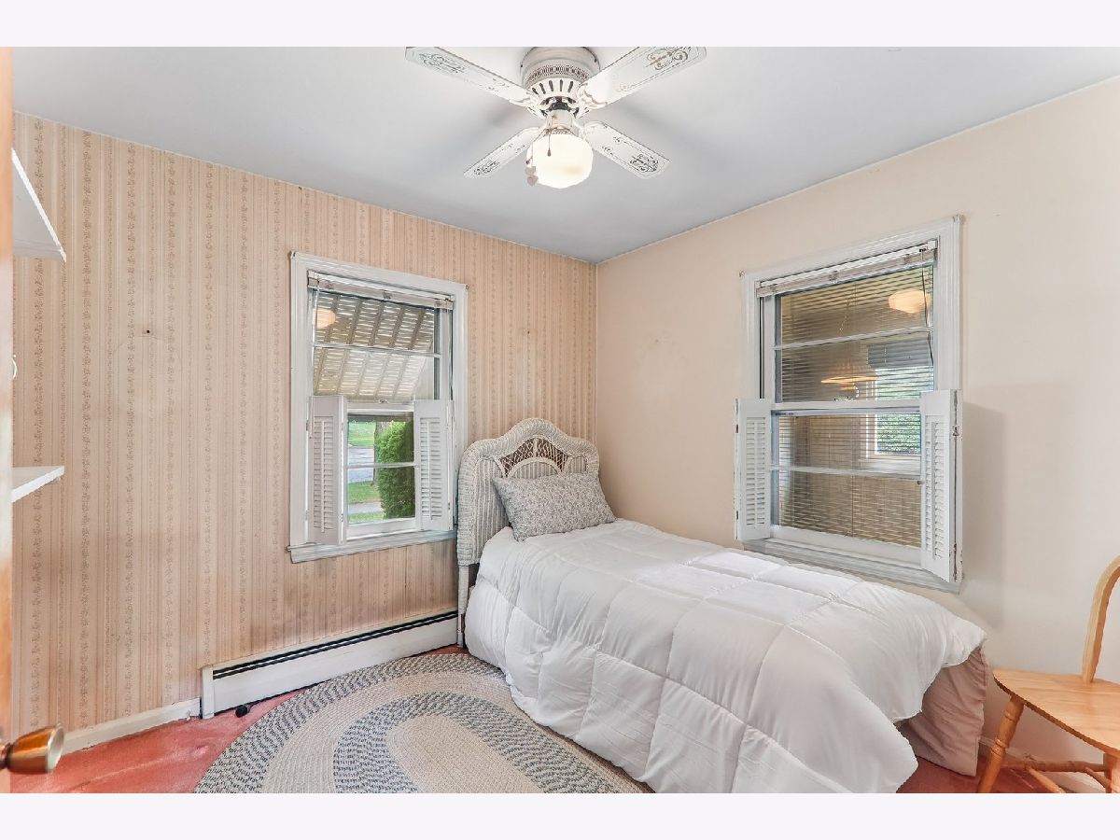
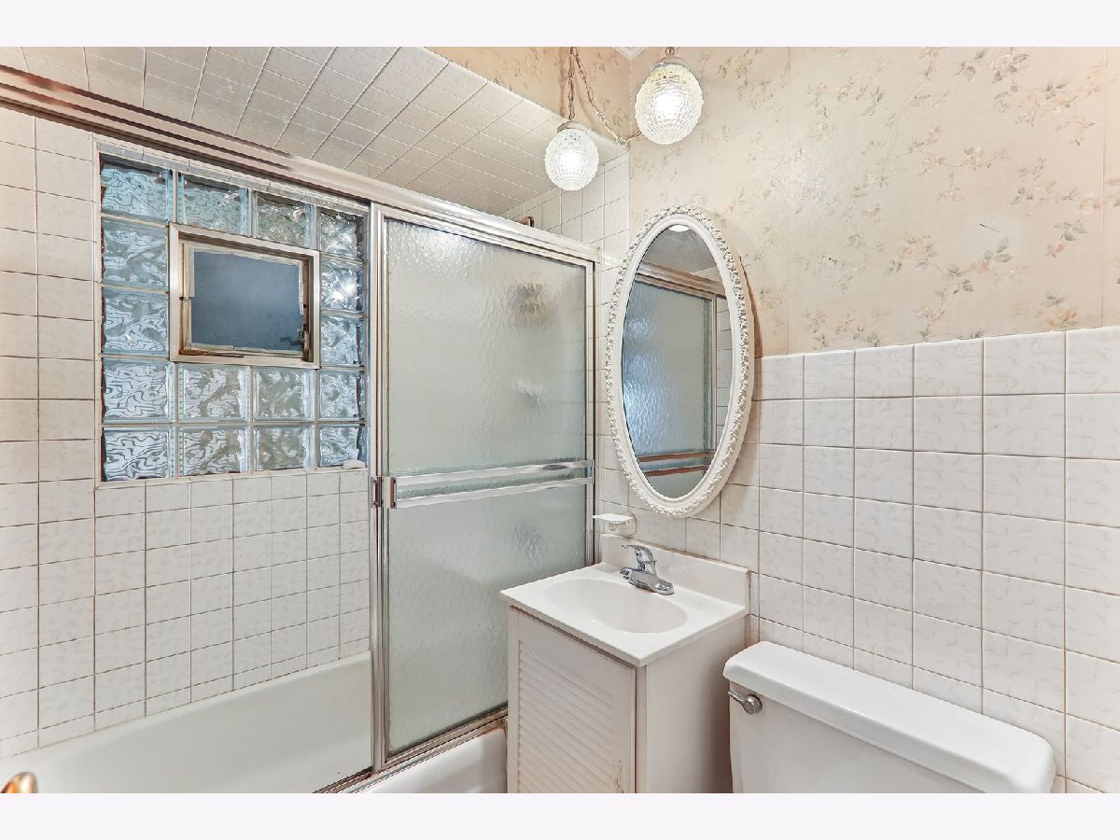
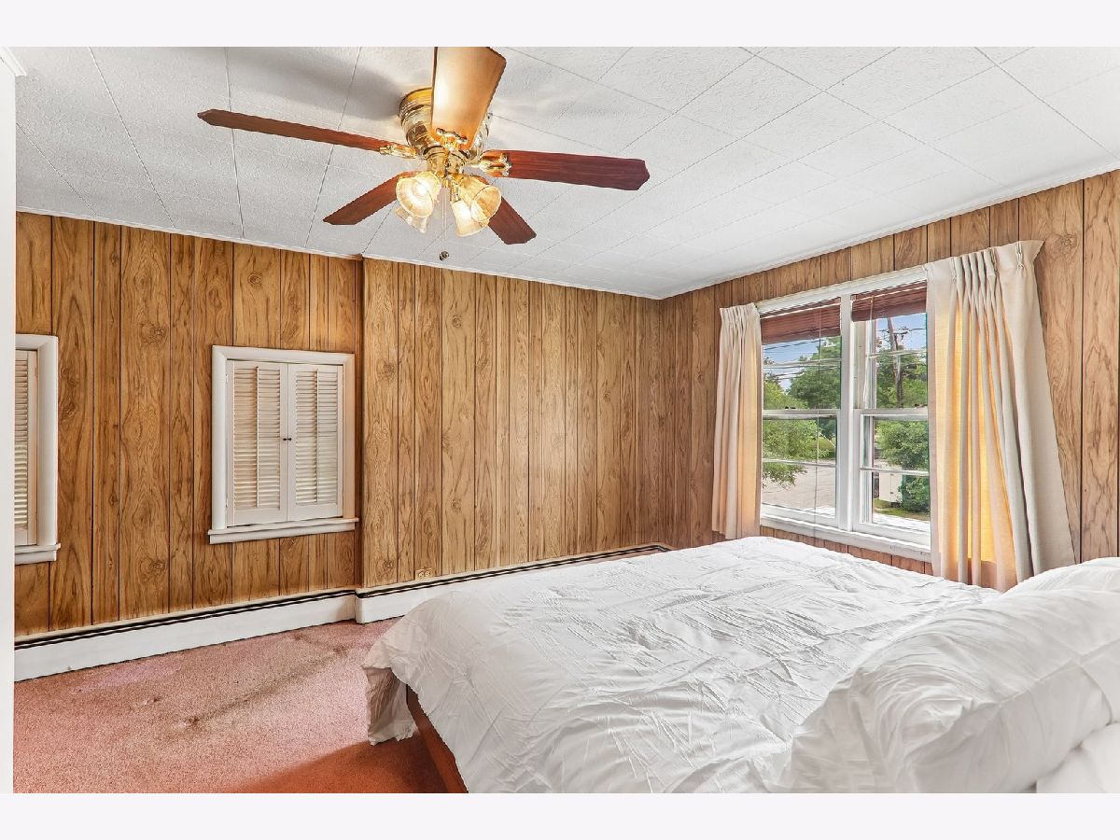
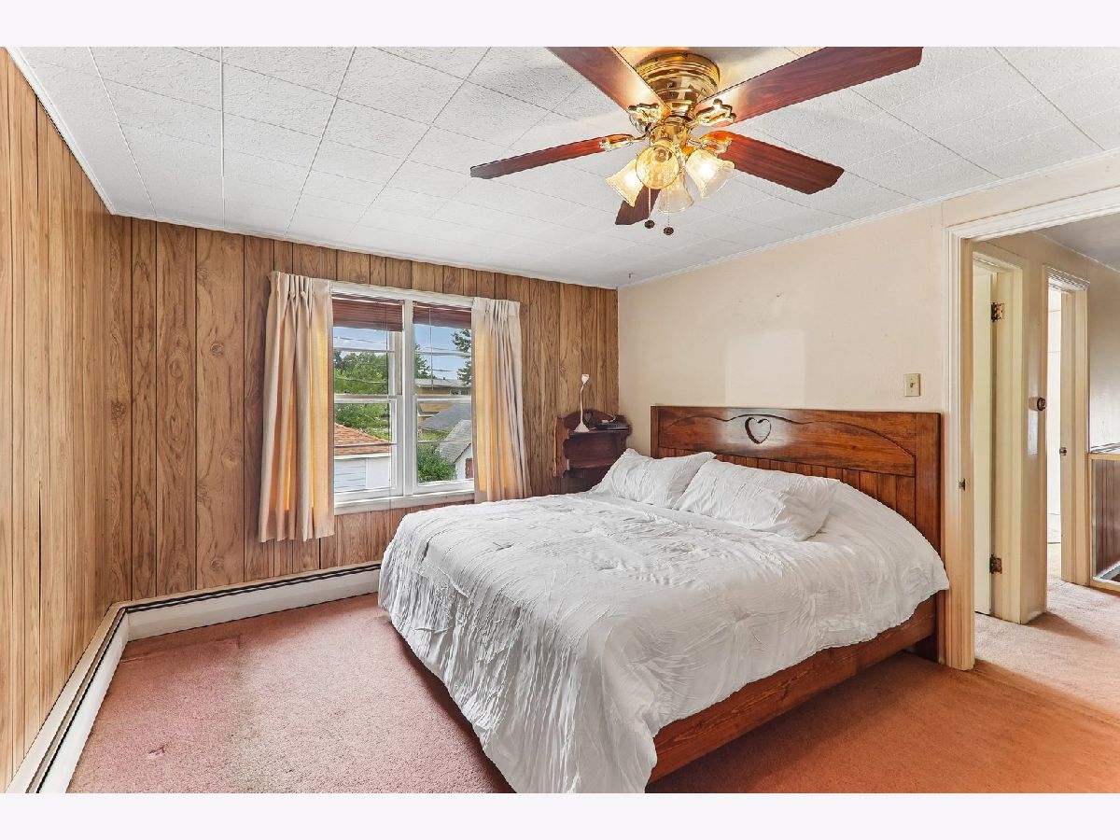
Room Specifics
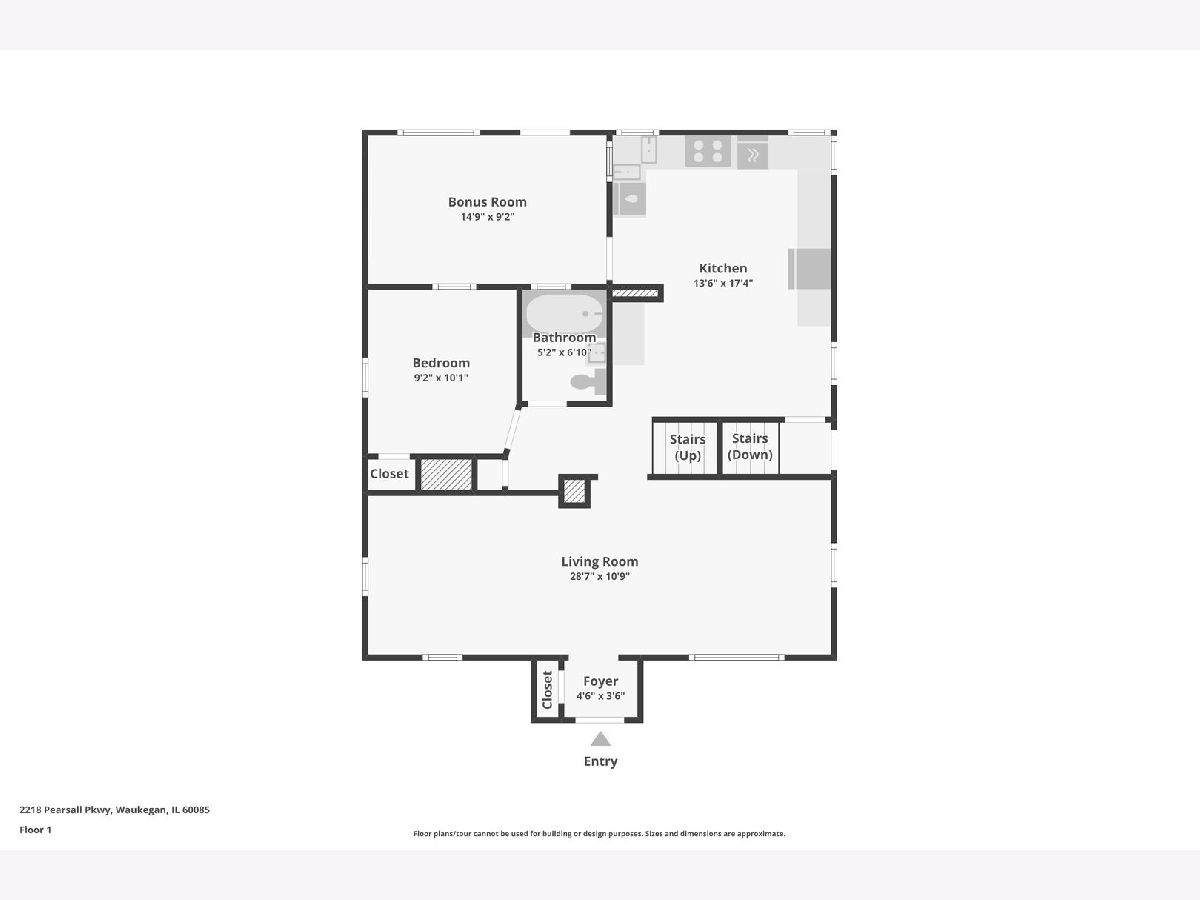
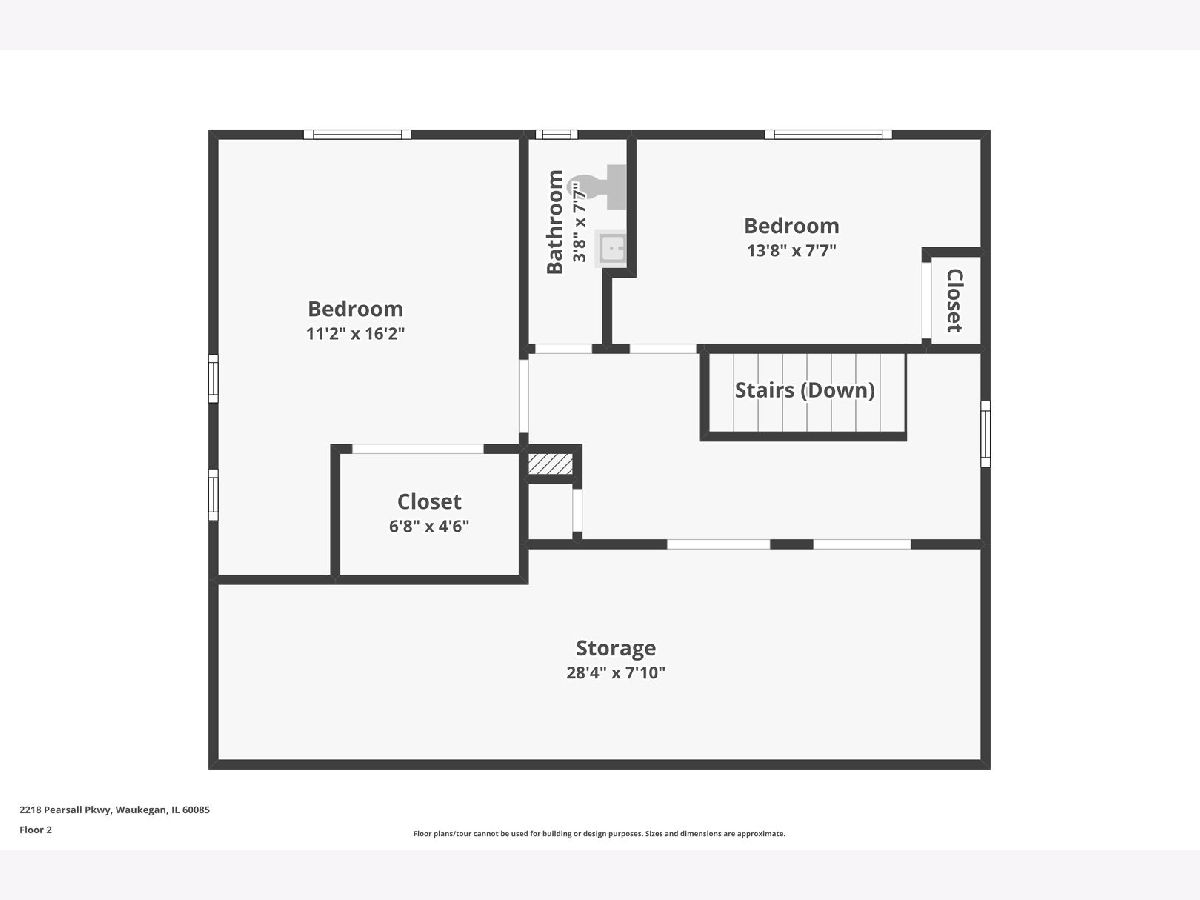
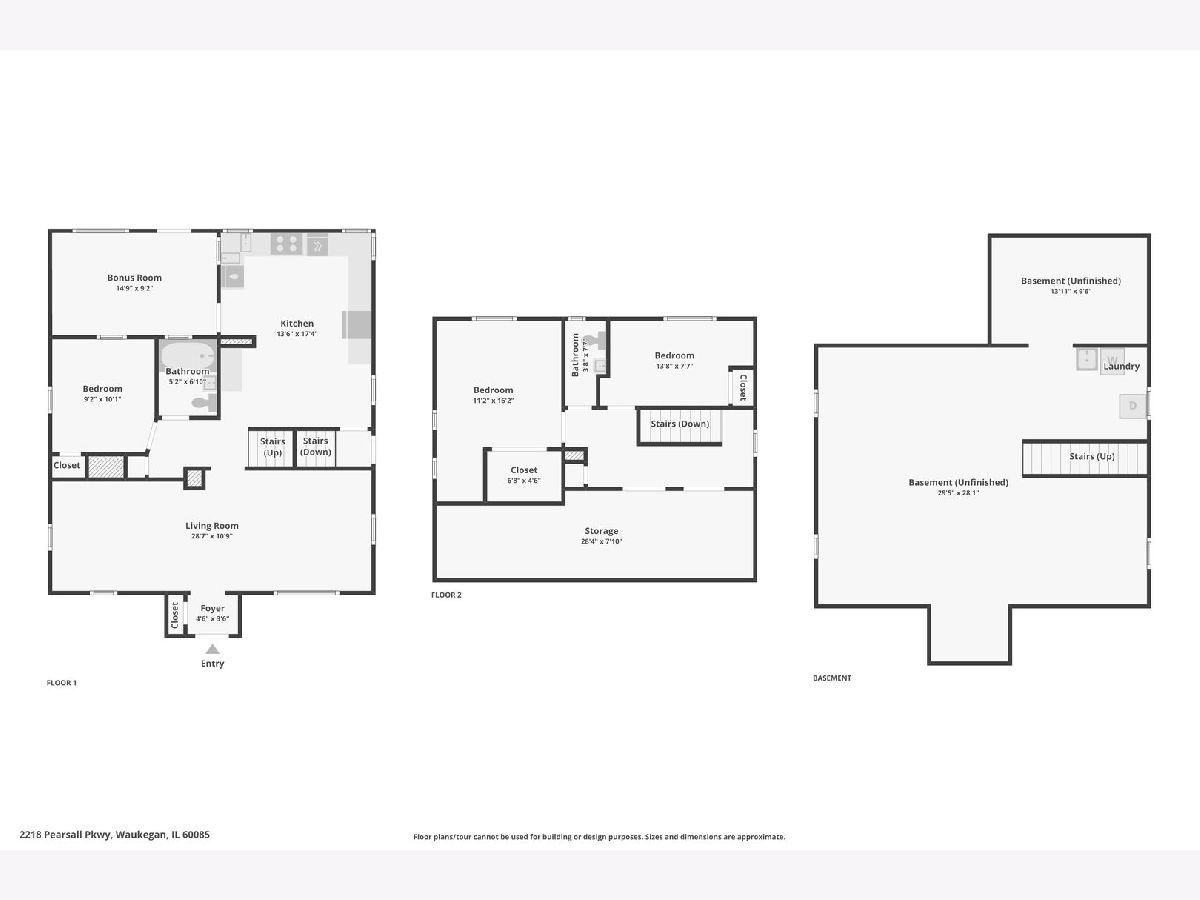
Total Bedrooms: 3
Bedrooms Above Ground: 3
Bedrooms Below Ground: 0
Dimensions: 11X16
Floor Type: Carpet
Dimensions: 14X8
Floor Type: Carpet
Dimensions: 9X10
Floor Type: Hardwood
Full Bathrooms: 2
Bathroom Amenities: —
Bathroom in Basement: 0
Dimensions: 14X17
Floor Type: Laminate
Features: Eating Area-Table Space
Dimensions: 29X11
Floor Type: Hardwood
Rooms: Foyer, Bonus Room, Storage
Name: Foyer
Dimensions: 5X4
Floor Type: Hardwood
Name: Bonus Room
Dimensions: 15X9
Floor Type: Carpet
Name: Storage
Dimensions: 28X8
Floor Type: Other
Name: Storage
Dimensions: 14X10
Floor Type: —
Other Specifics
| 2 | |
| Concrete Perimeter | |
| Concrete, Garage Door Opener, Garage Owned, Detached, Garage | |
| Gas Dryer Hookup, Sink | |
| Hardwood | |
| Patio | |
| Outbuilding | |
| Other | |
| Corner Lot, Landscaped, Mature Trees | |
| 59.3 x 133.5 | |
| — | |
| None | |
| 1st Floor Bedroom, 1st Floor Full Bath | |
| Dishwasher, Refrigerator, Washer, Dryer, Cooktop, Oven, Range Hood, Gas Cooktop | |
| Not in DB | |
| Curbs, Sidewalks, Street Lights, Street Paved | |
| — | |
| Electric |
Contact Agent
Nearby Similar Homes

Nearby Sold Comparables

Contact Agent
Listing Provided By
Compass
