

2501 Wayne Avenue, Lincoln Park, Chicago, Illinois 60614


$765,000
|
Sold
|
|
| Status: | Closed |
| Sqft: | 2,450 |
| Cost/Sqft: | $312 |
| Beds: | 3 |
| Baths: | 3 |
| Year Built: | 1989 |
| Property Taxes: | $14,323 |
| Days On Market: | 2099 |
| Lot Size: | 0,00 |
Description
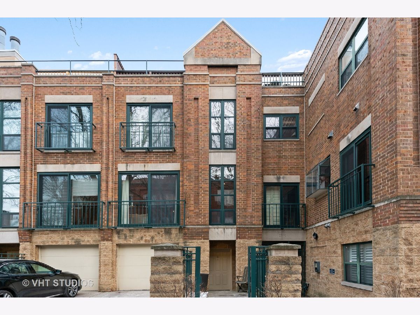
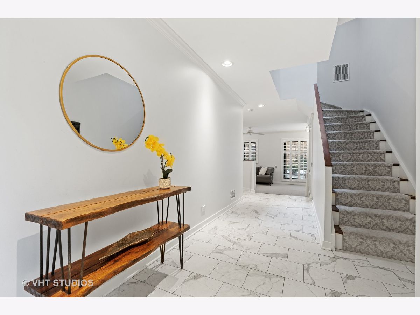
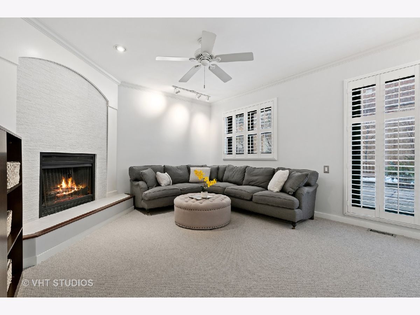
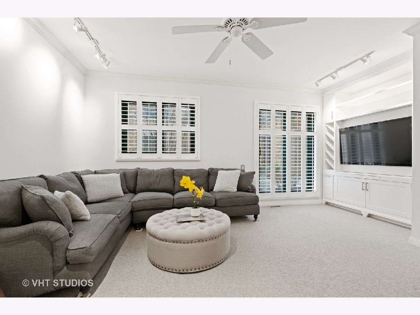
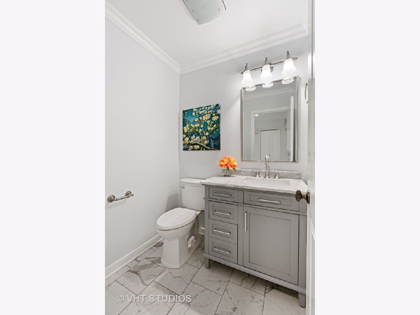
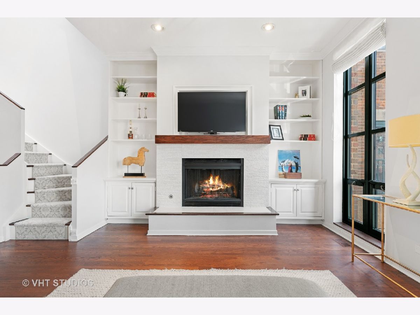
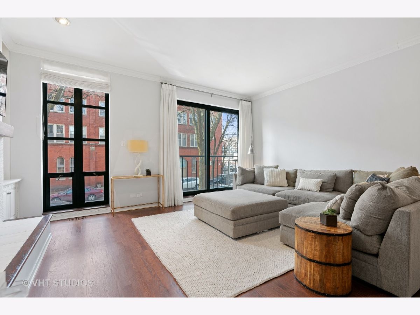
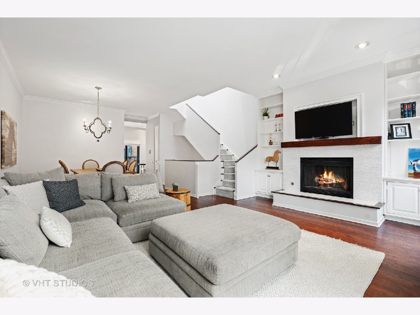
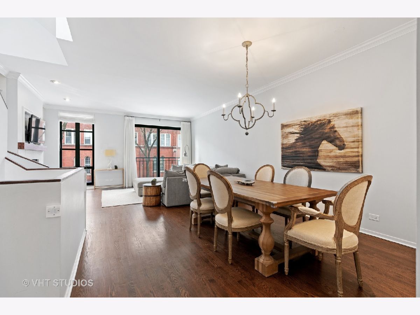
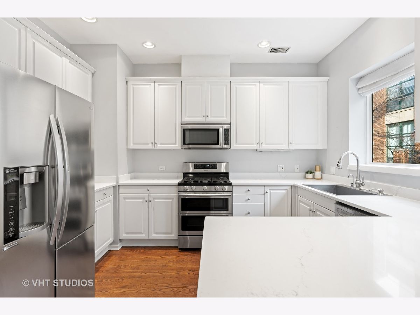
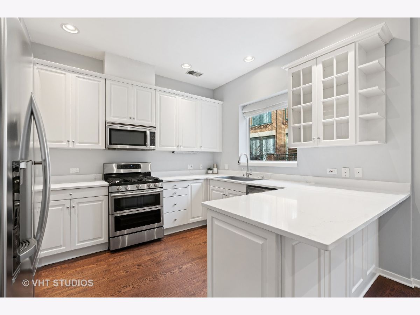
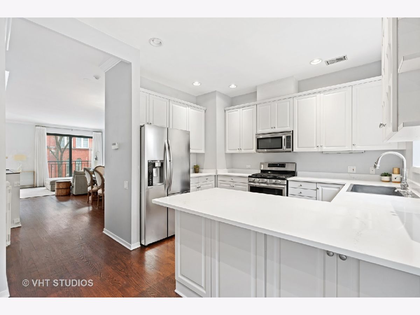
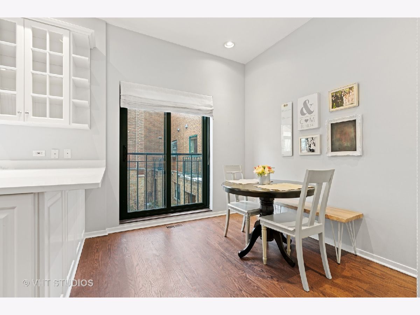
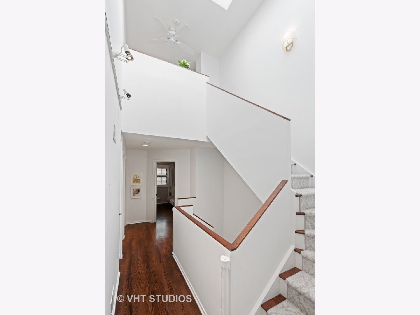
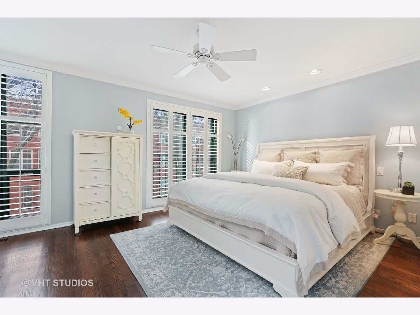
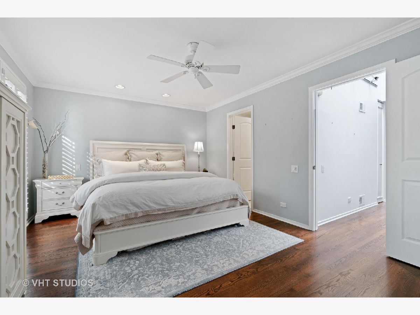
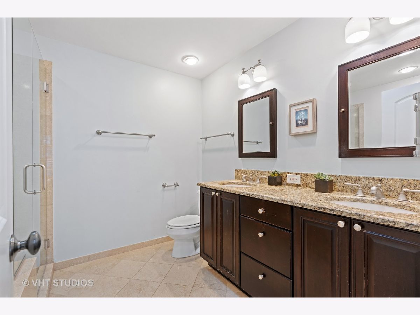
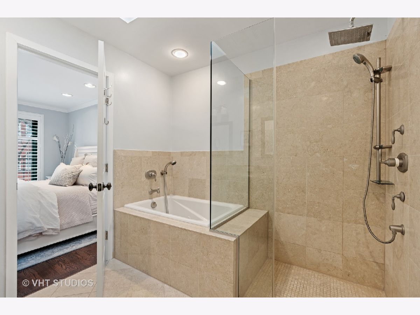
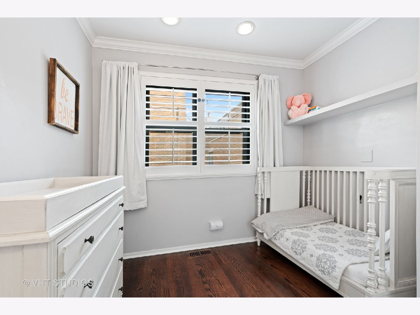
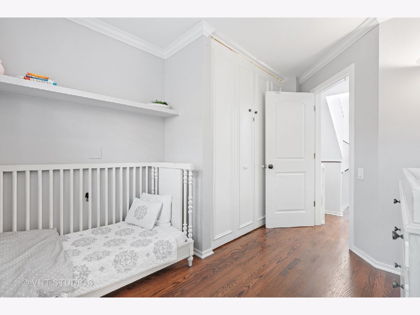
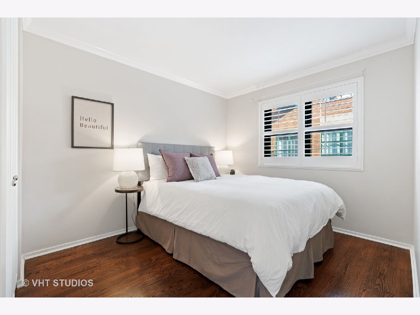
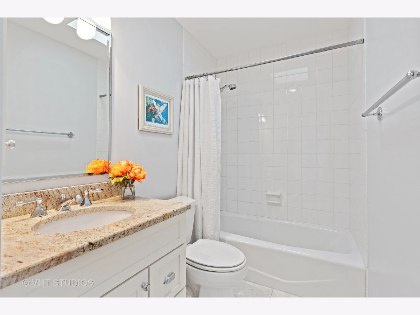
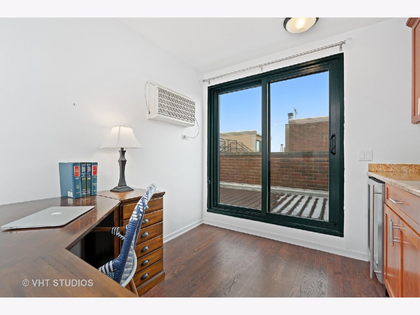
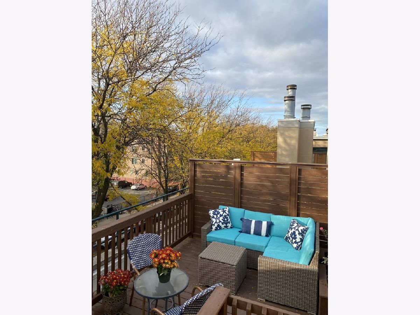
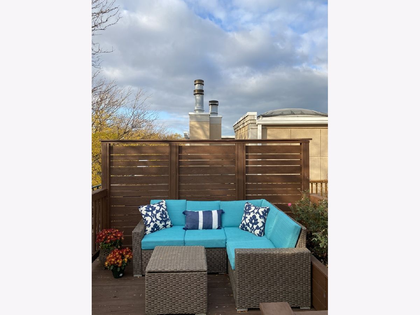
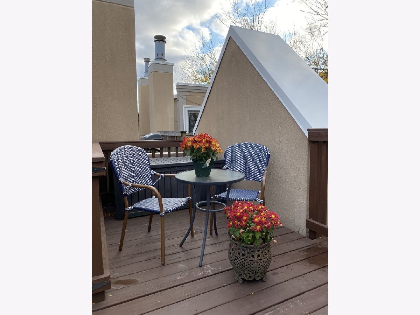
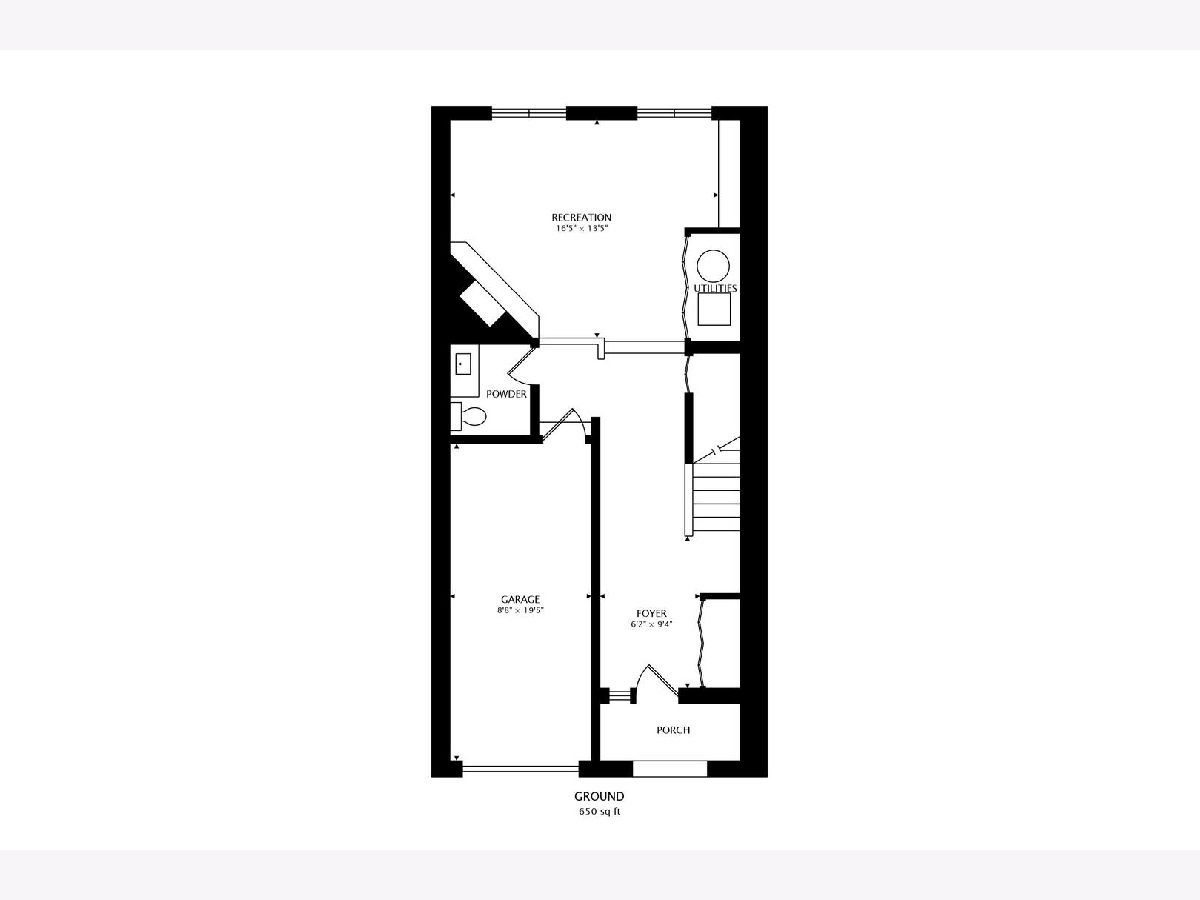
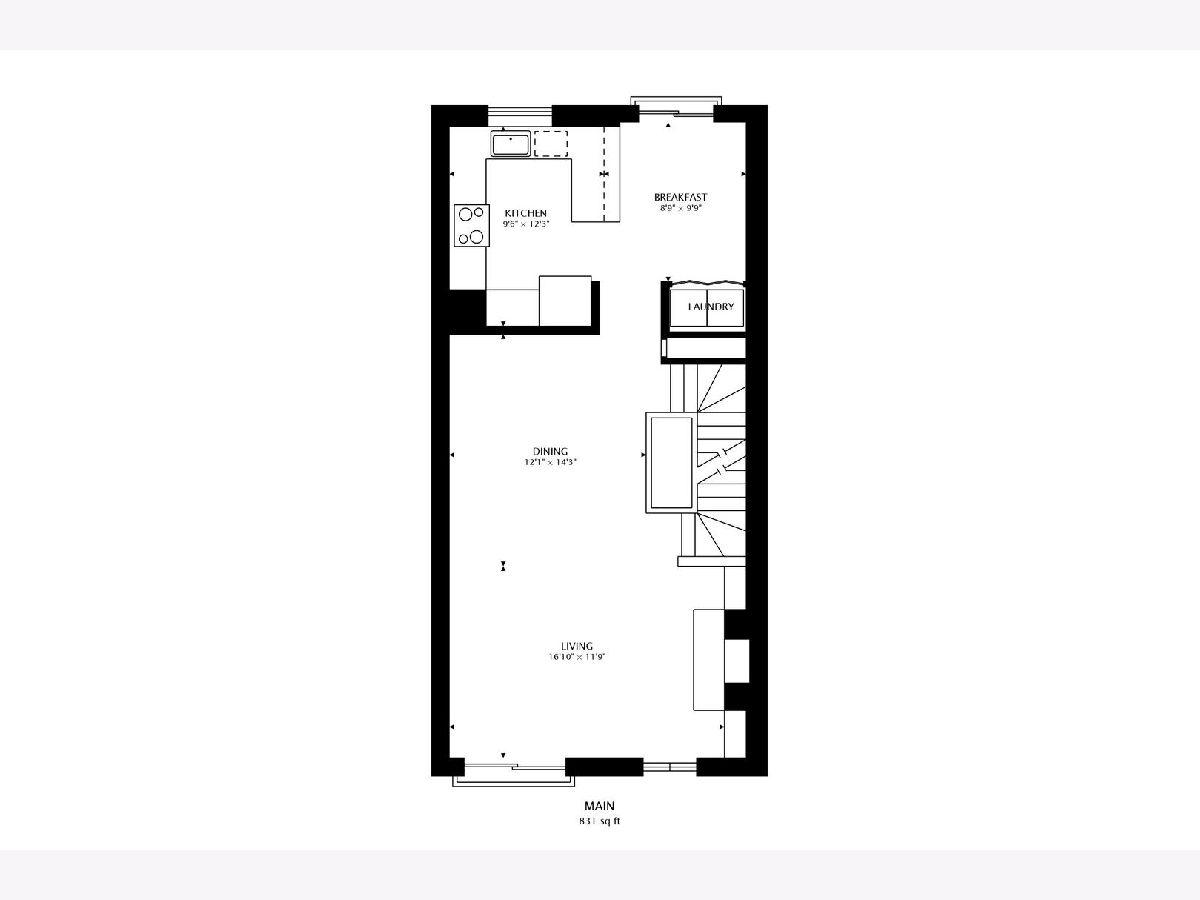
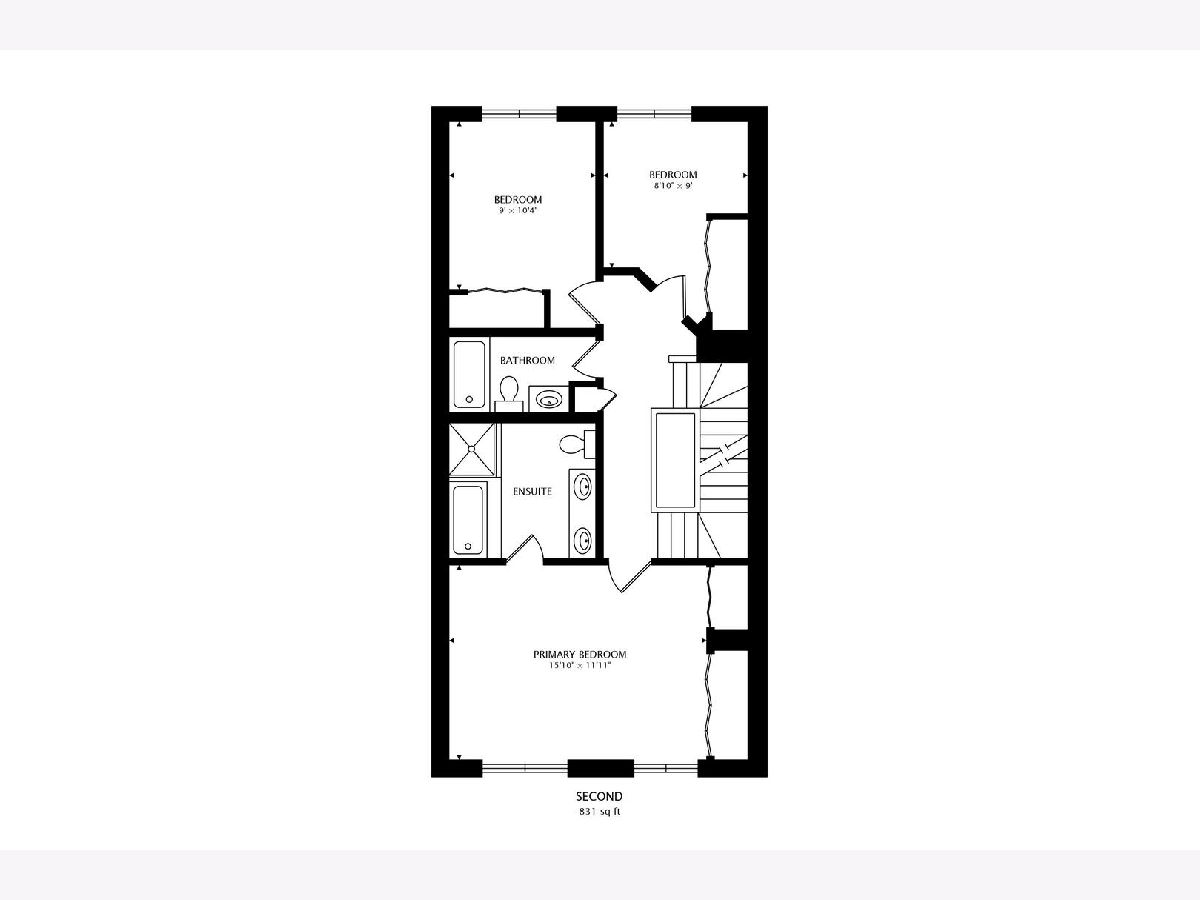
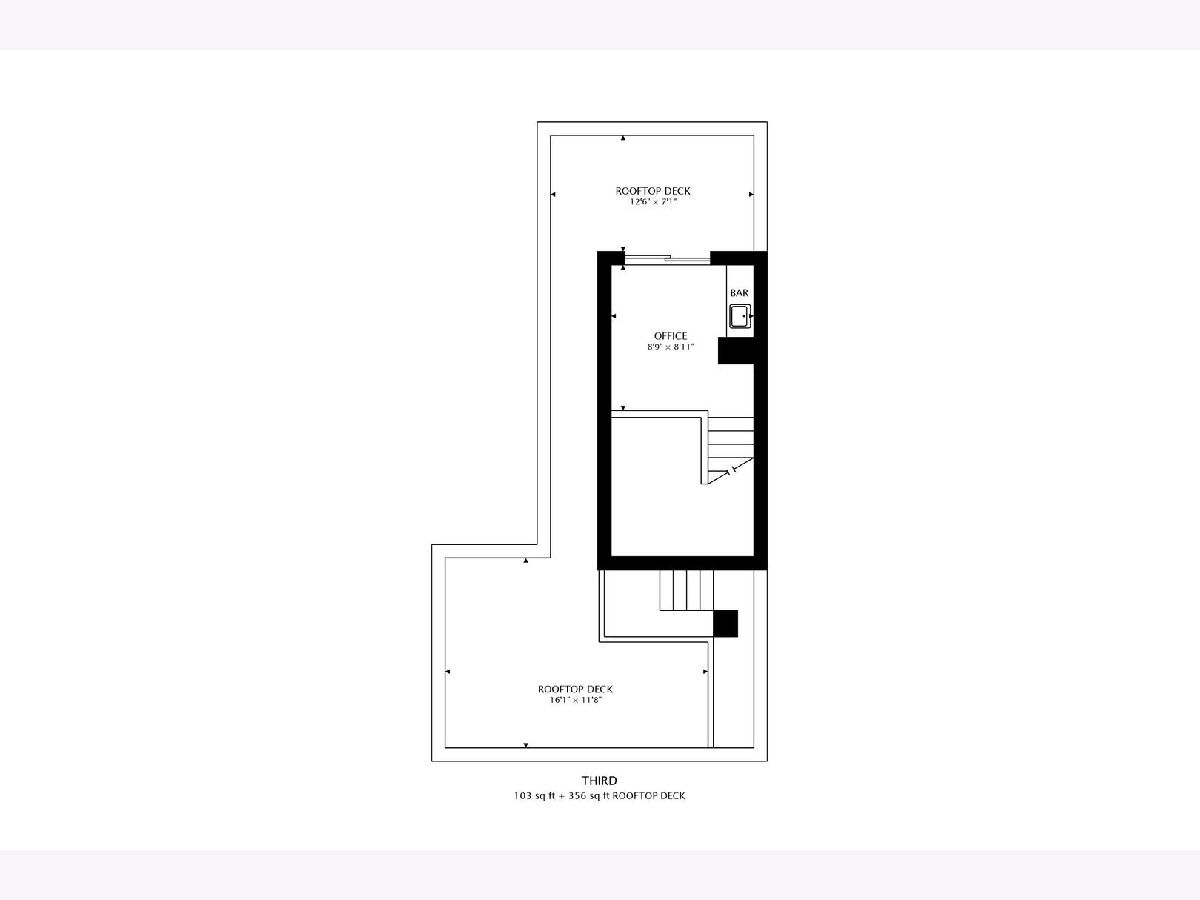
Location, layout and luxury converge in this stunning Lincoln Park 3 bed, 2.5 bath townhome. This gorgeous extra-wide end unit is one of just two Piano Factory townhomes boasting attached garage plus private driveway large enough for an additional vehicle. Enter directly from Wayne Ave through gated entry into the white stone-tiled foyer. Head directly into the professional designed family room finished in luxurious wool carpet and curl up in front of your cozy gas-start wood burning fireplace. The ground level also hosts interior entry from your private garage, a fully remodeled half bath and direct access to the common courtyard for your convenience. Continue up to the second floor which opens into a spacious living/dining room complete with dark wood flooring, stylish built-ins, a second gas-start wood burning fireplace and floor to ceiling west facing windows finished in custom curtains. Make your way into the light-flooded kitchen featuring brand new white quartz countertops, white cabinets, recently updated stainless steel appliances, dark wood flooring and spacious breakfast bar. Enjoy additional seating in your attached breakfast nook with Juliet balcony overlooking the professionally landscaped courtyard. Retreat to the third floor, conveniently occupied by all three bedrooms--each with ample closet space and dark wood flooring--plus, two full bathrooms, one which is ensuite to the primary bedroom. Finally, make your way to the top floor loft, perfect for your WFH office space, complete with wet bar and east-facing sliding glass door. Escape to your spacious, private rooftop deck on those tranquil summer evenings where you can enjoy the tree studded views over Lincoln Park. Venture out into the neighborhood where you'll find convenient access to shops, restaurants, parks and public transportation in all directions. Located on a quaint street in the heart of West Lincoln Park, approximately a half mile from the Fullerton El stop and in the 1+ Oscar Mayer Elementary school district, what more can you ask for?
Property Specifics
| Condos/Townhomes | |
| 4 | |
| — | |
| 1989 | |
| None | |
| Brick, Block | |
| Asphalt | |
| TOWNHOUSE/CONDO | |
| No | |
| — |
| Cook | |
| Piano Factory Lofts | |
| 439 / Monthly | |
| Insurance, Exterior Maintenance, Lawn Care, Scavenger, Snow Removal | |
| Lake Michigan | |
| Public Sewer | |
| Central Air | |
| Natural Gas, Forced Air | |
| 10979882 | |
| 14293150941008 |
Nearby Schools
| NAME: | DISTRICT: | DISTANCE: | |
|---|---|---|---|
|
Grade School
Oscar Mayer Elementary School |
299 | — | |
Property History
| DATE: | EVENT: | PRICE: | SOURCE: |
|---|---|---|---|
| 2 Jul, 2007 | Sold | $699,000 | MRED MLS |
| 12 Apr, 2007 | Under contract | $699,000 | MRED MLS |
| 9 Apr, 2007 | Listed for sale | $699,000 | MRED MLS |
| 13 Jun, 2014 | Sold | $689,000 | MRED MLS |
| 15 Mar, 2014 | Under contract | $689,000 | MRED MLS |
| 14 Mar, 2014 | Listed for sale | $689,000 | MRED MLS |
| 25 Feb, 2021 | Sold | $765,000 | MRED MLS |
| 28 Jan, 2021 | Under contract | $765,000 | MRED MLS |
| 26 Jan, 2021 | Listed for sale | $765,000 | MRED MLS |
Room Specifics
Total Bedrooms: 3
Bedrooms Above Ground: 3
Bedrooms Below Ground: 0
Dimensions: —
Floor Type: Hardwood
Dimensions: —
Floor Type: Hardwood
Full Bathrooms: 3
Bathroom Amenities: Whirlpool, Separate Shower, Double Sink
Bathroom in Basement: 0
Dimensions: —
Floor Type: Hardwood
Dimensions: —
Floor Type: Hardwood
Features: Eating Area-Table Space, Pantry-Closet
Dimensions: —
Floor Type: Hardwood
Dimensions: —
Floor Type: Carpet
Rooms: Deck, Foyer, Office
Other Specifics
| 1 | |
| Block | |
| Garage | |
| — | |
| — | |
| — | |
| Patio, Roof Deck, Storms/Screens, End Unit, Cable Access | |
| — | |
| COMMON | |
| — | |
| Full | |
| Skylight(s), Bar-Wet, Hardwood Floors, Second Floor Laundry, Built-in Features, Some Carpeting | |
| Range, Microwave, Dishwasher, Refrigerator, Disposal, Stainless Steel Appliance(s), Wine Refrigerator | |
| Not in DB | |
| — | |
| — | |
| Attached Fireplace Doors/Screen, Gas Starter |
Tax History
| Year | Property Taxes |
|---|---|
| 2007 | $7,703 |
| 2014 | $8,729 |
| 2021 | $14,323 |
Contact Agent
Nearby Similar Homes

Nearby Sold Comparables



Contact Agent
Listing Provided By
@properties
