

25027 113th Street, Trevor, Wisconsin 53179
Sorry, we are updating photos, please update this page in 15 minutes
$330,000
|
Sold
|
|
| Status: | Closed |
| Sqft: | 4,569 |
| Cost/Sqft: | $68 |
| Beds: | 5 |
| Baths: | 4 |
| Year Built: | 2003 |
| Property Taxes: | $9,600 |
| Days On Market: | 5101 |
| Lot Size: | 0,75 |
Description
Exceptional 1 owner home w/ loads of amenities. Custom oak cabinetry thru-out, 6 panel doors, hardwood floors, greatroom w/ woodburning fireplace, awesome huge kitchen with sitting area & octagon eating area. Master suite w/ trayed ceiling, luxury bath w/ pillars to jacuzzi tub. Finished lower level has rec room, wet bar, game room & 2 bedrooms. prof landscaping around an inground pool & sprinkler system. WOW factor!
Property Specifics
| Single Family | |
| — | |
| Ranch | |
| 2003 | |
| Full, English | |
| Vinyl Siding, Brick | |
| Asphalt | |
| — | |
| No | |
| 0.75 |
| Other | |
| — | |
| 90 / Annual | |
| Insurance | |
| Private Well | |
| Public Sewer | |
| Central Air | |
| Natural Gas, Forced Air | |
| 08229070 | |
| 6641202741020 |
Nearby Schools
| NAME: | DISTRICT: | DISTANCE: | |
|---|---|---|---|
|
Grade School
Trevor |
Trev | — | |
|
Middle School
Tevor |
TREV | Not in DB | |
|
High School
Wilmot Union High School |
wilmo | Not in DB | |
Property History
| DATE: | EVENT: | PRICE: | SOURCE: |
|---|---|---|---|
| 1 May, 2013 | Sold | $330,000 | MRED MLS |
| 3 Dec, 2012 | Under contract | $309,900 | MRED MLS |
| 3 Dec, 2012 | Listed for sale | $309,900 | MRED MLS |
Sorry, we are updating photos, please update this page in 15 minutes
Room Specifics
All Bedroom Info:
Total Bedrooms: 5
Bedrooms Above Ground: 5
Bedrooms Below Ground: 0
Total Bedrooms: 5
Bedrooms Above Ground: 5
Bedrooms Below Ground: 0
Second Bedroom Info:
Dimensions: —
Location: —Dimensions: —
Floor Type: Carpet
Third Bedroom Info:
Dimensions: —
Location: —Dimensions: —
Floor Type: Carpet
Fourth Bedroom Info:
Dimensions: —
Location: —Dimensions: —
Floor Type: Carpet
Bathroom Info:
Full Bathrooms: 4
Partial Bathrooms: 1Full Bathrooms: 4
Bathroom Amenities: Whirlpool, Separate Shower, Double Sink, Garden Tub
Bathroom in Basement: 1
Dining Room Info:
Dimensions: —
Location: —Dimensions: —
Floor Type: Hardwood
Kitchen Info:
Dimensions: —
Location: —Dimensions: —
Floor Type: Hardwood
Features: Eating Area-Breakfast Bar, Eating Area-Table Space, Island, Pantry-Closet
Laundry Room Info:
Dimensions: —
Location: —Dimensions: —
Floor Type: Ceramic Tile
Living Room Info:
Dimensions: —
Location: —Dimensions: —
Floor Type: Hardwood
Family Room Info:
Dimensions: —
Location: —Dimensions: —
Floor Type: Carpet
Additional Rooms Info:
Rooms: Bedroom 5, Eating Area, Game Room, Recreation Room
Basement: Full, EnglishRooms: Bedroom 5, Eating Area, Game Room, Recreation Room
Other Specifics
| 3 | |
| Concrete Perimeter | |
| Garage | |
| — | |
| — | |
| — | |
| Deck, Patio, Brick Paver Patio, In Ground Pool | |
| Fenced Yard, Nature Preserve Adjacent, Landscaped | |
| 156X250X100X250 | |
| Unfinished | |
| Full | |
| Vaulted/Cathedral Ceilings, Bar-Wet, Hardwood Floors, First Floor Bedroom, First Floor Laundry, First Floor Full Bath | |
| Range, Microwave, Dishwasher, Refrigerator, Washer, Dryer, Disposal | |
| Not in DB | |
| Street Lights, Street Paved | |
| — | |
| Wood Burning, Gas Starter |
Tax History
| Year | Property Taxes |
|---|---|
| 2013 | $9,600 |
Contact Agent
Nearby Similar Homes
Nearby Sold Comparables
25020 113th Street, Salem, Wisconsin 53179

Sold
$349,900
4 beds / 2.1 baths / 3,824 ft2
Single Family / Built: 2003
3712
11219 251st Avenue, Trevor, Wisconsin 53179
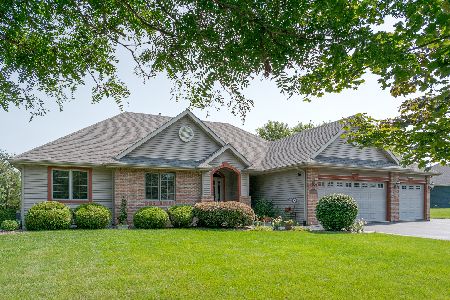
Sold
$579,500
3 beds / 3.0 baths / 3,996 ft2
Single Family / Built: 2003
821
25014 113th Street, Trevor, Wisconsin 53179
Sold
$329,900
4 beds / 3.1 baths / 2,800 ft2
Single Family / Built: 2003
5061
25014 113th Street, Trevor, Wisconsin 53179
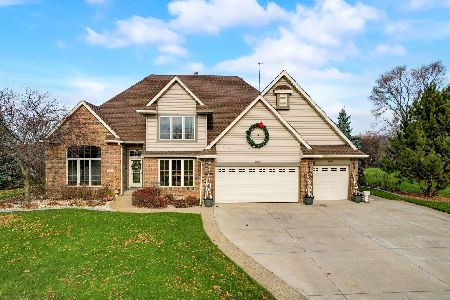
Sold
$680,000
4 beds / 3.1 baths / 3,734 ft2
Single Family / Built: 2003
1076
11212 251st Avenue, Trevor, Wisconsin 53179
Sold
$237,500
3 beds / 2.1 baths / 2,407 ft2
Single Family / Built: 2002
5450
Contact Agent
Listing Provided By
RE/MAX Advantage Realty
