

2503 Haddon Avenue, West Town, Chicago, Illinois 60622
Sorry, we are updating photos, please update this page in 15 minutes
$505,000
|
Sold
|
|
| Status: | Closed |
| Sqft: | 0 |
| Cost/Sqft: | — |
| Beds: | 3 |
| Baths: | 4 |
| Year Built: | 1892 |
| Property Taxes: | $5,429 |
| Days On Market: | 4168 |
| Lot Size: | 0,00 |
Description
Open 3-5 pm Sat 5/30 - Send your buyers!! West Town SFH on quiet Haddon - Open flr plan w/great flow.Wide plank dark hardwd flrs, SS appliances, flat panel cabs, stone & ceramic finishes, sleek kitch backsplash, deck off kitchen leads to great fenced yard, 2 car garage w/roof deck. 2nd flr 2 en-suite bedrooms, lower level w/family rm, addtl bedroom (or office) bath & laundry rm. 2-3 blocks to great food & retail.
Property Specifics
| Single Family | |
| — | |
| — | |
| 1892 | |
| Full | |
| Brick | |
| Asphalt | |
| — | |
| No | |
| — |
| Cook | |
| — | |
| 0 / Not Applicable | |
| None | |
| Lake Michigan, Public | |
| Public Sewer | |
| Central Air | |
| Natural Gas | |
| 08936163 | |
| 16014060240000 |
Nearby Schools
| NAME: | DISTRICT: | DISTANCE: | |
|---|---|---|---|
|
Grade School
Chopin Elementary School |
299 | — | |
|
High School
Clemente Community Academy Senio |
299 | Not in DB | |
Property History
| DATE: | EVENT: | PRICE: | SOURCE: |
|---|---|---|---|
| 1 Jun, 2007 | Sold | $225,000 | MRED MLS |
| 3 Apr, 2007 | Under contract | $225,000 | MRED MLS |
| 1 Apr, 2007 | Listed for sale | $225,000 | MRED MLS |
| 30 Jun, 2010 | Sold | $405,000 | MRED MLS |
| 17 May, 2010 | Under contract | $435,000 | MRED MLS |
| — | Last price change | $449,000 | MRED MLS |
| 18 Mar, 2010 | Listed for sale | $449,000 | MRED MLS |
| 10 Aug, 2015 | Sold | $505,000 | MRED MLS |
| 28 Jun, 2015 | Under contract | $509,900 | MRED MLS |
| 29 May, 2015 | Listed for sale | $509,900 | MRED MLS |
Sorry, we are updating photos, please update this page in 15 minutes
Room Specifics
All Bedroom Info:
Total Bedrooms: 3
Bedrooms Above Ground: 3
Bedrooms Below Ground: 0
Total Bedrooms: 3
Bedrooms Above Ground: 3
Bedrooms Below Ground: 0
Second Bedroom Info:
Dimensions: —
Location: —Dimensions: —
Floor Type: Carpet
Third Bedroom Info:
Dimensions: —
Location: —Dimensions: —
Floor Type: Carpet
Bathroom Info:
Full Bathrooms: 4
Partial Bathrooms: 2Full Bathrooms: 4
Bathroom Amenities: Whirlpool, Separate Shower
Bathroom in Basement: 1
Dining Room Info:
Dimensions: —
Location: —Dimensions: —
Floor Type: Hardwood
Kitchen Info:
Dimensions: —
Location: —Dimensions: —
Floor Type: Hardwood
Features: Eating Area-Breakfast Bar, Eating Area-Table Space
Laundry Room Info:
Dimensions: —
Location: —Dimensions: —
Floor Type: Ceramic Tile
Living Room Info:
Dimensions: —
Location: —Dimensions: —
Floor Type: Hardwood
Family Room Info:
Dimensions: —
Location: —Dimensions: —
Floor Type: Carpet
Additional Rooms Info:
Rooms: Breakfast Room, Utility Room-Lower Level
Basement: FullRooms: Breakfast Room, Utility Room-Lower Level
Other Specifics
| 2 | |
| — | |
| Garage | |
| — | |
| — | |
| — | |
| — | |
| — | |
| 24X120 | |
| — | |
| Full | |
| Vaulted/Cathedral Ceilings, Hardwood Floors | |
| Range, Microwave, Dishwasher, Refrigerator, Washer, Dryer | |
| Not in DB | |
| — | |
| — | |
| — |
Tax History
| Year | Property Taxes |
|---|---|
| 2007 | $2,108 |
| 2010 | $1,829 |
| 2015 | $5,429 |
Contact Agent
Nearby Similar Homes
2534 Haddon Avenue, Chicago, Illinois 60622
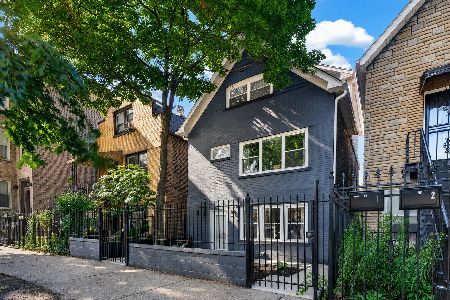
For Sale
$799,900
5 beds / 3.1 baths / 0 ft2
Single Family / Built: 1887
0
2522 Huron Street, Chicago, Illinois 60612
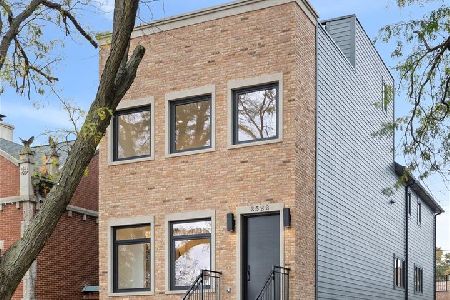
For Sale
$2,249,000
6 beds / 3.1 baths / 4,000 ft2
Single Family / Built: 2026
5
2415 Huron Street, Chicago, Illinois 60612
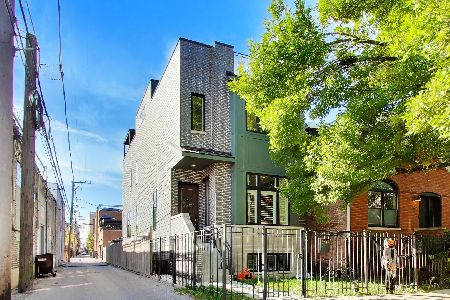
For Sale
$1,475,000
4 beds / 3.1 baths / 3,500 ft2
Single Family / Built: 2022
14
920 Mozart Street, Chicago, Illinois 60622
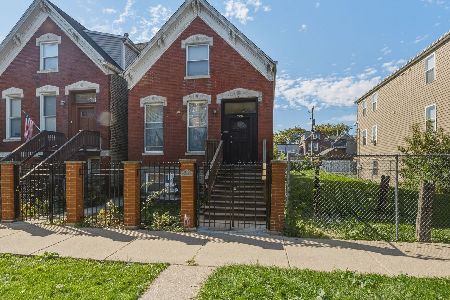
For Sale
$475,000
3 beds / 2.0 baths / 950 ft2
Single Family / Built: 1901
12
2325 Erie Street, Chicago, Illinois 60612
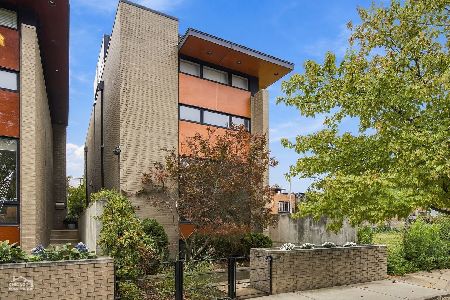
For Sale
$1,599,900
2 beds / 3.1 baths / 4,100 ft2
Single Family / Built: 2005
5
2219 North Avenue, Chicago, Illinois 60647
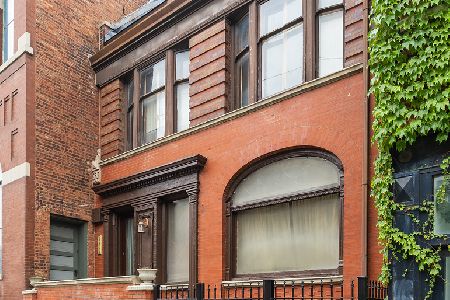
For Sale
$799,000
4 beds / 2.1 baths / 3,583 ft2
Single Family / Built: 1934
34
Nearby Sold Comparables
2503 Haddon Avenue, Chicago, Illinois 60622

Sold
$225,000
4 beds / 1.0 baths / 0 ft2
Single Family / Built: —
7148
2503 Haddon Avenue, Chicago, Illinois 60622
Sold
$435,000
3 beds / 2.2 baths / 0 ft2
Single Family / Built: 1892
6066
2509 Haddon Avenue, Chicago, Illinois 60622
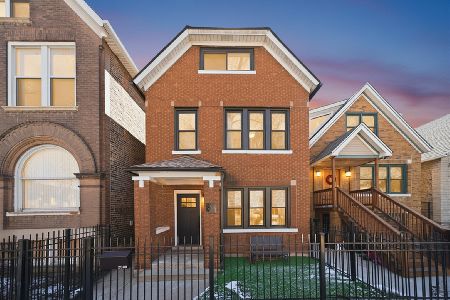
Sold
$849,900
3 beds / 3.0 baths / 0 ft2
Single Family / Built: —
244
2513 Haddon Avenue, Chicago, Illinois 60622
Sold
$324,900
4 beds / 2.0 baths / 0 ft2
Single Family / Built: —
5376
2502 Haddon, Chicago, Illinois 60622
Sold
$220,000
3 beds / 1.0 baths / 0 ft2
Single Family / Built: —
7164
2504 Thomas Street, Chicago, Illinois 60622
Sold
$739,000
4 beds / 2.1 baths / 2,600 ft2
Single Family / Built: 1885
3891
Contact Agent
Listing Provided By
Berkshire Hathaway HomeServices KoenigRubloff
