

25043 Ivy Lane, Hawthorn Woods, Illinois 60047
Subdivision > Lakeview Highlands
Sorry, we are updating photos, please update this page in 15 minutes
$442,000
|
Sold
|
|
| Status: | Closed |
| Sqft: | 3,100 |
| Cost/Sqft: | $150 |
| Beds: | 4 |
| Baths: | 3 |
| Year Built: | 1992 |
| Property Taxes: | $10,510 |
| Days On Market: | 4986 |
| Lot Size: | 1,82 |
Description
Charming&Quaint home situated on the most perfect corner lot in Hawthorn Woods*Many recent updates&improvements make this home move-in ready!Freshly painted interior thru-out*Brand new neutral carpeting*Newer hrdwd flrs t/o the 1st flr*New ceramc floors in utility rm&mastr bth*New Stainless steel appliances*The house features a 1st flr sty*Unfnshd walkout bsmnt*1st flr w/9ft ceilings*3+car garage*Award winng schools!
Property Specifics
| Single Family | |
| — | |
| Colonial | |
| 1992 | |
| Full, Walkout | |
| Brick, Cedar | |
| Asphalt | |
| CUSTOM | |
| No | |
| 1.82 |
| Lake | |
| Lakeview Highlands | |
| 0 / Not Applicable | |
| None | |
| Private Well | |
| Septic-Private | |
| Central Air | |
| Natural Gas, Forced Air | |
| 08282525 | |
| 14034020010000 |
Nearby Schools
| NAME: | DISTRICT: | DISTANCE: | |
|---|---|---|---|
|
Grade School
Fremont Elementary School |
79 | — | |
|
Middle School
Fremont Middle School |
79 | Not in DB | |
|
High School
Adlai E Stevenson High School |
125 | Not in DB | |
Property History
| DATE: | EVENT: | PRICE: | SOURCE: |
|---|---|---|---|
| 29 May, 2013 | Sold | $442,000 | MRED MLS |
| 19 Apr, 2013 | Under contract | $464,900 | MRED MLS |
| — | Last price change | $494,900 | MRED MLS |
| 2 Mar, 2013 | Listed for sale | $524,900 | MRED MLS |
Sorry, we are updating photos, please update this page in 15 minutes
Room Specifics
All Bedroom Info:
Total Bedrooms: 4
Bedrooms Above Ground: 4
Bedrooms Below Ground: 0
Total Bedrooms: 4
Bedrooms Above Ground: 4
Bedrooms Below Ground: 0
Second Bedroom Info:
Dimensions: —
Location: —Dimensions: —
Floor Type: Carpet
Third Bedroom Info:
Dimensions: —
Location: —Dimensions: —
Floor Type: Carpet
Fourth Bedroom Info:
Dimensions: —
Location: —Dimensions: —
Floor Type: Carpet
Bathroom Info:
Full Bathrooms: 3
Partial Bathrooms: 1Full Bathrooms: 3
Bathroom Amenities: Whirlpool, Separate Shower, Double Sink
Bathroom in Basement: 0
Dining Room Info:
Dimensions: —
Location: —Dimensions: —
Floor Type: Carpet
Kitchen Info:
Dimensions: —
Location: —Dimensions: —
Floor Type: Hardwood
Features: Eating Area-Table Space, Island, Pantry-Closet
Laundry Room Info:
Dimensions: —
Location: —Dimensions: —
Floor Type: Ceramic Tile
Living Room Info:
Dimensions: —
Location: —Dimensions: —
Floor Type: Carpet
Family Room Info:
Dimensions: —
Location: —Dimensions: —
Floor Type: Hardwood
Additional Rooms Info:
Rooms: Eating Area, Study
Basement: Full, WalkoutRooms: Eating Area, Study
Other Specifics
| 3 | |
| Concrete Perimeter | |
| Garage | |
| — | |
| — | |
| — | |
| Balcony, Deck, Storms/Screens | |
| Corner Lot, Landscaped | |
| 399X190X426X180 | |
| Dormer | |
| Full | |
| Vaulted/Cathedral Ceilings, Skylight(s), Hardwood Floors, First Floor Laundry | |
| Range, Microwave, Dishwasher, Refrigerator, Washer, Dryer, Disposal, Stainless Steel Appliance(s) | |
| Not in DB | |
| Street Paved | |
| — | |
| Wood Burning, Gas Starter |
Tax History
| Year | Property Taxes |
|---|---|
| 2013 | $10,510 |
Contact Agent
Nearby Similar Homes
6 Lagoon Drive, Hawthorn Woods, Illinois 60047
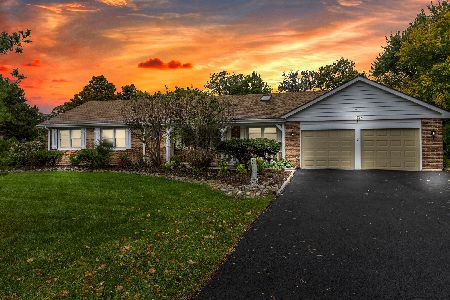
For Sale
$670,000
4 beds / 4.0 baths / 2,046 ft2
Single Family / Built: 1972
11
Nearby Sold Comparables
18 Rosewood Drive, Hawthorn Woods, Illinois 60047
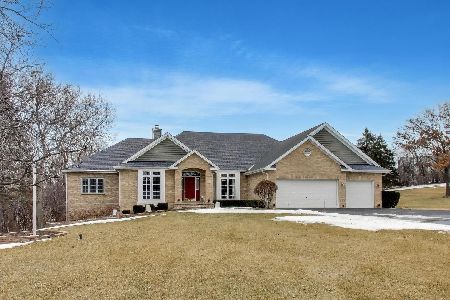
Sold
$909,000
4 beds / 3.1 baths / 5,712 ft2
Single Family / Built: 1996
228
25048 Ivy Lane, Hawthorn Woods, Illinois 60047

Sold
$499,900
4 beds / 2.1 baths / 2,698 ft2
Single Family / Built: 1987
4931
25202 Ivy Lane, Hawthorn Woods, Illinois 60047
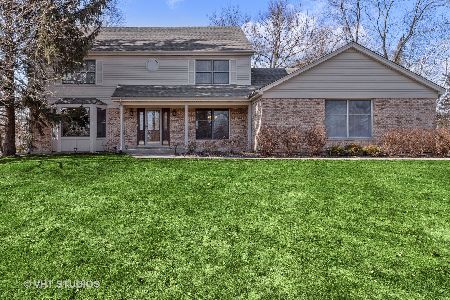
Sold
$489,900
4 beds / 4.0 baths / 3,052 ft2
Single Family / Built: 1984
2371
25070 Ivy Lane, Hawthorn Woods, Illinois 60047
Sold
$599,900
4 beds / 3.1 baths / 3,798 ft2
Single Family / Built: 1987
4821
25070 Ivy Lane, Hawthorn Woods, Illinois 60047
Sold
$629,900
4 beds / 3.1 baths / 3,798 ft2
Single Family / Built: 1987
3188
25136 Ivy Lane, Hawthorn Woods, Illinois 60047

Sold
$520,000
4 beds / 3.1 baths / 2,613 ft2
Single Family / Built: 1987
1867
Contact Agent
Listing Provided By
RE/MAX Prestige
