

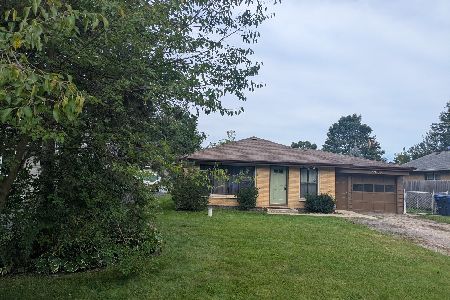
25059 Forest Drive, Lake Villa, Illinois 60046
Subdivision > Petite Lake Highwoods
Sorry, we are updating photos, please update this page in 15 minutes
$127,000
|
Sold
|
|
| Status: | Closed |
| Sqft: | 1,051 |
| Cost/Sqft: | $128 |
| Beds: | 3 |
| Baths: | 1 |
| Year Built: | 1960 |
| Property Taxes: | $2,710 |
| Days On Market: | 5873 |
| Lot Size: | 0,20 |
Description
Back on the market at a reduced price!!Fisherman's Dream on the chain, for sale/for rent, 3 bedrooms, on channel between Petite Lake and Spring Lake. Nice community with parks, boat launch. Large great room, eat in kitchen, master bedroom with french doors to great room. Laundry on first floor. County sewers, new well,boat dock,parking for your boat Owned by licensed realtor,AS-IS, for rent$1000
Property Specifics
| Single Family | |
| — | |
| Ranch | |
| 1960 | |
| None | |
| Other | |
| Asphalt | |
| RANCH | |
| Yes | |
| 0.2 |
| Lake | |
| Petite Lake Highwoods | |
| 130 / Annual | |
| Insurance, Lake Rights, Other | |
| Private Well | |
| Public Sewer | |
| Window/Wall Units - 2 | |
| Natural Gas, Forced Air | |
| 07653401 | |
| 01252110120000 |
Nearby Schools
| NAME: | DISTRICT: | DISTANCE: | |
|---|---|---|---|
|
Grade School
Olive C Martin School |
41 | — | |
|
Middle School
Peter J Palombi School |
41 | Not in DB | |
|
High School
Lakes Community High School |
117 | Not in DB | |
Property History
| DATE: | EVENT: | PRICE: | SOURCE: |
|---|---|---|---|
| 23 Dec, 2010 | Sold | $127,000 | MRED MLS |
| 29 Nov, 2010 | Under contract | $135,000 | MRED MLS |
| 10 Oct, 2010 | Listed for sale | $140,000 | MRED MLS |
| 3 Sep, 2019 | Sold | $219,021 | MRED MLS |
| 27 Jul, 2019 | Under contract | $219,021 | MRED MLS |
| 10 Jul, 2019 | Listed for sale | $219,021 | MRED MLS |
| 1 Feb, 2021 | Sold | $260,000 | MRED MLS |
| 15 Dec, 2020 | Under contract | $260,000 | MRED MLS |
| 6 Dec, 2020 | Listed for sale | $260,000 | MRED MLS |
Sorry, we are updating photos, please update this page in 15 minutes
Room Specifics
All Bedroom Info:
Total Bedrooms: 3
Bedrooms Above Ground: 3
Bedrooms Below Ground: 0
Total Bedrooms: 3
Bedrooms Above Ground: 3
Bedrooms Below Ground: 0
Second Bedroom Info:
Dimensions: —
Location: —Dimensions: —
Floor Type: Carpet
Third Bedroom Info:
Dimensions: —
Location: —Dimensions: —
Floor Type: Carpet
Bathroom Info:
Full Bathrooms: 1
Partial Bathrooms: 0Full Bathrooms: 1
Bathroom Amenities: —
Bathroom in Basement: 0
Dining Room Info:
Dimensions: —
Location: —Dimensions: —
Floor Type: Vinyl
Kitchen Info:
Dimensions: —
Location: —Dimensions: —
Floor Type: Vinyl
Living Room Info:
Dimensions: —
Location: —Dimensions: —
Floor Type: Carpet
Additional Rooms Info:
Rooms: No additional rooms
Basement: NoneRooms: No additional rooms
Other Specifics
| — | |
| Block | |
| Space/s | |
| — | |
| — | |
| — | |
| — | |
| Chain of Lakes Frontage, Channel Front | |
| 55X157X40X160 | |
| — | |
| None | |
| — | |
| Range, Washer, Dryer | |
| Not in DB | |
| Dock, Water Rights, Street Lights, Street Paved | |
| — | |
| — |
Tax History
| Year | Property Taxes |
|---|---|
| 2010 | $2,710 |
| 2019 | $4,959 |
| 2021 | $6,730 |
Contact Agent
Nearby Similar Homes
39867 Harbor Ridge Drive, Antioch, Illinois 60002

For Sale
$399,900
3 beds / 2.1 baths / 2,891 ft2
Single Family / Built: 1980
87
24878 Highwoods Drive, Lake Villa, Illinois 60046
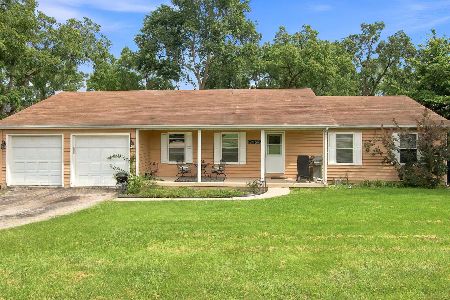
For Sale
$349,900
3 beds / 2.0 baths / 1,608 ft2
Single Family / Built: 1991
80
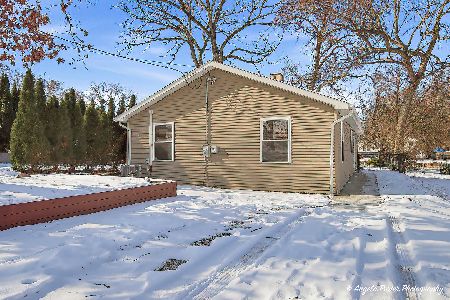
39934 Fairway Drive, Antioch, Illinois 60002
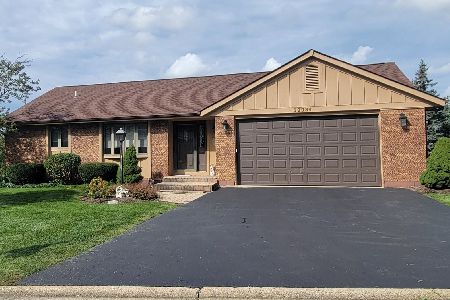
For Sale
$385,000
3 beds / 3.0 baths / 2,628 ft2
Single Family / Built: 1985
44
25022 Palmer Court, Antioch, Illinois 60002
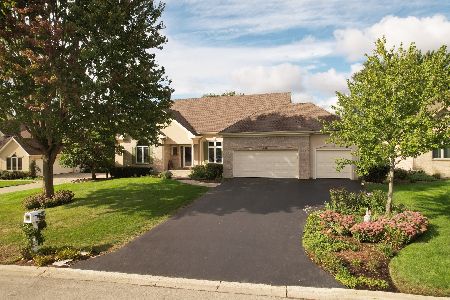
For Sale
$599,000
4 beds / 3.1 baths / 4,400 ft2
Single Family / Built: 1995
46
39180 Petite Terrace, Lake Villa, Illinois 60046
For Sale
$299,900
3 beds / 1.0 baths / 1,188 ft2
Single Family / Built: 1958
59
Nearby Sold Comparables
25059 Forest Drive, Lake Villa, Illinois 60046

Sold
$260,000
2 beds / 1.1 baths / 1,051 ft2
Single Family / Built: 1960
2163
25069 Forest Drive, Lake Villa, Illinois 60046

Sold
$175,000
4 beds / 2.0 baths / 1,456 ft2
Single Family / Built: 1960
3759
25069 Forest Drive, Lake Villa, Illinois 60046

Sold
$350,000
4 beds / 2.0 baths / 1,456 ft2
Single Family / Built: 1960
1383
25069 Forest Drive, Lake Villa, Illinois 60046
Sold
$249,000
4 beds / 2.0 baths / 1,456 ft2
Single Family / Built: 1960
2617
25059 Forest Drive, Lake Villa, Illinois 60046
Sold
$219,021
2 beds / 1.0 baths / 1,051 ft2
Single Family / Built: 1960
2678
25080 Forest Drive, Lake Villa, Illinois 60046

Sold
$225,000
3 beds / 2.0 baths / 1,780 ft2
Single Family / Built: 1992
1839
Contact Agent
Listing Provided By
RE/MAX Advantage Realty
