

2506 Kara Crossing, Bloomington, Illinois 61704
$235,000
|
Sold
|
|
| Status: | Closed |
| Sqft: | 2,455 |
| Cost/Sqft: | $97 |
| Beds: | 6 |
| Baths: | 4 |
| Year Built: | 1998 |
| Property Taxes: | $6,465 |
| Days On Market: | 3564 |
| Lot Size: | 0,00 |
Description
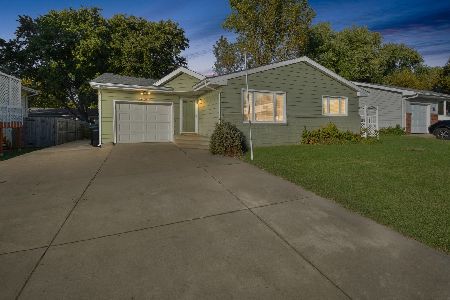
Vibrant home is full of life and style! Dynamic kitchen has abundant cabinets, complimentary backsplash, wall oven, range top set in spacious center island with plenty of seating, and granite countertops. Open floorplan for family room and kitchen where this warm, inviting family room has built-ins around brick-face fireplace and shining wood floors. Elegant dining room finished with contrasting wainscoting. Flexible-use living room currently used as relaxed home office. All 6 bedrooms are very spacious. Master bedroom has cathedral ceiling and a bath with dual sinks, jetted tub with piano window, and separate shower enclosure. 2nd full bath has dual sinks. Lower level family room offers great rec space away from main level plus 2 additional bedrooms and extra den. Utility area includes laundry, closet, and space for bench and wall cubbies. High curb appeal plus a large yard with backyard patio and playhouse for the kids! Newer roof and windows.
Property Specifics
| Single Family | |
| — | |
| Traditional | |
| 1998 | |
| Full | |
| Vinyl Siding, Brick | |
| — | |
| — | |
| No | |
| — |
| Mc Lean | |
| Garling Heights | |
| — / Not Applicable | |
| — | |
| Public | |
| Public Sewer | |
| Central Air | |
| Forced Air, Natural Gas | |
| 10207769 | |
| 1425104028 |
Nearby Schools
| NAME: | DISTRICT: | DISTANCE: | |
|---|---|---|---|
|
Grade School
Northpoint Elementary |
5 | — | |
|
Middle School
Kingsley Jr High |
5 | Not in DB | |
|
High School
Normal Community High School |
5 | Not in DB | |
Property History
| DATE: | EVENT: | PRICE: | SOURCE: |
|---|---|---|---|
| 27 Apr, 2012 | Sold | $245,000 | MRED MLS |
| 14 Mar, 2012 | Under contract | $245,900 | MRED MLS |
| 1 Sep, 2011 | Listed for sale | $260,000 | MRED MLS |
| 14 Apr, 2017 | Sold | $235,000 | MRED MLS |
| 17 Mar, 2017 | Under contract | $238,900 | MRED MLS |
| 27 Jan, 2017 | Listed for sale | $261,900 | MRED MLS |
Room Specifics
Total Bedrooms: 6
Bedrooms Above Ground: 6
Bedrooms Below Ground: 0
Dimensions: —
Floor Type: Carpet
Dimensions: —
Floor Type: Carpet
Dimensions: —
Floor Type: Carpet
Full Bathrooms: 4
Bathroom Amenities: Whirlpool
Bathroom in Basement: 1
Dimensions: —
Floor Type: Hardwood
Dimensions: —
Floor Type: Vinyl
Features: Eating Area-Table Space, Pantry-Closet
Dimensions: —
Floor Type: Vinyl
Dimensions: —
Floor Type: Hardwood
Dimensions: —
Floor Type: Hardwood
Rooms: Other Room, Family Room, Foyer
Other Specifics
| 3 | |
| — | |
| Garage | |
| — | |
| — | |
| — | |
| Patio | |
| — | |
| 94X115 | |
| — | |
| Full | |
| Vaulted/Cathedral Ceilings, Walk-In Closet(s) | |
| Dishwasher, Range | |
| Not in DB | |
| — | |
| — | |
| Gas Log, Attached Fireplace Doors/Screen |
Tax History
| Year | Property Taxes |
|---|---|
| 2012 | $6,389 |
| 2017 | $6,465 |
Contact Agent
Nearby Similar Homes



Nearby Sold Comparables

Contact Agent
Listing Provided By
RE/MAX Choice
