

2508 Kara Crossing, Bloomington, Illinois 61704
Subdivision > Garling Heights
Sorry, we are updating photos, please update this page in 15 minutes
$271,000
|
Sold
|
|
| Status: | Closed |
| Sqft: | 2,502 |
| Cost/Sqft: | $114 |
| Beds: | 4 |
| Baths: | 4 |
| Year Built: | 1997 |
| Property Taxes: | $6,834 |
| Days On Market: | 4519 |
| Lot Size: | 0,00 |
Description
Beautiful 1.5 story house in popular Garling Heights with two story entry and family room, hardwood floors in the dining room & family room, nice size eat-in kitchen with all stainless steal appliances, double oven, tile back splash, newer light fixtures; totally remodeled powder room; fully finished basement with 9' ceiling w/office, a full bath, large family room ideal for large gatherings and entertainment wired for surround sound system. Amazing location close to schools, shopping, business and park.
Property Specifics
| Single Family | |
| — | |
| Traditional | |
| 1997 | |
| Full | |
| Vinyl Siding, Brick | |
| — | |
| — | |
| No | |
| — |
| Mc Lean | |
| Garling Heights | |
| — / Not Applicable | |
| — | |
| Public | |
| Public Sewer | |
| Central Air | |
| Forced Air, Natural Gas | |
| 10231527 | |
| 411425104029 |
Nearby Schools
| NAME: | DISTRICT: | DISTANCE: | |
|---|---|---|---|
|
Grade School
Northpoint Elementary |
5 | — | |
|
Middle School
Kingsley Jr High |
5 | Not in DB | |
|
High School
Normal Community High School |
5 | Not in DB | |
Property History
| DATE: | EVENT: | PRICE: | SOURCE: |
|---|---|---|---|
| 22 Aug, 2014 | Sold | $271,000 | MRED MLS |
| 24 Jun, 2014 | Under contract | $284,900 | MRED MLS |
| 17 Jun, 2014 | Listed for sale | $284,900 | MRED MLS |
Sorry, we are updating photos, please update this page in 15 minutes
Room Specifics
All Bedroom Info:
Total Bedrooms: 4
Bedrooms Above Ground: 4
Bedrooms Below Ground: 0
Total Bedrooms: 4
Bedrooms Above Ground: 4
Bedrooms Below Ground: 0
Second Bedroom Info:
Dimensions: —
Location: —Dimensions: —
Floor Type: Carpet
Third Bedroom Info:
Dimensions: —
Location: —Dimensions: —
Floor Type: Carpet
Fourth Bedroom Info:
Dimensions: —
Location: —Dimensions: —
Floor Type: Carpet
Bathroom Info:
Full Bathrooms: 4
Partial Bathrooms: 1Full Bathrooms: 4
Bathroom Amenities: Whirlpool
Bathroom in Basement: 1
Dining Room Info:
Dimensions: —
Location: —Dimensions: —
Floor Type: Hardwood
Kitchen Info:
Dimensions: —
Location: —Dimensions: —
Floor Type: Ceramic Tile
Features: Eating Area-Table Space, Pantry-Closet
Laundry Room Info:
Dimensions: —
Location: —Dimensions: —
Floor Type: Vinyl
Family Room Info:
Dimensions: —
Location: —Dimensions: —
Floor Type: Hardwood
Additional Rooms Info:
Rooms: Other Room, Family Room
Basement: FullRooms: Other Room, Family Room
Other Specifics
| 3 | |
| — | |
| Garage | |
| — | |
| — | |
| — | |
| Patio, Porch | |
| Mature Trees, Landscaped | |
| 94X115 | |
| — | |
| Full | |
| First Floor Full Bath, Vaulted/Cathedral Ceilings, Walk-In Closet(s) | |
| Dishwasher, Refrigerator, Range, Microwave | |
| Not in DB | |
| — | |
| — | |
| Gas Log |
Tax History
| Year | Property Taxes |
|---|---|
| 2014 | $6,834 |
Contact Agent
Nearby Similar Homes


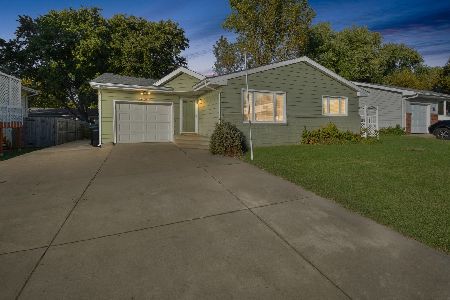

Nearby Sold Comparables
2510 Kara Crossing, Bloomington, Illinois 61704

Sold
$272,900
4 beds / 2.2 baths / 2,692 ft2
Single Family / Built: 1997
7072
2510 Kara Crossing, Bloomington, Illinois 61704
Sold
$289,900
4 beds / 2.2 baths / 2,692 ft2
Single Family / Built: 1997
6357
2506 Kara Crossing, Bloomington, Illinois 61704
Sold
$238,900
6 beds / 2.2 baths / 2,455 ft2
Single Family / Built: 1998
3564
2506 Kara Crossing, Bloomington, Illinois 61704
Sold
$245,900
4 beds / 2.2 baths / 2,455 ft2
Single Family / Built: 1998
5539
2510 Kara Crossing, Bloomington, Illinois 61704
Sold
$284,900
4 beds / 2.2 baths / 2,692 ft2
Single Family / Built: 1997
3430
19 Brunton Court, Bloomington, Illinois 61704
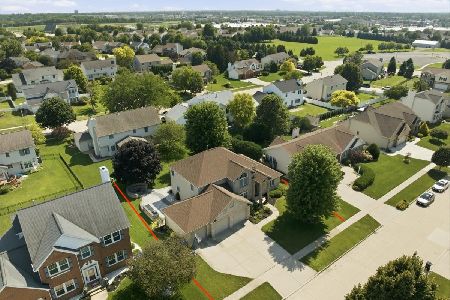
Sold
$409,900
4 beds / 2.1 baths / 3,704 ft2
Single Family / Built: 1999
109
Contact Agent
Listing Provided By
Coldwell Banker The Real Estate Group
