

2507 Amber Lane, Elgin, Illinois 60123
Subdivision > Fox Ridge
Sorry, we are updating photos, please update this page in 15 minutes
$135,000
|
Sold
|
|
| Status: | Closed |
| Sqft: | 0 |
| Cost/Sqft: | — |
| Beds: | 2 |
| Baths: | 3 |
| Year Built: | 1999 |
| Property Taxes: | $4,232 |
| Days On Market: | 4900 |
| Lot Size: | 0,00 |
Description
Value-priced townhome in excellent condition! Two bedrooms, plus a large loft, 2-1/2 baths, fireplace, 2-car attached garage. Private patio overlooking green belt. Master suite features volume ceiling with ceiling fan, full bath with double sink vanity and a walk-in closet. Convenient second floor laundry. Quiet cul-de-sac location, plus convenient access to Randall Rd corridor for shopping and getting around.
Property Specifics
| Condos/Townhomes | |
| 2 | |
| — | |
| 1999 | |
| None | |
| Vinyl Siding | |
| Asphalt | |
| — | |
| No | |
| — |
| Kane | |
| Fox Ridge | |
| 165 / Monthly | |
| Exterior Maintenance, Lawn Care, Snow Removal | |
| Public | |
| Public Sewer, Sewer-Storm | |
| Central Air | |
| Natural Gas | |
| 08364623 | |
| 0633155033 |
Nearby Schools
| NAME: | DISTRICT: | DISTANCE: | |
|---|---|---|---|
|
Grade School
Fox Meadow Elementary School |
46 | — | |
|
Middle School
Kenyon Woods Middle School |
46 | Not in DB | |
|
High School
South Elgin High School |
46 | Not in DB | |
Property History
| DATE: | EVENT: | PRICE: | SOURCE: |
|---|---|---|---|
| 1 Aug, 2013 | Sold | $135,000 | MRED MLS |
| 29 Jun, 2013 | Under contract | $142,900 | MRED MLS |
| 10 Jun, 2013 | Listed for sale | $142,900 | MRED MLS |
| 20 Jul, 2015 | Sold | $141,900 | MRED MLS |
| 13 May, 2015 | Under contract | $149,900 | MRED MLS |
| 7 May, 2015 | Listed for sale | $149,900 | MRED MLS |
Sorry, we are updating photos, please update this page in 15 minutes
Room Specifics
All Bedroom Info:
Total Bedrooms: 2
Bedrooms Above Ground: 2
Bedrooms Below Ground: 0
Total Bedrooms: 2
Bedrooms Above Ground: 2
Bedrooms Below Ground: 0
Second Bedroom Info:
Dimensions: —
Location: —Dimensions: —
Floor Type: Carpet
Bathroom Info:
Full Bathrooms: 3
Partial Bathrooms: 1Full Bathrooms: 3
Bathroom Amenities: Double Sink
Bathroom in Basement: 0
Dining Room Info:
Dimensions: —
Location: —Dimensions: —
Floor Type: Hardwood
Kitchen Info:
Dimensions: —
Location: —Dimensions: —
Floor Type: Hardwood
Features: Pantry-Closet
Laundry Room Info:
Dimensions: —
Location: —Dimensions: —
Floor Type: Vinyl
Living Room Info:
Dimensions: —
Location: —Dimensions: —
Floor Type: Carpet
Additional Rooms Info:
Rooms: Loft
Basement: NoneRooms: Loft
Other Specifics
| 2 | |
| Concrete Perimeter | |
| Garage | |
| — | |
| — | |
| — | |
| Patio, Storms/Screens | |
| Common Grounds, Cul-De-Sac, Landscaped | |
| 25 X 48 X 27 X 48 | |
| — | |
| Full | |
| Vaulted/Cathedral Ceilings, Hardwood Floors, Second Floor Laundry, Laundry Hook-Up in Unit | |
| Range, Microwave, Dishwasher, Washer, Dryer, Disposal | |
| Not in DB | |
| — | |
| — | |
| Attached Fireplace Doors/Screen, Gas Log |
Tax History
| Year | Property Taxes |
|---|---|
| 2013 | $4,232 |
| 2015 | $4,617 |
Contact Agent
Nearby Similar Homes
2558 Hatfield Court, Elgin, Illinois 60123
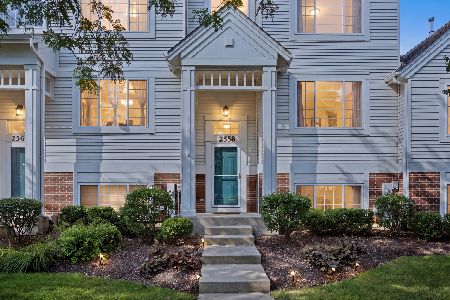
For Sale
$299,000
3 beds / 1.1 baths / 2,037 ft2
Condos/Townhomes / Built: 2002
44
2429 Emily Lane, Elgin, Illinois 60124
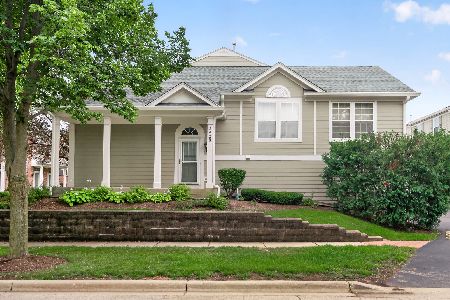
For Sale
$319,900
2 beds / 2.1 baths / 1,704 ft2
Condos/Townhomes / Built: 2005
52
Nearby Sold Comparables
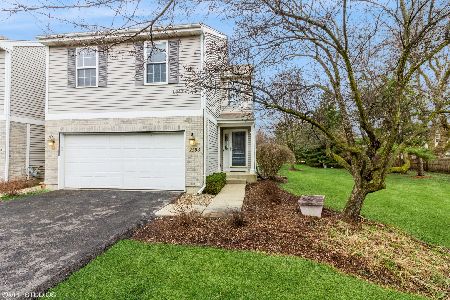
2505 Amber Lane, Elgin, Illinois 60123

Sold
$135,000
3 beds / 2.1 baths / 1,584 ft2
Condos/Townhomes / Built: 1999
5774
Contact Agent
Listing Provided By
Coldwell Banker Residential Brokerage
