

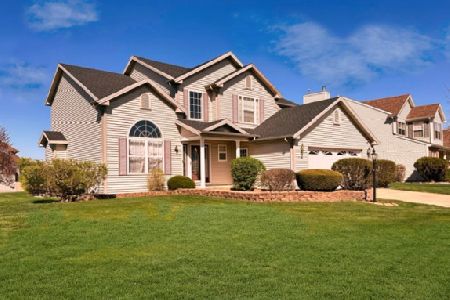
2508 Crystal Tree, Champaign, Illinois 61822
$267,450
|
Sold
|
|
| Status: | Closed |
| Sqft: | 2,400 |
| Cost/Sqft: | $115 |
| Beds: | 4 |
| Baths: | 4 |
| Year Built: | 2002 |
| Property Taxes: | $6,154 |
| Days On Market: | 4873 |
| Lot Size: | 0,28 |
Description
Amazing custom 1-owner home quality-built by Ironwood homes. Too many upgrades to list, a must-see that is priced to sell! Larger version of the popular Coventry plan, soaring cathedral ceilings, dramatic wide oak staircase, columns, special trim, vaulted ceilings, paneled trim, maple upgraded cabinetry in the dream kitchen with upscale Whirlpool stainless appliances, huge family room, formal living and dining rooms, upgraded lights and fixtures, luxury master suite w/double sinks, whirlpool tub, WIC, plant-shelf, semi-finished basement, tons of storage & closet space, cozy fireplace w/gas-log and special mantle & surround, quality Lennox mechanicals and more. Fantastic Cherry-Hills location, larger yard with mature landscape, patio and garden shed. Amazing property, will not last!
Property Specifics
| Single Family | |
| — | |
| Traditional | |
| 2002 | |
| Full | |
| Vinyl Siding | |
| — | |
| — | |
| No | |
| 0.28 |
| Champaign | |
| Cherry Hills | |
| 100 / Annual | |
| — | |
| Public | |
| Public Sewer | |
| Central Air | |
| Natural Gas, Forced Air | |
| 09451870 | |
| 462027328020 |
Nearby Schools
| NAME: | DISTRICT: | DISTANCE: | |
|---|---|---|---|
|
Grade School
Soc |
— | ||
|
Middle School
Call Unt 4 351-3701 |
Not in DB | ||
|
High School
Centennial High School |
Not in DB | ||
Property History
| DATE: | EVENT: | PRICE: | SOURCE: |
|---|---|---|---|
| 7 Oct, 2013 | Sold | $267,450 | MRED MLS |
| 24 Aug, 2013 | Under contract | $275,000 | MRED MLS |
| — | Last price change | $279,000 | MRED MLS |
| 17 Jul, 2013 | Listed for sale | $279,000 | MRED MLS |
| 5 Oct, 2023 | Sold | $375,000 | MRED MLS |
| 2 Oct, 2023 | Under contract | $375,000 | MRED MLS |
| 20 Sep, 2023 | Listed for sale | $375,000 | MRED MLS |
Room Specifics
Total Bedrooms: 4
Bedrooms Above Ground: 4
Bedrooms Below Ground: 0
Dimensions: —
Floor Type: Carpet
Dimensions: —
Floor Type: Carpet
Dimensions: —
Floor Type: Carpet
Full Bathrooms: 4
Bathroom Amenities: Whirlpool
Bathroom in Basement: —
Dimensions: —
Floor Type: Carpet
Dimensions: —
Floor Type: Ceramic Tile
Features: Eating Area-Table Space, Pantry-Closet
Dimensions: —
Floor Type: Carpet
Dimensions: —
Floor Type: Carpet
Rooms: Walk In Closet
Other Specifics
| 2 | |
| — | |
| Garage | |
| — | |
| — | |
| — | |
| Patio | |
| — | |
| 98X131X85X130X | |
| — | |
| Full | |
| Vaulted/Cathedral Ceilings | |
| Dishwasher, Disposal, Microwave, Range Hood, Range, Refrigerator | |
| Not in DB | |
| Sidewalks | |
| — | |
| Gas Log |
Tax History
| Year | Property Taxes |
|---|---|
| 2013 | $6,154 |
| 2023 | $7,812 |
Contact Agent
Nearby Similar Homes



Nearby Sold Comparables

Contact Agent
Listing Provided By
RE/MAX REALTY ASSOCIATES-CHA
