

2508 Wydown Lane, Aurora, Illinois 60502
Subdivision > Cambridge Countryside
Sorry, we are updating photos, please update this page in 15 minutes
$326,000
|
Sold
|
|
| Status: | Closed |
| Sqft: | 1,940 |
| Cost/Sqft: | $175 |
| Beds: | 3 |
| Baths: | 3 |
| Year Built: | 2001 |
| Property Taxes: | $6,187 |
| Days On Market: | 6803 |
| Lot Size: | 0,00 |
Description
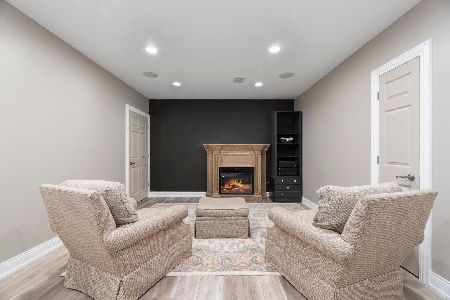
Quality abounds in every detail of this ranch home. Every upgrade imaginable. Rich hardwood flrs most of 1st flr. Cherry cabs w/designer hardware thruout. Gourmet kit w/marble flrs. 3 sided frplc & built in media center. 12 ceilings w/amazing architectural details. Top of the line finished bsmt w/4th BR & full bath. Even garage has 42 cherry cabs! Pottery barn perfect decor. Naperville 204 schools. See virtual tour.
Property Specifics
| Single Family | |
| — | |
| Ranch | |
| 2001 | |
| Full | |
| Aluminum/Vinyl/Steel Siding | |
| Asphalt | |
| RIVIERA | |
| No | |
| 0 |
| Du Page | |
| Cambridge Countryside | |
| 250 / Annual | |
| Other | |
| Public | |
| Public Sewer | |
| Central Air | |
| Natural Gas, Forced Air | |
| 06823050 | |
| 0706115021 |
Nearby Schools
| NAME: | DISTRICT: | DISTANCE: | |
|---|---|---|---|
|
Grade School
Young Elementary School |
204 | — | |
|
Middle School
Granger Middle School |
204 | Not in DB | |
|
High School
Waubonsie Valley High School |
204 | Not in DB | |
Property History
| DATE: | EVENT: | PRICE: | SOURCE: |
|---|---|---|---|
| 9 Jun, 2008 | Sold | $326,000 | MRED MLS |
| 14 May, 2008 | Under contract | $339,900 | MRED MLS |
| 8 Mar, 2008 | Listed for sale | $339,900 | MRED MLS |
Sorry, we are updating photos, please update this page in 15 minutes
Room Specifics
All Bedroom Info:
Total Bedrooms: 4
Bedrooms Above Ground: 3
Bedrooms Below Ground: 1
Total Bedrooms: 4
Bedrooms Above Ground: 3
Bedrooms Below Ground: 1
Second Bedroom Info:
Dimensions: —
Location: —Dimensions: —
Floor Type: Carpet
Third Bedroom Info:
Dimensions: —
Location: —Dimensions: —
Floor Type: Carpet
Fourth Bedroom Info:
Dimensions: —
Location: —Dimensions: —
Floor Type: Carpet
Bathroom Info:
Full Bathrooms: 3
Partial Bathrooms: —Full Bathrooms: 3
Bathroom Amenities: Whirlpool, Separate Shower, Double Sink
Bathroom in Basement: 1
Kitchen Info:
Dimensions: —
Location: —Dimensions: —
Floor Type: Marble
Features: Eating Area-Breakfast Bar, Eating Area-Table Space, Pantry-Closet
Living Room Info:
Dimensions: —
Location: —Dimensions: —
Floor Type: Hardwood
Family Room Info:
Dimensions: —
Location: —Dimensions: —
Floor Type: Hardwood
Additional Rooms Info:
Rooms: Breakfast Room, Foyer, Recreation Room, Utility Room-1st Floor
Basement: FullRooms: Breakfast Room, Foyer, Recreation Room, Utility Room-1st Floor
Other Specifics
| 2 | |
| Concrete Perimeter | |
| Garage | |
| — | |
| — | |
| — | |
| Patio | |
| Fenced Yard, Landscaped | |
| 68 X 108 | |
| — | |
| Full | |
| Vaulted/Cathedral Ceilings | |
| Range, Microwave, Dishwasher, Refrigerator, Washer, Dryer, Disposal | |
| Not in DB | |
| Sidewalks, Street Lights, Street Paved | |
| — | |
| Double Sided, Gas Log, Gas Starter |
Tax History
| Year | Property Taxes |
|---|---|
| 2008 | $6,187 |
Contact Agent
Nearby Similar Homes
2365 Handley Lane, Aurora, Illinois 60502

For Sale
$469,900
3 beds / 2.1 baths / 2,067 ft2
Single Family / Built: 2001
39
2489 Willoughby Lane, Aurora, Illinois 60502

For Sale
$410,000
3 beds / 2.0 baths / 1,918 ft2
Single Family / Built: 1986
11
Nearby Sold Comparables
2610 Newton Court, Aurora, Illinois 60502

Sold
$389,900
4 beds / 4.0 baths / 2,709 ft2
Single Family / Built: 2002
4544
2618 Newton Court, Aurora, Illinois 60502
Sold
$394,800
4 beds / 3.1 baths / 2,521 ft2
Single Family / Built: 2001
2701
2618 Newton Court, Aurora, Illinois 60502
Sold
$282,500
3 beds / 3.1 baths / 0 ft2
Single Family / Built: 2001
6618
2618 Newton Court, Aurora, Illinois 60502
Sold
$369,000
3 beds / 3.1 baths / 2,521 ft2
Single Family / Built: 2001
6026
2521 Wydown Lane, Aurora, Illinois 60502
Sold
$388,000
5 beds / 3.0 baths / 3,186 ft2
Single Family / Built: 2002
6689
2505 Wydown Lane, Aurora, Illinois 60502
Sold
$525,000
4 beds / 3.1 baths / 3,006 ft2
Single Family / Built: 2001
1932
Contact Agent
Listing Provided By
Coldwell Banker The Real Estate Group
