

2509 Burling Street, Lincoln Park, Chicago, Illinois 60614
Sorry, we are updating photos, please update this page in 15 minutes
$2,100,000
|
Sold
|
|
| Status: | Closed |
| Sqft: | 5,200 |
| Cost/Sqft: | $457 |
| Beds: | 5 |
| Baths: | 5 |
| Year Built: | 2004 |
| Property Taxes: | $31,071 |
| Days On Market: | 5753 |
| Lot Size: | 0,07 |
Description
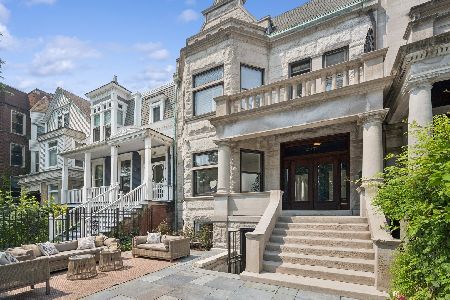
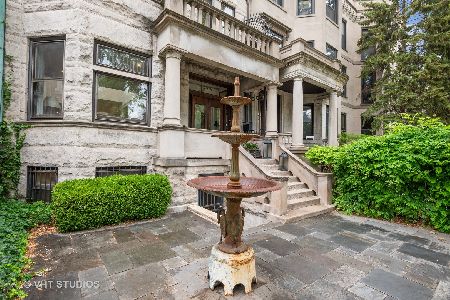
Mint condition 5,200 sqft 5 BR, 4.5 bath brick & limestone SF on one of Lincoln Park's preferred blocks. Large gated front yard. 4 levels of finely finished living space w/cherry floors, elegant millwork, cove lighting, luxurious baths & 3 decks. High quality eat-in kit. Huge master ste. PH great rm w/vaulted ceilings, skylights & wet bar. Central a/v. Zoned & radiant heat. Attached garage w/mudrm. Shows beautifully!
Property Specifics
| Single Family | |
| — | |
| Traditional | |
| 2004 | |
| Full | |
| — | |
| No | |
| 0.07 |
| Cook | |
| — | |
| 0 / Not Applicable | |
| None | |
| Lake Michigan | |
| Public Sewer | |
| 07712317 | |
| 14283120220000 |
Nearby Schools
| NAME: | DISTRICT: | DISTANCE: | |
|---|---|---|---|
|
Grade School
Alcott Elementary School |
299 | — | |
|
High School
Lincoln Park High School |
299 | Not in DB | |
Property History
| DATE: | EVENT: | PRICE: | SOURCE: |
|---|---|---|---|
| 7 Jul, 2011 | Sold | $2,100,000 | MRED MLS |
| 3 May, 2011 | Under contract | $2,375,000 | MRED MLS |
| 17 Jan, 2011 | Listed for sale | $2,375,000 | MRED MLS |
| 7 Dec, 2020 | Sold | $1,822,500 | MRED MLS |
| 8 Oct, 2020 | Under contract | $1,875,000 | MRED MLS |
| — | Last price change | $1,990,000 | MRED MLS |
| 20 Aug, 2020 | Listed for sale | $1,990,000 | MRED MLS |
Sorry, we are updating photos, please update this page in 15 minutes
Room Specifics
All Bedroom Info:
Total Bedrooms: 5
Bedrooms Above Ground: 5
Bedrooms Below Ground: 0
Total Bedrooms: 5
Bedrooms Above Ground: 5
Bedrooms Below Ground: 0
Second Bedroom Info:
Dimensions: —
Location: —Dimensions: —
Floor Type: Carpet
Third Bedroom Info:
Dimensions: —
Location: —Dimensions: —
Floor Type: Carpet
Fourth Bedroom Info:
Dimensions: —
Location: —Dimensions: —
Floor Type: Hardwood
Fifth Bedroom Info:
Dimensions: —
Location: —Dimensions: —
Floor Type: —
Bathroom Info:
Full Bathrooms: 5
Partial Bathrooms: 1Full Bathrooms: 5
Bathroom Amenities: Whirlpool,Separate Shower,Steam Shower,Double Sink
Bathroom in Basement: 1
Additional Rooms Info:
Rooms: Bedroom 5,Deck,Great Room,Recreation Room,Storage
Basement: FullRooms: Bedroom 5,Deck,Great Room,Recreation Room,Storage
Basement Description: Finished
Other Specifics
| 2 | |
| Concrete Perimeter | |
| Off Alley | |
| Deck | |
| Fenced Yard,Landscaped | |
| 25X126 | |
| — | |
| Full | |
| Vaulted/Cathedral Ceilings, Skylight(s), Bar-Wet, Hardwood Floors, Second Floor Laundry | |
| Double Oven, Range, Microwave, Dishwasher, Refrigerator, High End Refrigerator, Bar Fridge, Washer, Dryer, Disposal, Stainless Steel Appliance(s), Wine Refrigerator | |
| Not in DB | |
| — | |
| — | |
| — | |
| Gas Log |
Tax History
| Year | Property Taxes |
|---|---|
| 2011 | $31,071 |
| 2020 | $39,754 |
Contact Agent
Nearby Similar Homes
2426 Burling Street, Chicago, Illinois 60614
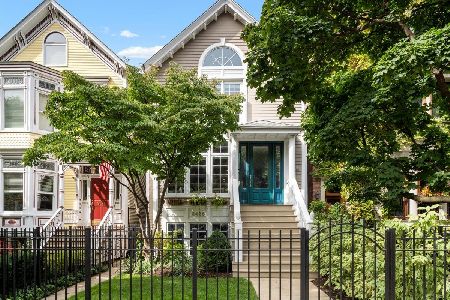
For Sale
$2,000,000
3 beds / 3.1 baths / 3,000 ft2
Single Family / Built: 1880
30
2424 Burling Street, Chicago, Illinois 60614
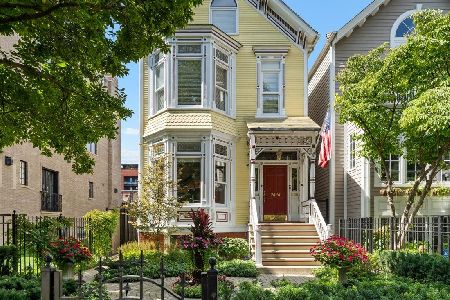
For Sale
$2,500,000
4 beds / 4.1 baths / 4,500 ft2
Single Family / Built: 1883
30
2347 Geneva Terrace, Chicago, Illinois 60614
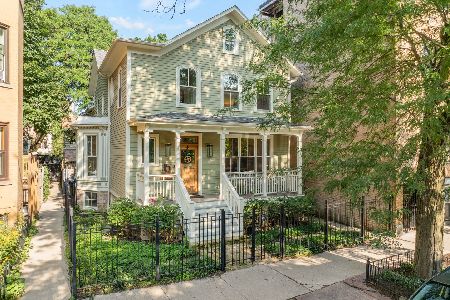
For Sale
$2,990,000
5 beds / 3.1 baths / 4,500 ft2
Single Family / Built: 1878
59
2719 Dayton Avenue, Chicago, Illinois 60614
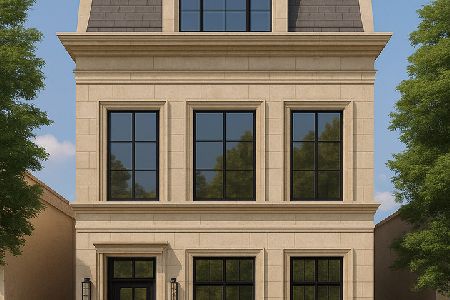
For Sale
$4,000,000
6 beds / 6.1 baths / 5,200 ft2
Single Family / Built: 2026
377
907 Fullerton Avenue, Chicago, Illinois 60614
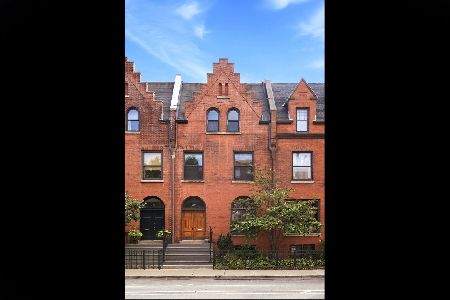
For Sale
$1,200,000
4 beds / 2.1 baths / 4,000 ft2
Single Family / Built: 1894
27
2658 Mildred Avenue, Chicago, Illinois 60614
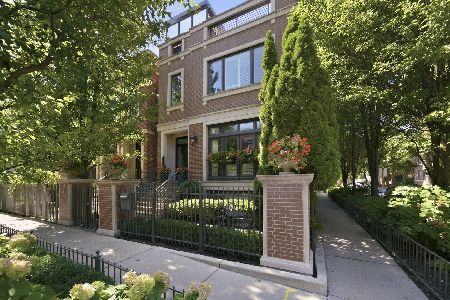
For Sale
$3,998,000
6 beds / 5.2 baths / 6,400 ft2
Single Family / Built: 2008
55
Nearby Sold Comparables
2509 Burling Street, Chicago, Illinois 60614
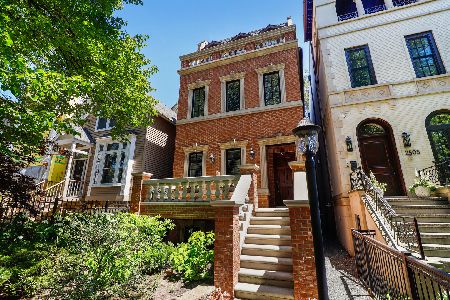
Sold
$1,875,000
4 beds / 4.1 baths / 5,200 ft2
Single Family / Built: 2005
2250
2511 Burling Street, Chicago, Illinois 60614

Sold
$1,449,000
4 beds / 3.1 baths / 0 ft2
Single Family / Built: 1881
6024
2511 Burling Street, Chicago, Illinois 60614
Sold
$1,649,000
4 beds / 3.1 baths / 0 ft2
Single Family / Built: 1881
4078
2511 Burling Street, Chicago, Illinois 60614
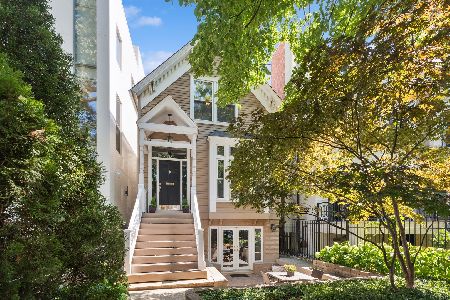
Sold
$1,795,000
4 beds / 3.1 baths / 0 ft2
Single Family / Built: 1881
1069
2478 Orchard Street, Chicago, Illinois 60614
Sold
$2,875,000
6 beds / 3.1 baths / 4,455 ft2
Single Family / Built: 1895
439
2478 Orchard Street, Chicago, Illinois 60614
Sold
$1,595,000
5 beds / 3.1 baths / 4,455 ft2
Single Family / Built: 1895
1955
Contact Agent
Listing Provided By
Coldwell Banker Residential
