

2509 Hannibal Drive, Plainfield, Illinois 60586
Subdivision > Riverwalk
Sorry, we are updating photos, please update this page in 15 minutes
$260,000
|
Sold
|
|
| Status: | Closed |
| Sqft: | 0 |
| Cost/Sqft: | — |
| Beds: | 3 |
| Baths: | 3 |
| Year Built: | 1996 |
| Property Taxes: | $5,397 |
| Days On Market: | 6844 |
| Lot Size: | 0,00 |
Description
Well maintained home on a huge corner lot. Beautiful kitchen w/oak cabinets, new countertops & all appliances staying. Full finished basement offers office or possible 4th bedroom. Large master has double door entry, walk-in closet & private bath w/dbl vanity, tub & sep shower. A 12x7 balcony loft area separates bedrooms 2 & 3. Extra deep 3-car garage & fully fenced huge backyard w/wood deck & paver patio. Must See
Property Specifics
| Single Family | |
| — | |
| — | |
| 1996 | |
| Full | |
| Aluminum/Vinyl/Steel Siding, Brick | |
| Asphalt | |
| — | |
| No | |
| 0 |
| Will | |
| Riverwalk | |
| 0 / Not Applicable | |
| None | |
| Lake Michigan, Public | |
| Public Sewer | |
| Central Air | |
| Natural Gas, Forced Air | |
| 06788582 | |
| 0603273010040000 |
Property History
| DATE: | EVENT: | PRICE: | SOURCE: |
|---|---|---|---|
| 16 Sep, 2008 | Sold | $260,000 | MRED MLS |
| 31 Jul, 2008 | Under contract | $275,000 | MRED MLS |
| 31 Jan, 2008 | Listed for sale | $275,000 | MRED MLS |
| 31 May, 2016 | Sold | $257,900 | MRED MLS |
| 24 Apr, 2016 | Under contract | $257,900 | MRED MLS |
| 22 Apr, 2016 | Listed for sale | $257,900 | MRED MLS |
| 26 Feb, 2018 | Sold | $268,000 | MRED MLS |
| 24 Jan, 2018 | Under contract | $270,000 | MRED MLS |
| 21 Jan, 2018 | Listed for sale | $270,000 | MRED MLS |
Sorry, we are updating photos, please update this page in 15 minutes
Room Specifics
All Bedroom Info:
Total Bedrooms: 3
Bedrooms Above Ground: 3
Bedrooms Below Ground: 0
Total Bedrooms: 3
Bedrooms Above Ground: 3
Bedrooms Below Ground: 0
Second Bedroom Info:
Dimensions: —
Location: —Dimensions: —
Floor Type: Carpet
Third Bedroom Info:
Dimensions: —
Location: —Dimensions: —
Floor Type: Carpet
Bathroom Info:
Full Bathrooms: 3
Partial Bathrooms: 1Full Bathrooms: 3
Bathroom Amenities: Separate Shower, Double Sink
Bathroom in Basement: 0
Dining Room Info:
Dimensions: —
Location: —Dimensions: —
Floor Type: Carpet
Kitchen Info:
Dimensions: —
Location: —Dimensions: —
Floor Type: Ceramic Tile
Features: Eating Area-Table Space, Pantry-Closet
Living Room Info:
Dimensions: —
Location: —Dimensions: —
Floor Type: Carpet
Family Room Info:
Dimensions: —
Location: —Dimensions: —
Floor Type: Carpet
Additional Rooms Info:
Rooms: Eating Area, Office, Recreation Room, Storage
Basement: FullRooms: Eating Area, Office, Recreation Room, Storage
Other Specifics
| 3 | |
| Concrete Perimeter | |
| Garage | |
| — | |
| — | |
| — | |
| Deck, Patio | |
| Corner Lot, Fenced Yard, Irregular Lot | |
| 86X158X30X152X17X75 | |
| — | |
| Full | |
| Vaulted/Cathedral Ceilings | |
| Range, Microwave, Dishwasher, Refrigerator, Disposal | |
| Not in DB | |
| Sidewalks, Street Lights, Street Paved | |
| — | |
| Wood Burning |
Tax History
| Year | Property Taxes |
|---|---|
| 2008 | $5,397 |
| 2016 | $6,171 |
| 2018 | $6,677 |
Contact Agent
Nearby Similar Homes
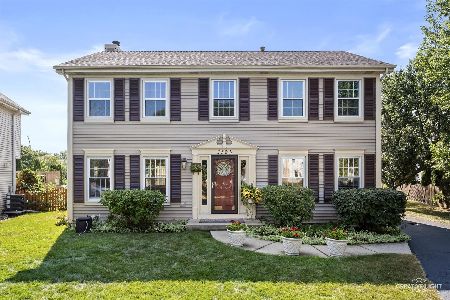
23949 Plainsman Circle, Plainfield, Illinois 60586
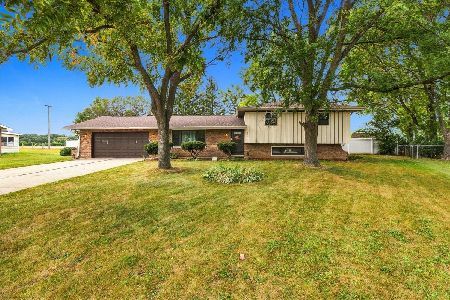
For Sale
$369,000
3 beds / 2.1 baths / 1,880 ft2
Single Family / Built: 1977
42
4320 Bronk, Plainfield, Illinois 60586
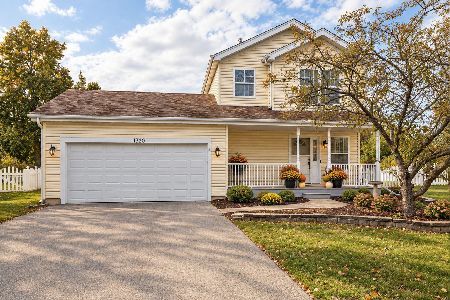
For Sale
$340,000
3 beds / 1.1 baths / 1,386 ft2
Single Family / Built: 1996
12
Nearby Sold Comparables
2500 Hannibal Circle, Plainfield, Illinois 60586

Sold
$270,000
3 beds / 3.0 baths / 1,823 ft2
Single Family / Built: 1998
2783
Contact Agent
Listing Provided By
Realty Executives Success
