

2509 Thoroughbred Trail, Woodstock, Illinois 60098
Subdivision > Thoroughbred Estates
Sorry, we are updating photos, please update this page in 15 minutes
$270,000
|
Sold
|
|
| Status: | Closed |
| Sqft: | 2,730 |
| Cost/Sqft: | $106 |
| Beds: | 3 |
| Baths: | 3 |
| Year Built: | 1995 |
| Property Taxes: | $6,471 |
| Days On Market: | 5310 |
| Lot Size: | 2,00 |
Description
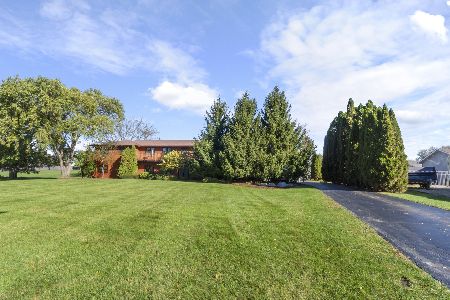
Immaculate Home on 2 Acres w/3 Car Attchd Garage Plus separate 24x50 buildng w/sep frnace, Workshop & plenty of room for your big toys! Opn flrplan w/vaultd ceilngs in Livng Rm, Kitchn & eatng area, plus fabulous Vaultd cedar Sunrm with Hot tub! Andersn wndws! Fam Rm w/manteled full-masonry woodbrning Fireplce w/gas start. Spacious bdrms! LrgLndry&utility rm;Deck.MOTIVATED!
Property Specifics
| Single Family | |
| — | |
| Tri-Level | |
| 1995 | |
| English | |
| Brick | |
| Asphalt | |
| — | |
| No | |
| 2 |
| Mc Henry | |
| Thoroughbred Estates | |
| 0 / Not Applicable | |
| None | |
| Private Well | |
| Septic-Private | |
| Central Air | |
| Natural Gas, Forced Air | |
| 08054101 | |
| 0822401001 |
Nearby Schools
| NAME: | DISTRICT: | DISTANCE: | |
|---|---|---|---|
|
Grade School
Mary Endres Elementary School |
200 | — | |
|
Middle School
Northwood Middle School |
200 | Not in DB | |
|
High School
Woodstock North High School |
200 | Not in DB | |
Property History
| DATE: | EVENT: | PRICE: | SOURCE: |
|---|---|---|---|
| 20 Oct, 2012 | Sold | $270,000 | MRED MLS |
| 25 Aug, 2012 | Under contract | $290,000 | MRED MLS |
| — | Last price change | $295,000 | MRED MLS |
| 26 Apr, 2012 | Listed for sale | $295,000 | MRED MLS |
| 20 Jun, 2016 | Sold | $305,000 | MRED MLS |
| 14 Mar, 2016 | Under contract | $310,000 | MRED MLS |
| 12 Mar, 2016 | Listed for sale | $310,000 | MRED MLS |
Sorry, we are updating photos, please update this page in 15 minutes
Room Specifics
All Bedroom Info:
Total Bedrooms: 3
Bedrooms Above Ground: 3
Bedrooms Below Ground: 0
Total Bedrooms: 3
Bedrooms Above Ground: 3
Bedrooms Below Ground: 0
Second Bedroom Info:
Dimensions: —
Location: —Dimensions: —
Floor Type: Carpet
Third Bedroom Info:
Dimensions: —
Location: —Dimensions: —
Floor Type: Carpet
Bathroom Info:
Full Bathrooms: 3
Partial Bathrooms: 1Full Bathrooms: 3
Bathroom Amenities: Separate Shower, Soaking Tub
Bathroom in Basement: 1
Dining Room Info:
Dimensions: —
Location: —Dimensions: —
Floor Type: Carpet
Kitchen Info:
Dimensions: —
Location: —Dimensions: —
Floor Type: Vinyl
Features: Eating Area-Breakfast Bar, Eating Area-Table Space, Pantry-Closet
Laundry Room Info:
Dimensions: —
Location: —Dimensions: —
Floor Type: Vinyl
Living Room Info:
Dimensions: —
Location: —Dimensions: —
Floor Type: Carpet
Family Room Info:
Dimensions: —
Location: —Dimensions: —
Floor Type: Carpet
Additional Rooms Info:
Rooms: Den, Enclosed Porch, Mud Room, Study
Basement: EnglishRooms: Den, Enclosed Porch, Mud Room, Study
Other Specifics
| 7 | |
| Concrete Perimeter | |
| Garage | |
| — | |
| — | |
| — | |
| Deck, Hot Tub, Porch Screened | |
| Horses Allowed | |
| 128.5 X 542.5 X352 X 330.3 | |
| Unfinished | |
| Full | |
| Vaulted/Cathedral Ceilings, Skylight(s), Hot Tub | |
| Range, Microwave, Dishwasher, Refrigerator, Freezer, Washer, Dryer | |
| Not in DB | |
| Street Paved | |
| — | |
| Wood Burning, Attached Fireplace Doors/Screen, Gas Starter |
Tax History
| Year | Property Taxes |
|---|---|
| 2012 | $6,471 |
| 2016 | $7,522 |
Contact Agent
Nearby Similar Homes
10316 Arabian Trail, Woodstock, Illinois 60098
For Sale
$724,900
6 beds / 5.0 baths / 3,800 ft2
Single Family / Built: —
46
Nearby Sold Comparables
2509 Thoroughbred Trail, Woodstock, Illinois 60098

Sold
$310,000
3 beds / 2.1 baths / 2,730 ft2
Single Family / Built: 1995
3894
2505 Thoroughbred Trail, Woodstock, Illinois 60098
Sold
$249,900
3 beds / 2.0 baths / 1,840 ft2
Single Family / Built: 2004
4089
10604 Arabian Trail, Woodstock, Illinois 60098
Sold
$199,900
3 beds / 2.1 baths / 2,833 ft2
Single Family / Built: 1997
5368
2511 Arabian Trail, Woodstock, Illinois 60098
Sold
$359,900
3 beds / 2.1 baths / 0 ft2
Single Family / Built: 1998
7266
10520 Arabian Trail, Woodstock, Illinois 60098
Sold
$260,000
3 beds / 3.0 baths / 2,149 ft2
Single Family / Built: 2004
5923
10514 Arabian Trail, Woodstock, Illinois 60098

Sold
$415,000
4 beds / 2.1 baths / 3,230 ft2
Single Family / Built: 2000
2191
Contact Agent
Listing Provided By
RE/MAX Plaza
