

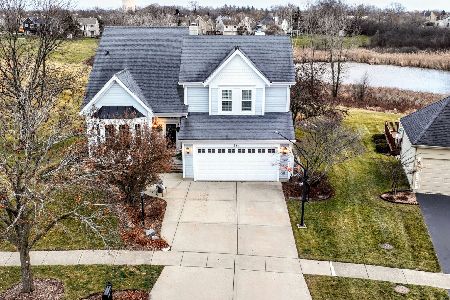
251 Superior Circle, Bartlett, Illinois 60103
Subdivision > Fairfax Silvercrest
Sorry, we are updating photos, please update this page in 15 minutes
$279,000
|
Sold
|
|
| Status: | Closed |
| Sqft: | 1,927 |
| Cost/Sqft: | $145 |
| Beds: | 3 |
| Baths: | 3 |
| Year Built: | 1992 |
| Property Taxes: | $9,035 |
| Days On Market: | 4201 |
| Lot Size: | 0,20 |
Description
Wonderful Contemporary 2-Story Loaded with Charm. All 3 Baths Beautifully Redone. Vaulted Ceilings, Extensive Crown Molding, Wood Burning Fireplace,Granite Counters, Stainless Steel Appliances. Large MBR with 9 x 5 WIC. Fully Fenced Yard, Concrete Patio & Above Ground Pool. New Flooring on the 1st Floor, New Furnace & Humidifier. Awesome Location, Elementary School 1 Block. Multiple Area Parks. See This One Today!
Property Specifics
| Single Family | |
| — | |
| Contemporary | |
| 1992 | |
| None | |
| Vinyl Siding | |
| Asphalt | |
| — | |
| No | |
| 0.2 |
| Du Page | |
| Fairfax Silvercrest | |
| 0 / Not Applicable | |
| None | |
| Public | |
| Public Sewer | |
| Central Air | |
| Natural Gas, Forced Air | |
| 08906979 | |
| 0114203008 |
Nearby Schools
| NAME: | DISTRICT: | DISTANCE: | |
|---|---|---|---|
|
Grade School
Prairieview Elementary School |
46 | — | |
|
Middle School
East View Middle School |
46 | Not in DB | |
|
High School
Bartlett High School |
46 | Not in DB | |
Property History
| DATE: | EVENT: | PRICE: | SOURCE: |
|---|---|---|---|
| 27 Oct, 2008 | Sold | $230,000 | MRED MLS |
| 10 Oct, 2008 | Under contract | $234,900 | MRED MLS |
| — | Last price change | $239,900 | MRED MLS |
| 18 Sep, 2008 | Listed for sale | $239,900 | MRED MLS |
| 6 Jul, 2015 | Sold | $279,000 | MRED MLS |
| 17 Jun, 2015 | Under contract | $279,000 | MRED MLS |
| 30 Apr, 2015 | Listed for sale | $279,000 | MRED MLS |
| 5 Dec, 2019 | Sold | $305,000 | MRED MLS |
| 29 Oct, 2019 | Under contract | $312,000 | MRED MLS |
| 17 Oct, 2019 | Listed for sale | $312,000 | MRED MLS |
Sorry, we are updating photos, please update this page in 15 minutes
Room Specifics
All Bedroom Info:
Total Bedrooms: 3
Bedrooms Above Ground: 3
Bedrooms Below Ground: 0
Total Bedrooms: 3
Bedrooms Above Ground: 3
Bedrooms Below Ground: 0
Second Bedroom Info:
Dimensions: —
Location: —Dimensions: —
Floor Type: Wood Laminate
Third Bedroom Info:
Dimensions: —
Location: —Dimensions: —
Floor Type: Wood Laminate
Bathroom Info:
Full Bathrooms: 3
Partial Bathrooms: 1Full Bathrooms: 3
Bathroom Amenities: Separate Shower
Bathroom in Basement: 0
Dining Room Info:
Dimensions: —
Location: —Dimensions: —
Floor Type: Wood Laminate
Kitchen Info:
Dimensions: —
Location: —Dimensions: —
Floor Type: Wood Laminate
Features: Eating Area-Table Space
Living Room Info:
Dimensions: —
Location: —Dimensions: —
Floor Type: Wood Laminate
Family Room Info:
Dimensions: —
Location: —Dimensions: —
Floor Type: Wood Laminate
Additional Rooms Info:
Rooms: Eating Area
Basement: NoneRooms: Eating Area
Other Specifics
| 2 | |
| — | |
| Garage | |
| — | |
| — | |
| — | |
| Patio, Hot Tub, Above Ground Pool | |
| Fenced Yard | |
| 47 X 123 X 97 X 113 | |
| — | |
| Full | |
| Vaulted/Cathedral Ceilings, Wood Laminate Floors, First Floor Laundry, Second Floor Laundry | |
| Range, Microwave, Dishwasher, Refrigerator, Washer, Dryer, Disposal, Stainless Steel Appliance(s) | |
| Not in DB | |
| — | |
| — | |
| Wood Burning |
Tax History
| Year | Property Taxes |
|---|---|
| 2008 | $6,265 |
| 2015 | $9,035 |
| 2019 | $8,354 |
Contact Agent
Nearby Similar Homes
1457 Beaumont Circle, Bartlett, Illinois 60103

For Sale
$449,000
3 beds / 2.1 baths / 1,545 ft2
Single Family / Built: 1992
15
1635 Penny Lane, Bartlett, Illinois 60103

For Sale
$399,000
3 beds / 2.1 baths / 1,762 ft2
Single Family / Built: 1991
25
1362 Nightingale Lane, Bartlett, Illinois 60103

For Sale
$649,989
4 beds / 3.1 baths / 3,820 ft2
Single Family / Built: 1994
59
491 Harvard Lane, Bartlett, Illinois 60103

For Sale
$355,000
2 beds / 1.1 baths / 1,337 ft2
Single Family / Built: 1991
43
Nearby Sold Comparables
251 Superior Circle, Bartlett, Illinois 60103

Sold
$234,900
3 beds / 2.1 baths / 1,927 ft2
Single Family / Built: 1992
6616
251 Superior Circle, Bartlett, Illinois 60103
Sold
$312,000
3 beds / 2.1 baths / 1,927 ft2
Single Family / Built: 1992
2570
247 Superior Circle, Bartlett, Illinois 60103
Sold
$327,500
4 beds / 2.1 baths / 1,886 ft2
Single Family / Built: 1991
2968
254 Superior Circle, Bartlett, Illinois 60103
Sold
$439,000
3 beds / 2.1 baths / 1,868 ft2
Single Family / Built: 1992
1044
Contact Agent
Listing Provided By
Berkshire Hathaway HomeServices Starck Real Estate
