

25102 Middle Fork Road, Barrington, Illinois 60010
Sorry, we are updating photos, please update this page in 15 minutes
$1,650,000
|
Sold
|
|
| Status: | Closed |
| Sqft: | 10,685 |
| Cost/Sqft: | $164 |
| Beds: | 6 |
| Baths: | 7 |
| Year Built: | 2005 |
| Property Taxes: | $18,560 |
| Days On Market: | 4394 |
| Lot Size: | 4,51 |
Description
Stunning private estate on 4.5 acres of lush landscaped grounds. This retreat boasts a fabulous open, flexible floorplan with exquisite finishes throughout; granite, crown molding, wide plank flooring & vaulted ceilings. Main floor living with 4 ensuite bedrooms up, & inlaw/guest bedroom & full kitchen in walk out lower level. The chef's kitchen & large great room are perfect for entertaining. Private yet close in
Property Specifics
| Single Family | |
| — | |
| — | |
| 2005 | |
| Full, Walkout | |
| Brick | |
| Asphalt | |
| CUSTOM | |
| No | |
| 4.51 |
| Lake | |
| — | |
| 0 / Not Applicable | |
| None | |
| Private Well | |
| Septic-Private | |
| Central Air, Zoned | |
| Natural Gas, Forced Air, Sep Heating Systems - 2+, Indv Controls | |
| 08753600 | |
| 13252010020000 |
Nearby Schools
| NAME: | DISTRICT: | DISTANCE: | |
|---|---|---|---|
|
High School
Barrington High School |
220 | Not in DB | |
Property History
| DATE: | EVENT: | PRICE: | SOURCE: |
|---|---|---|---|
| 3 Jun, 2015 | Sold | $1,650,000 | MRED MLS |
| 16 Mar, 2015 | Under contract | $1,750,000 | MRED MLS |
| — | Last price change | $1,799,900 | MRED MLS |
| 13 Oct, 2014 | Listed for sale | $1,799,900 | MRED MLS |
Sorry, we are updating photos, please update this page in 15 minutes
Room Specifics
All Bedroom Info:
Total Bedrooms: 6
Bedrooms Above Ground: 6
Bedrooms Below Ground: 0
Total Bedrooms: 6
Bedrooms Above Ground: 6
Bedrooms Below Ground: 0
Second Bedroom Info:
Dimensions: —
Location: —Dimensions: —
Floor Type: Carpet
Third Bedroom Info:
Dimensions: —
Location: —Dimensions: —
Floor Type: Carpet
Fourth Bedroom Info:
Dimensions: —
Location: —Dimensions: —
Floor Type: Carpet
Bathroom Info:
Full Bathrooms: 7
Partial Bathrooms: 2Full Bathrooms: 7
Bathroom Amenities: Whirlpool, Separate Shower, Double Sink, Full Body Spray Shower, Double Shower
Bathroom in Basement: 1
Dining Room Info:
Dimensions: —
Location: —Dimensions: —
Floor Type: Hardwood
Kitchen Info:
Dimensions: —
Location: —Dimensions: —
Floor Type: Hardwood
Features: Eating Area-Breakfast Bar, Island, Pantry-Closet
Laundry Room Info:
Dimensions: —
Location: —Dimensions: —
Floor Type: Porcelain Tile
Living Room Info:
Dimensions: —
Location: —Dimensions: —
Floor Type: Hardwood
Family Room Info:
Dimensions: —
Location: —Dimensions: —
Floor Type: Hardwood
Additional Rooms Info:
Rooms: Kitchen, Bonus Room, Bedroom 5, Bedroom 6, Eating Area, Exercise Room, Foyer, Mud Room, Office, Recreation Room
Basement: Full, WalkoutRooms: Kitchen, Bonus Room, Bedroom 5, Bedroom 6, Eating Area, Exercise Room, Foyer, Mud Room, Office, Recreation Room
Other Specifics
| 4 | |
| Concrete Perimeter | |
| Garage | |
| — | |
| — | |
| — | |
| Deck, Patio, Brick Paver Patio, Storms/Screens | |
| Cul-De-Sac, Landscaped, Wooded | |
| 196673 | |
| Full | |
| Full | |
| Vaulted/Cathedral Ceilings, Bar-Dry, Hardwood Floors, First Floor Bedroom, In-Law Arrangement, First Floor Laundry | |
| Double Oven, Microwave, Dishwasher, Refrigerator, High End Refrigerator, Washer, Dryer, Stainless Steel Appliance(s) | |
| Not in DB | |
| Street Paved | |
| — | |
| Wood Burning, Wood Burning Stove, Attached Fireplace Doors/Screen, Gas Starter |
Tax History
| Year | Property Taxes |
|---|---|
| 2015 | $18,560 |
Contact Agent
Nearby Similar Homes
24710 Cuba Road, Deer Park, Illinois 60010
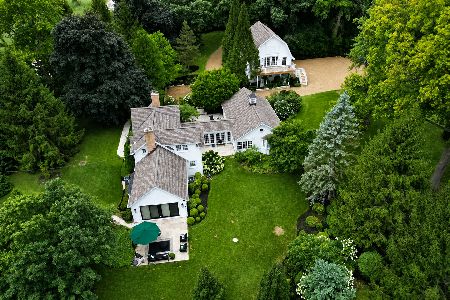
For Sale
$1,300,000
4 beds / 3.1 baths / 4,728 ft2
Single Family / Built: 1878
75
Nearby Sold Comparables
25048 Middle Fork Road, Barrington, Illinois 60010
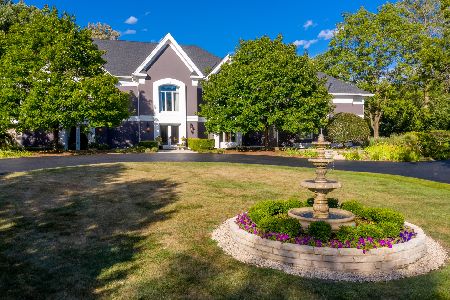
Sold
$1,100,000
5 beds / 5.1 baths / 8,651 ft2
Single Family / Built: 1970
2175
North Barrington, Illinois 60010

Sold
$900,000
4 beds / 5.3 baths / 7,600 ft2
Single Family / Built: 2007
5506
130 Arboretum Drive, North Barrington, Illinois 60010
Sold
$899,999
5 beds / 3.1 baths / 0 ft2
Single Family / Built: 1999
6165
120 Arboretum Drive, North Barrington, Illinois 60010
Sold
$1,390,000
6 beds / 5.1 baths / 9,000 ft2
Single Family / Built: 1998
3099
115 Arboretum Drive, North Barrington, Illinois 60010

Sold
$2,400,000
6 beds / 6.2 baths / 10,508 ft2
Single Family / Built: 2000
1124
24951 Middle Fork Road, Barrington, Illinois 60010

Sold
$424,500
4 beds / 3.0 baths / 3,002 ft2
Single Family / Built: 1976
2350
Contact Agent
Listing Provided By
Jameson Sotheby's International Realty
