

25105 Prairie Grove Drive, Plainfield, Illinois 60585

$460,000
|
Sold
|
|
| Status: | Closed |
| Sqft: | 2,778 |
| Cost/Sqft: | $173 |
| Beds: | 3 |
| Baths: | 4 |
| Year Built: | 2007 |
| Property Taxes: | $10,879 |
| Days On Market: | 2349 |
| Lot Size: | 0,29 |
Description
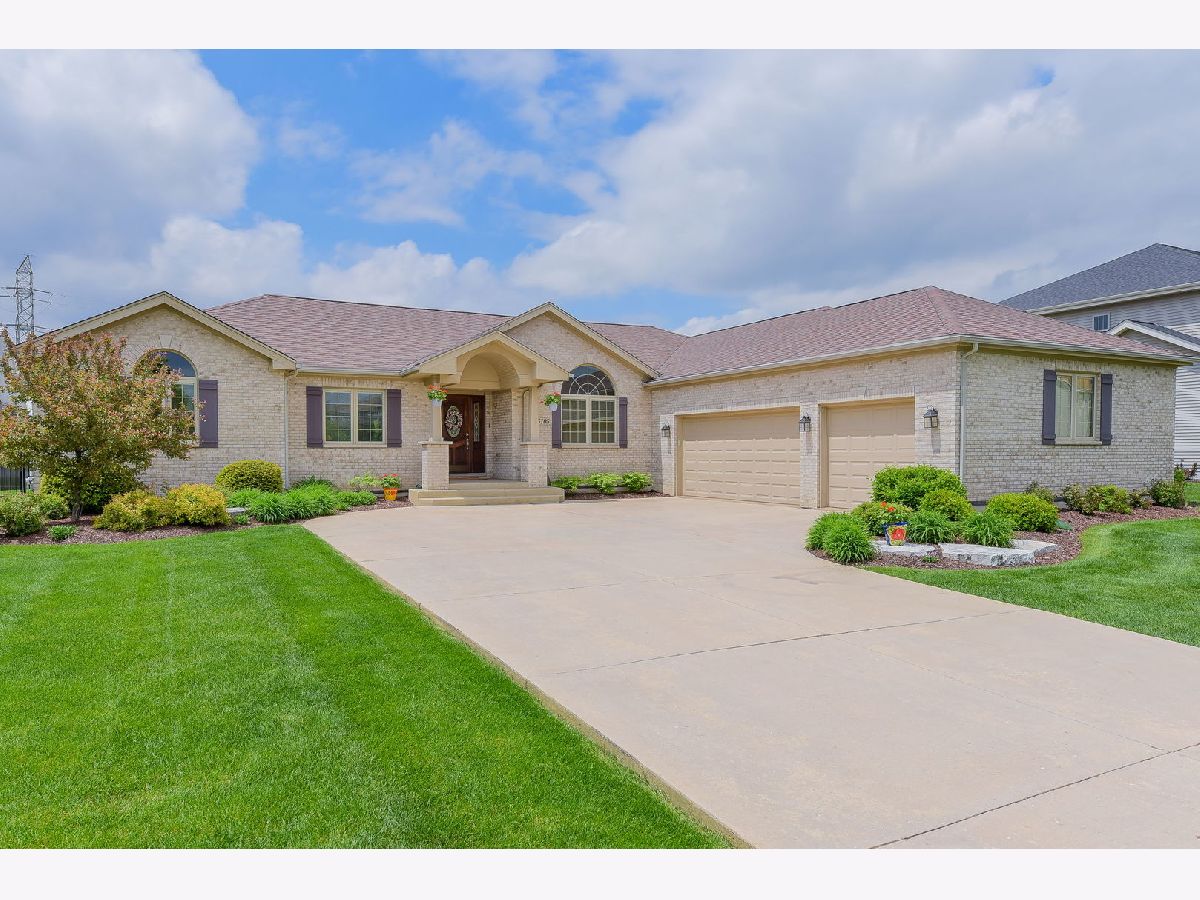
IF A RANCH IS ON YOUR WATCH LIST - THIS IS THE HOME YOU HAVE BEEN WAITING FOR! This custom built home backs to a walking path and farmland, with horses in view of your backyard patio. Desirable and unique open concept floorplan - ideal for family and entertaining. The main level includes a spacious foyer entry with hardwood flooring and wainscoting, leading into a DR with a vaulted ceiling, and an adjacent inviting Great Room/Living Room with a fireplace, vaulted ceiling, a ceiling fan, and a patio door that leads out to the patio. The Great Room opens into the gourmet Kitchen, which boasts upgraded custom cabinetry, granite countertops, tile backsplash, expansive island with breakfast bar and 3 pendant lights above, a large eating area, a walk-in pantry, and a complete stainless steel appliance package. 1st Level Den area with crown molding provides flexibility for an in-home office. Powder Room with pedestal sink. The Master BR Suite features a vaulted ceiling and a private Master Bath incl: tumbled travertine tile flooring, a dual sink vanity, granite countertops, a large step-in shower with multiple shower sprays (including a rainfall shower head), and jet powered tub. This level features two additional generously sized bedrooms. The extensive lower level is finished in the same fashion as the remainder of the home, creating additional living space. This area features a Rec Room area, (2) additional spacious bedrooms, and a full bath. All this and a expansive 3-Car Garage, with epoxy sealed flooring and custom shelving system . Exterior features include a concrete front porch area, a Paver Patio with Fire-Pit ('18); and a concrete driveway. Recent updates: Furnace ('19), Water heater ('18), AC ('17). Additional features: fenced yard with gates on both sides and in the back, surround sound on the entire 1st floor, Pella windows throughout with built-in blinds. THIS HOME IS UNIQUE IN SO MANY WAYS - COME SEE FOR YOURSELF!
Property Specifics
| Single Family | |
| — | |
| Ranch | |
| 2007 | |
| Full | |
| Vinyl Siding, Brick | |
| Asphalt | |
| — | |
| No | |
| 0.29 |
| Will | |
| White Ash Farm | |
| 480 / Annual | |
| Insurance | |
| Lake Michigan, Public | |
| Public Sewer | |
| Central Air | |
| Natural Gas, Forced Air | |
| 10723198 | |
| 0701292080120000 |
Nearby Schools
| NAME: | DISTRICT: | DISTANCE: | |
|---|---|---|---|
|
Grade School
Freedom Elementary School |
202 | — | |
|
Middle School
Heritage Grove Middle School |
202 | Not in DB | |
|
High School
Plainfield North High School |
202 | Not in DB | |
Property History
| DATE: | EVENT: | PRICE: | SOURCE: |
|---|---|---|---|
| 18 Mar, 2013 | Sold | $251,220 | MRED MLS |
| 26 Feb, 2013 | Under contract | $279,900 | MRED MLS |
| — | Last price change | $299,900 | MRED MLS |
| 18 Nov, 2012 | Listed for sale | $299,900 | MRED MLS |
| 29 May, 2013 | Sold | $340,000 | MRED MLS |
| 27 Apr, 2013 | Under contract | $355,000 | MRED MLS |
| 17 Apr, 2013 | Listed for sale | $355,000 | MRED MLS |
| 15 Jul, 2020 | Sold | $460,000 | MRED MLS |
| 4 Jun, 2020 | Under contract | $479,999 | MRED MLS |
| 22 May, 2020 | Listed for sale | $479,999 | MRED MLS |
Room Specifics
Total Bedrooms: 5
Bedrooms Above Ground: 3
Bedrooms Below Ground: 2
Dimensions: —
Floor Type: Carpet
Dimensions: —
Floor Type: Carpet
Dimensions: —
Floor Type: Carpet
Full Bathrooms: 4
Bathroom Amenities: Whirlpool, Separate Shower, Double Sink, Full Body Spray Shower
Bathroom in Basement: 1
Dimensions: —
Floor Type: Hardwood
Dimensions: —
Floor Type: Hardwood
Features: Eating Area-Breakfast Bar, Eating Area-Table Space, Island, Pantry-Walk-in
Dimensions: —
Floor Type: Ceramic Tile
Dimensions: —
Floor Type: Carpet
Rooms: Bedroom 5, Breakfast Room, Bonus Room, Recreation Room, Play Room, Office
Other Specifics
| 3 | |
| Concrete Perimeter | |
| Garage | |
| — | |
| — | |
| — | |
| Patio, Porch, Brick Paver Patio, Storms/Screens, Fire Pit | |
| Fenced Yard, Landscaped | |
| 91X139 | |
| — | |
| Full | |
| Vaulted/Cathedral Ceilings, Bar-Dry, Hardwood Floors, First Floor Bedroom, First Floor Laundry, First Floor Full Bath, Walk-In Closet(s) | |
| Range, Microwave, Dishwasher, Refrigerator, Washer, Dryer, Disposal, Stainless Steel Appliance(s) | |
| Not in DB | |
| Stable(s), Horse-Riding Area, Lake, Curbs, Sidewalks, Street Lights, Street Paved | |
| — | |
| Wood Burning, Gas Starter |
Tax History
| Year | Property Taxes |
|---|---|
| 2013 | $11,440 |
| 2020 | $10,879 |
Contact Agent
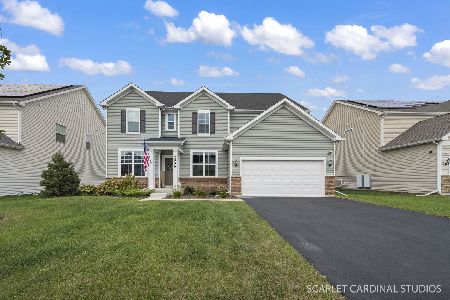
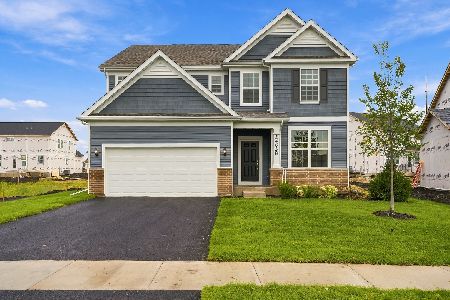
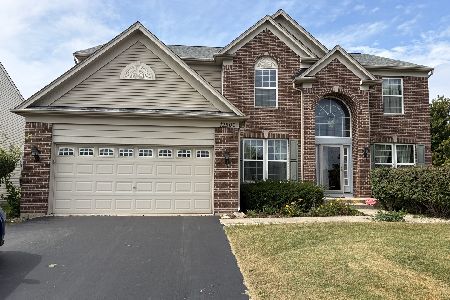
Nearby Similar Homes
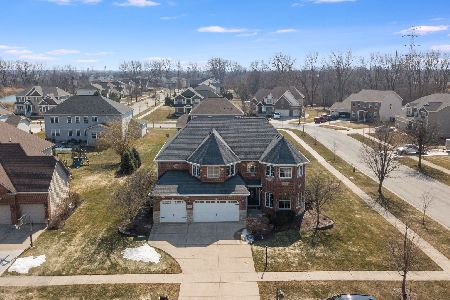
Nearby Sold Comparables

Contact Agent
Listing Provided By
Compass
