

2511 Brunswick Circle, Woodridge, Illinois 60517
Subdivision > Woodridge Center
Sorry, we are updating photos, please update this page in 15 minutes
$285,000
|
Sold
|
|
| Status: | Closed |
| Sqft: | 1,457 |
| Cost/Sqft: | $196 |
| Beds: | 2 |
| Baths: | 2 |
| Year Built: | 1987 |
| Property Taxes: | $6,249 |
| Days On Market: | 3173 |
| Lot Size: | 0,00 |
Description
Wonderfully maintained! Truly nothing to do but move in. New roof, 1st floor, laminated wood floors. Cathedral ceilings in Living/Dining Area. Hardwood upstairs, remodeled bathrooms, kitchen with white cabinets and stainless appliances all with warranty plus closet pantry. H2O water heater, furnace and A/C all replaced. Designer colors painted throughout, lovely hot tub room enclosed with radiant heat floors, viewing landscaped back yard and patio. Siding replaced extra insulation added, windows are high energy windows. Honey, let's move in!!
Property Specifics
| Single Family | |
| — | |
| Contemporary | |
| 1987 | |
| None | |
| Vinyl Siding, Brick | |
| Asphalt | |
| CONTEMPORARY | |
| No | |
| — |
| Du Page | |
| Woodridge Center | |
| 0 / Not Applicable | |
| None | |
| Lake Michigan | |
| Public Sewer | |
| Central Air | |
| Natural Gas, Forced Air | |
| 09859582 | |
| 0824313009 |
Nearby Schools
| NAME: | DISTRICT: | DISTANCE: | |
|---|---|---|---|
|
Grade School
Willow Creek Elementary School |
68 | — | |
|
Middle School
Thomas Jefferson Junior High Sch |
68 | Not in DB | |
|
High School
North High School |
99 | Not in DB | |
Property History
| DATE: | EVENT: | PRICE: | SOURCE: |
|---|---|---|---|
| 13 Apr, 2018 | Sold | $285,000 | MRED MLS |
| 26 Feb, 2018 | Under contract | $285,000 | MRED MLS |
| 21 Feb, 2018 | Listed for sale | $285,000 | MRED MLS |
| 9 Jul, 2021 | Sold | $305,000 | MRED MLS |
| 2 May, 2021 | Under contract | $315,000 | MRED MLS |
| 28 Apr, 2021 | Listed for sale | $315,000 | MRED MLS |
Sorry, we are updating photos, please update this page in 15 minutes
Room Specifics
All Bedroom Info:
Total Bedrooms: 2
Bedrooms Above Ground: 2
Bedrooms Below Ground: 0
Total Bedrooms: 2
Bedrooms Above Ground: 2
Bedrooms Below Ground: 0
Second Bedroom Info:
Dimensions: —
Location: —Dimensions: —
Floor Type: Hardwood
Bathroom Info:
Full Bathrooms: 2
Partial Bathrooms: 0Full Bathrooms: 2
Bathroom Amenities: —
Bathroom in Basement: —
Kitchen Info:
Dimensions: —
Location: —Dimensions: —
Floor Type: Ceramic Tile
Features: Eating Area-Table Space, Galley, Pantry-Closet
Living Room Info:
Dimensions: —
Location: —Dimensions: —
Floor Type: Wood Laminate
Family Room Info:
Dimensions: —
Location: —Dimensions: —
Floor Type: Wood Laminate
Additional Rooms Info:
Rooms: Other Room, Loft
Basement: NoneRooms: Other Room, Loft
Other Specifics
| 2 | |
| — | |
| Garage | |
| — | |
| — | |
| — | |
| Patio, Hot Tub, Storms/Screens | |
| Fenced Yard | |
| 68X117X34X105 | |
| — | |
| Full | |
| Vaulted/Cathedral Ceilings, Hot Tub, Hardwood Floors, Wood Laminate Floors, First Floor Laundry | |
| Range, Dishwasher, Refrigerator, Washer, Dryer, Disposal, Stainless Steel Appliance(s) | |
| Not in DB | |
| Park, Tennis Court(s), Lake, Sidewalks, Street Lights, Street Paved | |
| — | |
| Gas Log |
Tax History
| Year | Property Taxes |
|---|---|
| 2018 | $6,249 |
| 2021 | $6,840 |
Contact Agent
Nearby Similar Homes
7 Pheasant Court, Woodridge, Illinois 60517

For Sale
$465,000
4 beds / 2.1 baths / 2,200 ft2
Single Family / Built: 1978
14
6930 Blue Flag Avenue, Woodridge, Illinois 60517
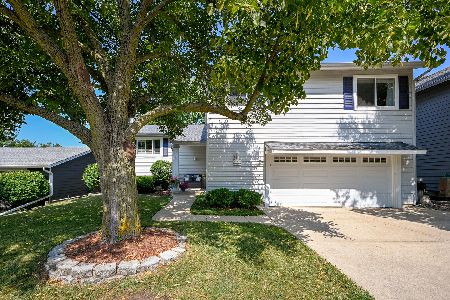
For Sale
$549,000
4 beds / 2.1 baths / 2,700 ft2
Single Family / Built: 1975
71

6702 Pershing Court, Woodridge, Illinois 60517
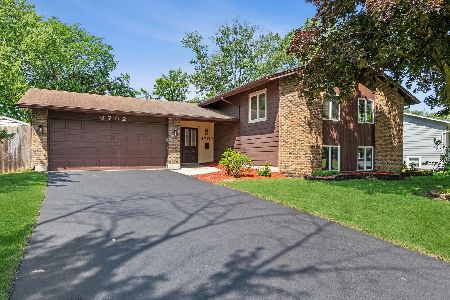
For Sale
$450,000
5 beds / 3.0 baths / 2,335 ft2
Single Family / Built: 1967
59
2727 Mitchell Drive, Woodridge, Illinois 60517
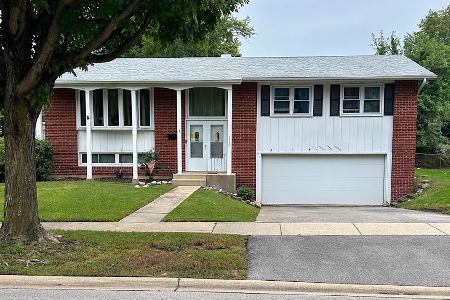
For Sale
$285,000
4 beds / 1.1 baths / 1,872 ft2
Single Family / Built: 1967
25
Nearby Sold Comparables
2511 Brunswick Circle, Woodridge, Illinois 60517
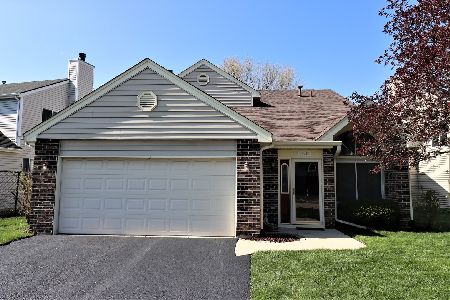
Sold
$315,000
2 beds / 2.0 baths / 1,457 ft2
Single Family / Built: 1987
2011
2507 Brunswick Circle, Woodridge, Illinois 60517

Sold
$315,000
3 beds / 2.2 baths / 1,878 ft2
Single Family / Built: 1986
2586
2448 Carlton Drive, Woodridge, Illinois 60517

Sold
$390,000
3 beds / 1.1 baths / 1,565 ft2
Single Family / Built: 1987
471
2448 Carlton Drive, Woodridge, Illinois 60517
Sold
$275,000
3 beds / 1.1 baths / 1,565 ft2
Single Family / Built: 1987
2774
Contact Agent
Listing Provided By
Baird & Warner
