

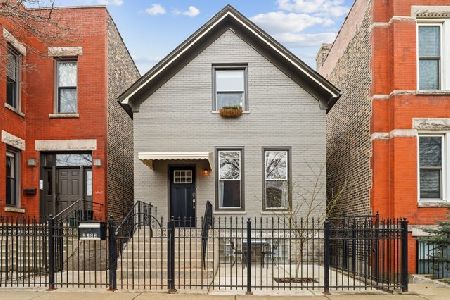
2511 Superior Street, West Town, Chicago, Illinois 60612


$615,000
|
Sold
|
|
| Status: | Closed |
| Sqft: | 0 |
| Cost/Sqft: | — |
| Beds: | 3 |
| Baths: | 3 |
| Year Built: | 1890 |
| Property Taxes: | $6,432 |
| Days On Market: | 1748 |
| Lot Size: | 0,07 |
Description
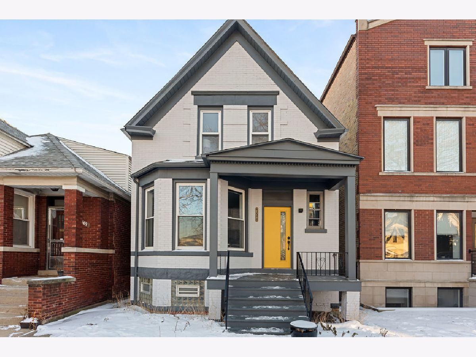
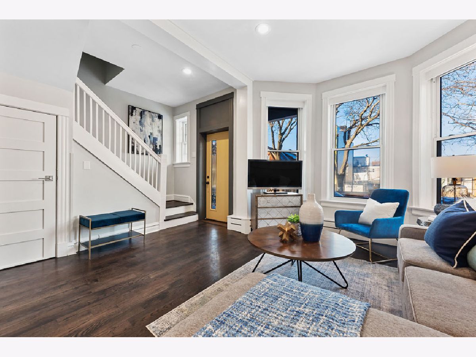
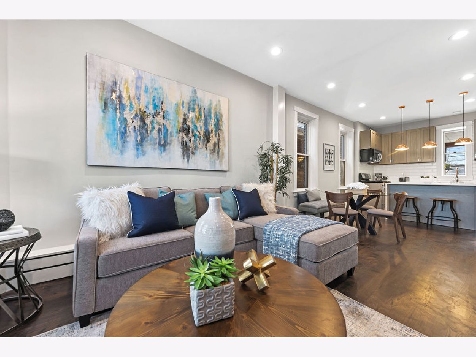
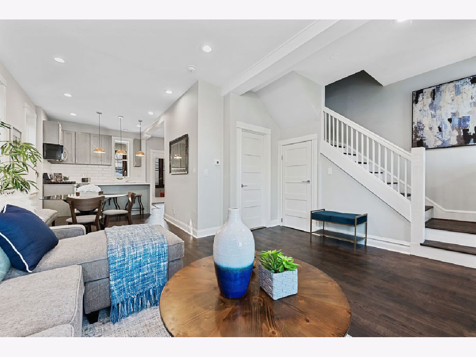
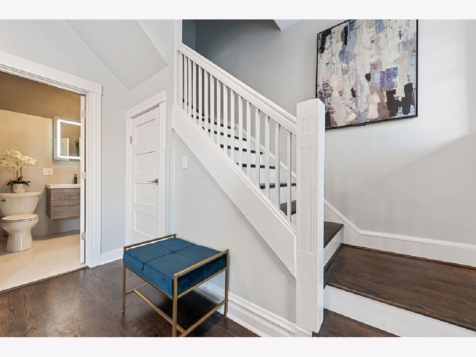
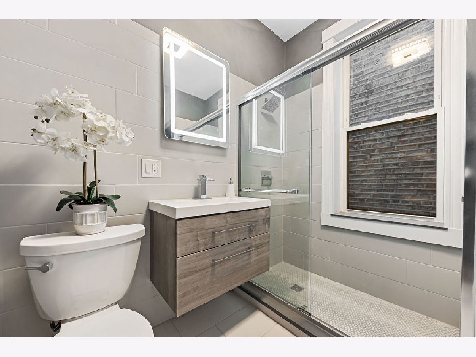
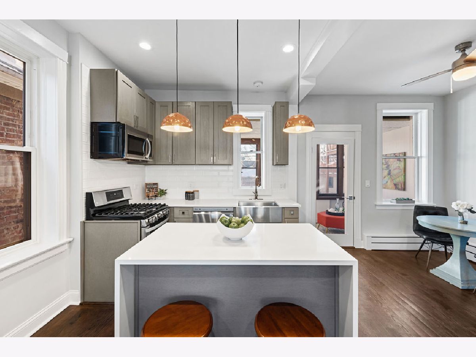
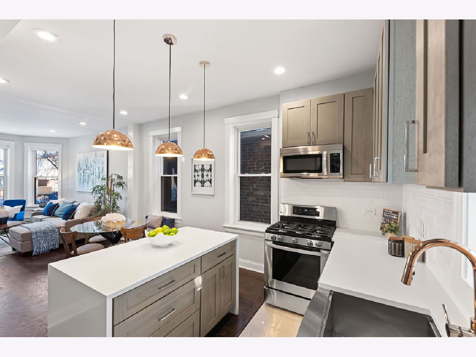
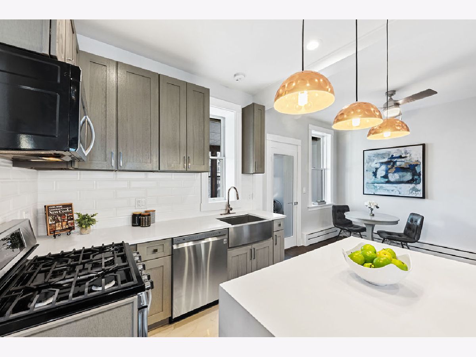
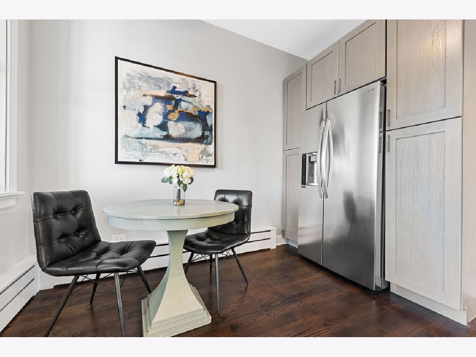
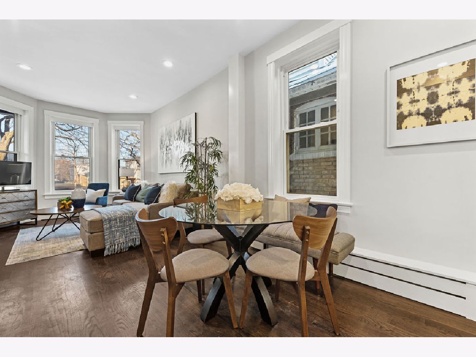
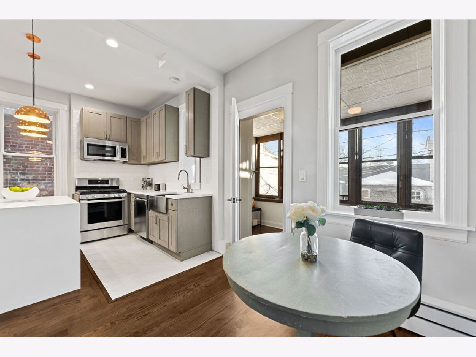
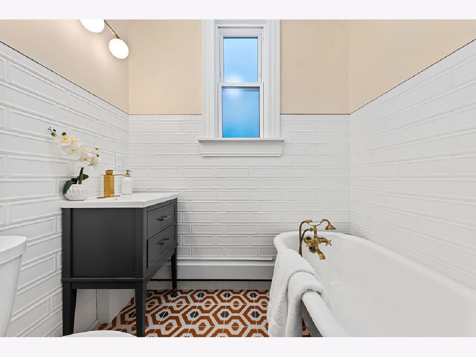
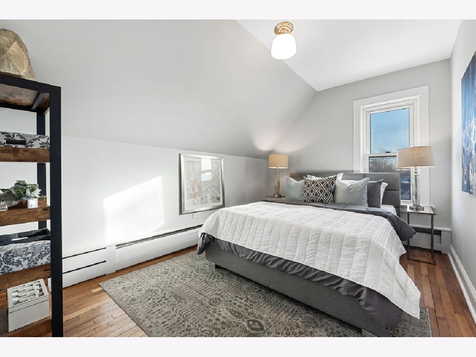
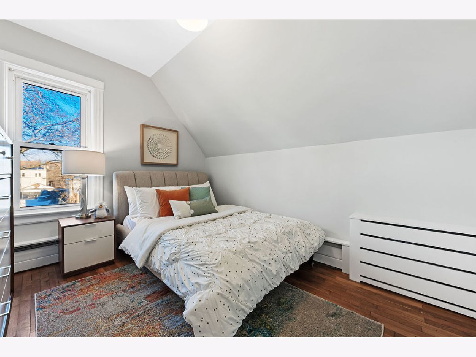
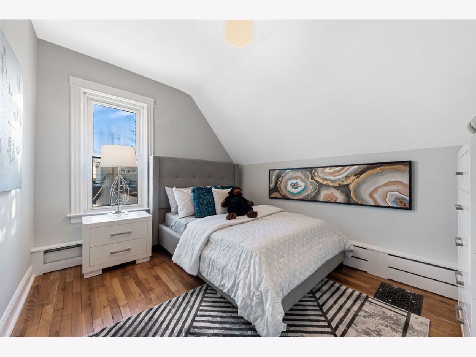
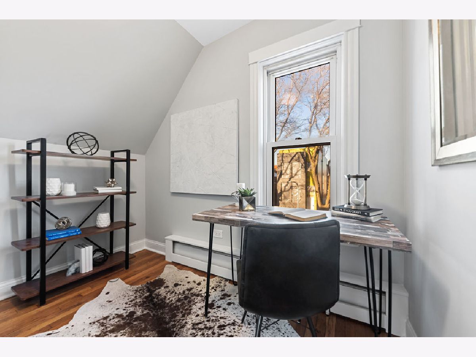
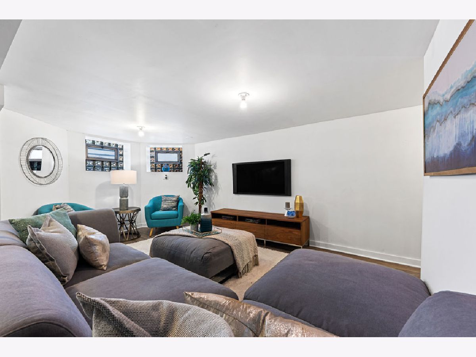
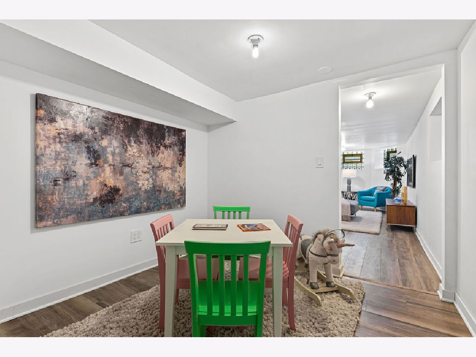
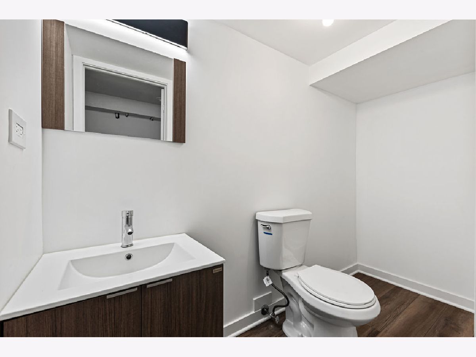
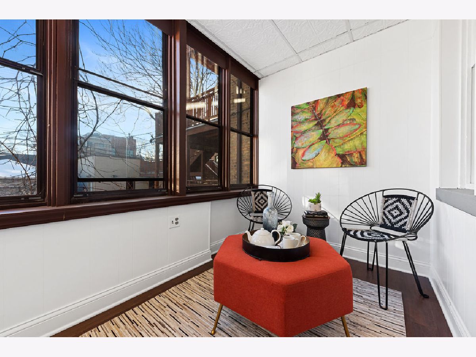
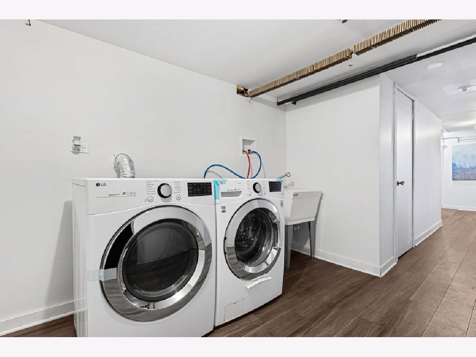
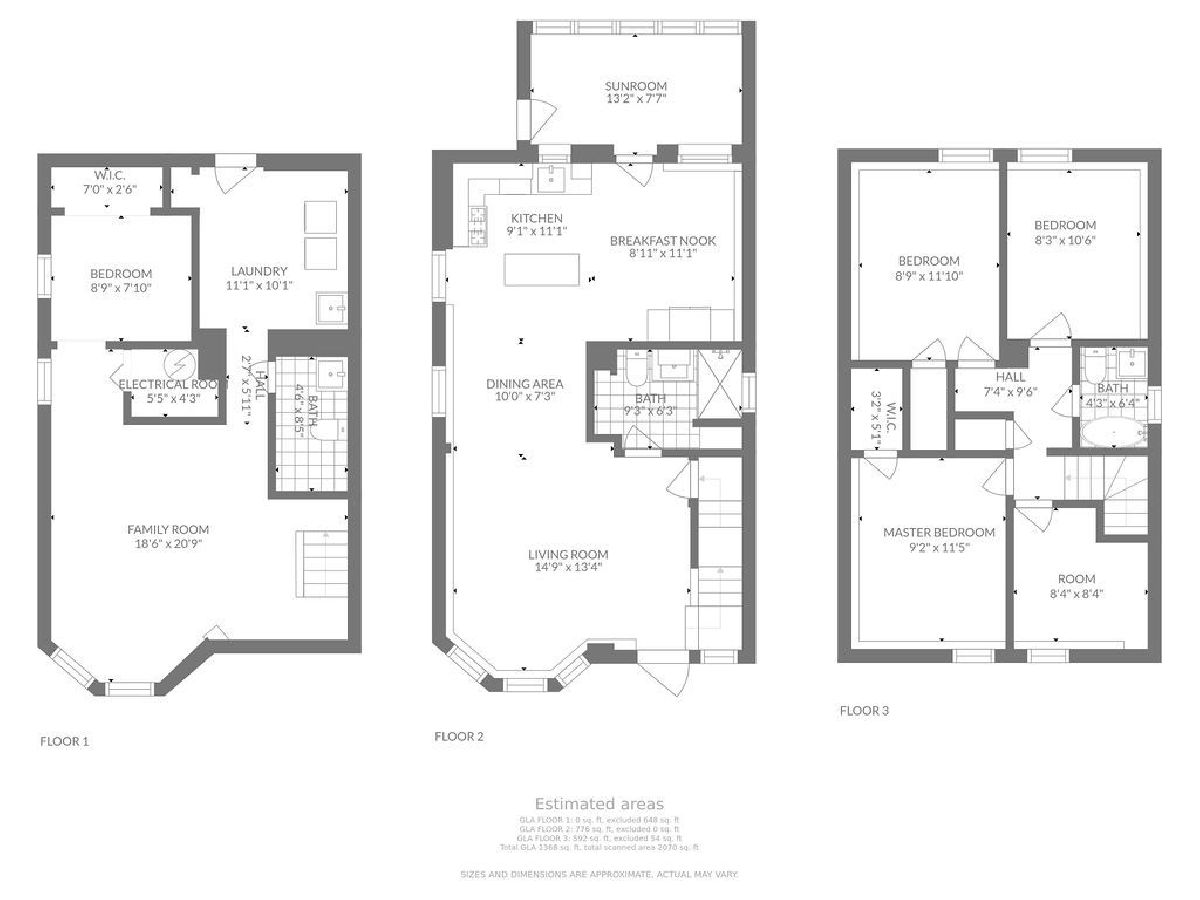
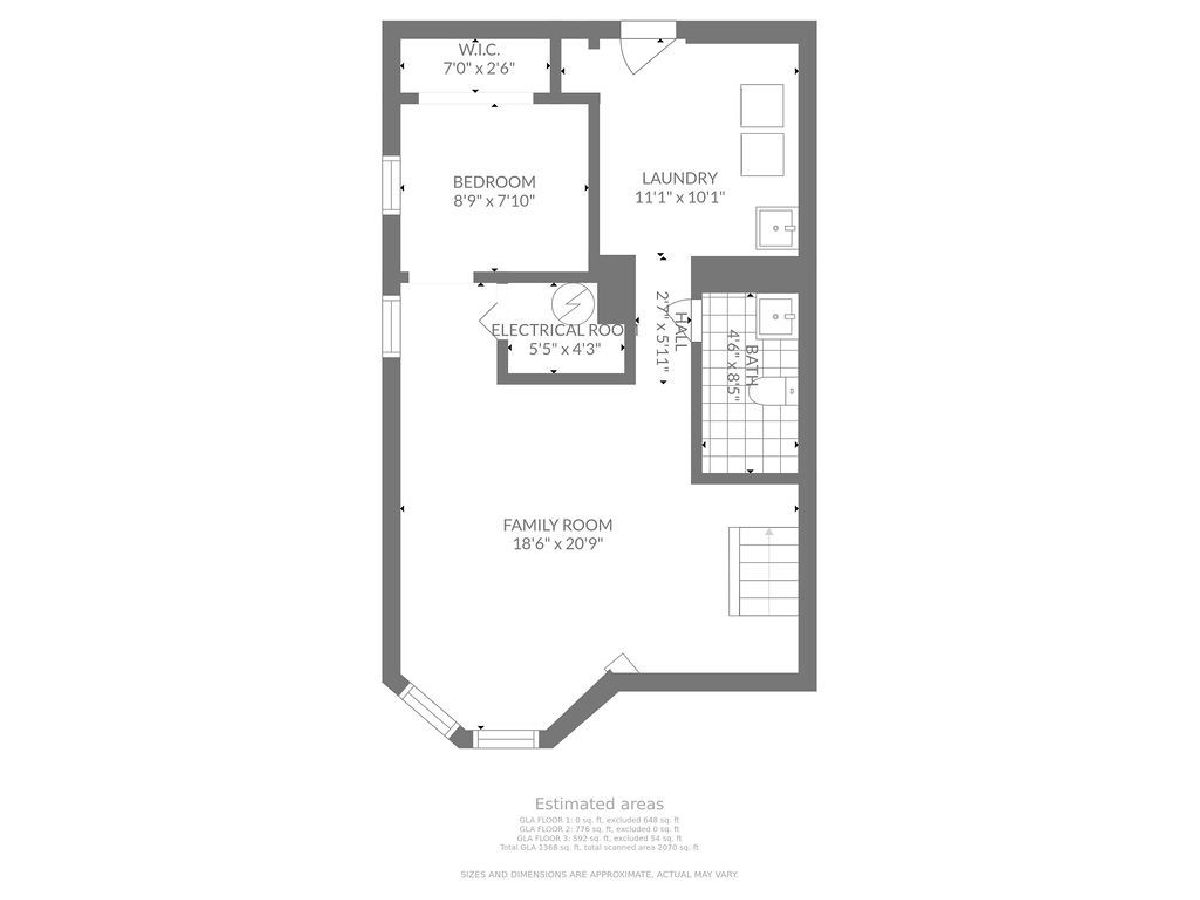
Located in Chicago's Ukrainian Village, this recently remodeled Bungalow is two blocks from Smith Park. The main level includes an open floor plan, a combination living/dining room, guest bathroom and a kitchen with stainless steel appliances, an island and room for informal seating. The kitchen adjoins a large enclosed porch. There are three upstairs bedrooms, plus a den that could be used as a small fourth bedroom or office. The lower level includes a large family room, bonus room, laundry, storage and mechanicals. The home's location is outstanding: enjoy the outdoors with Smith Park nearby. The park offers wide-open spaces, tennis courts, outdoor pool, baseball fields, basketball court and a playground area. Restaurants, shopping, coffee shops and the Grand/Western Avenue Metro station are within walking distance. Two-car garage. Pets are welcome!
Property Specifics
| Single Family | |
| — | |
| Bungalow | |
| 1890 | |
| Full | |
| Brick | |
| Asphalt | |
| — | |
| No | |
| 0.07 |
| Cook | |
| — | |
| 0 / Not Applicable | |
| None | |
| Public | |
| Public Sewer | |
| None | |
| Natural Gas, Steam | |
| 11302916 | |
| 16122060180000 |
Property History
| DATE: | EVENT: | PRICE: | SOURCE: |
|---|---|---|---|
| 30 Jan, 2020 | Sold | $365,000 | MRED MLS |
| 19 Dec, 2019 | Under contract | $399,900 | MRED MLS |
| 10 Nov, 2019 | Listed for sale | $399,900 | MRED MLS |
| 7 Mar, 2022 | Sold | $615,000 | MRED MLS |
| 21 Jan, 2022 | Under contract | $649,000 | MRED MLS |
| 12 Jan, 2022 | Listed for sale | $649,000 | MRED MLS |
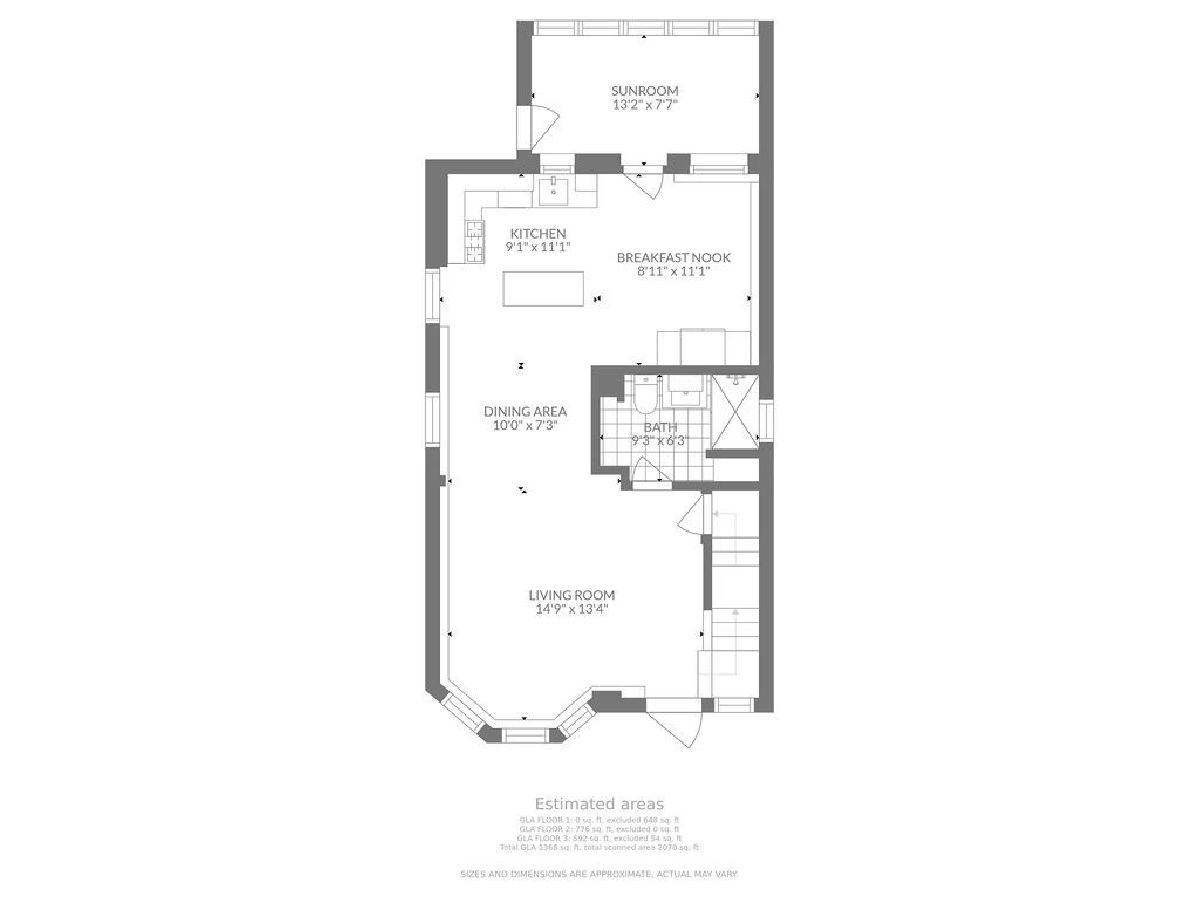
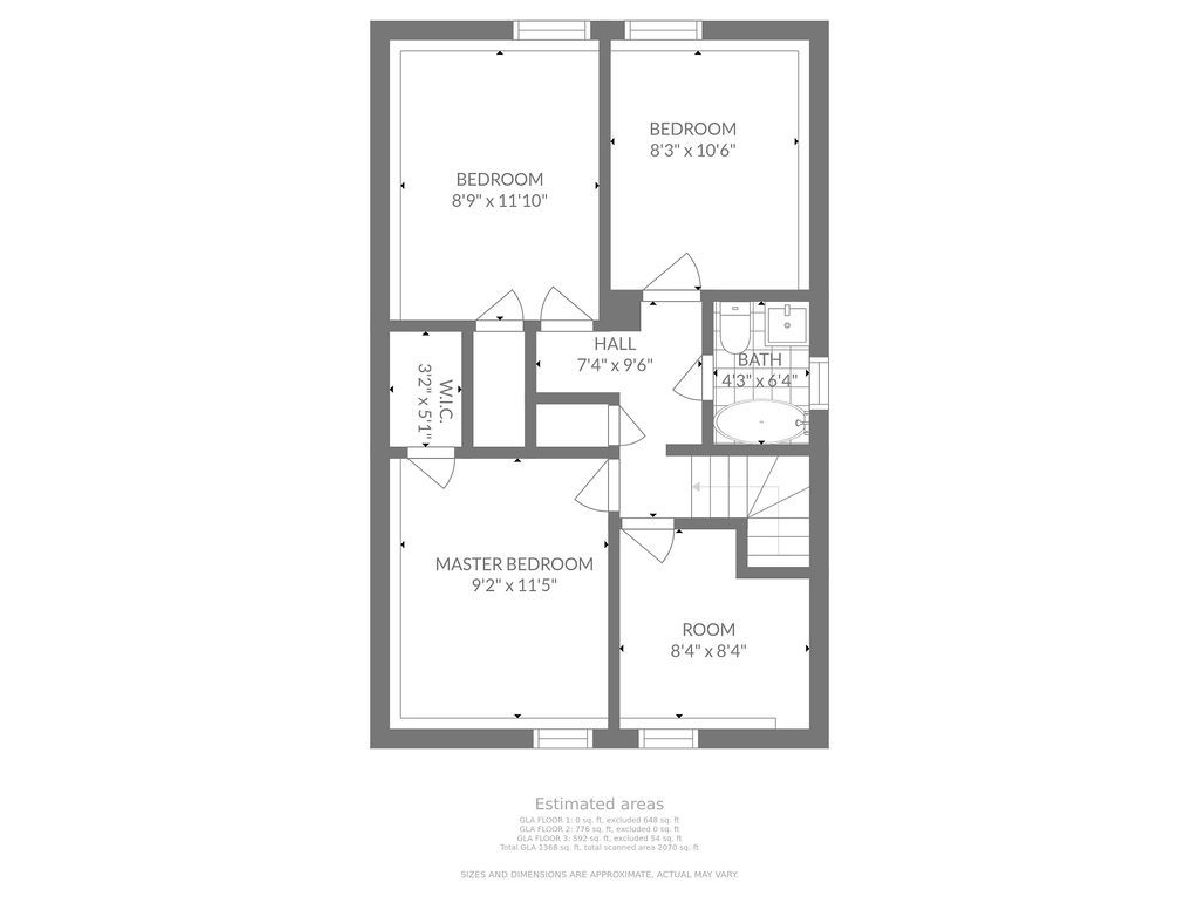
Room Specifics
Total Bedrooms: 3
Bedrooms Above Ground: 3
Bedrooms Below Ground: 0
Dimensions: —
Floor Type: Hardwood
Dimensions: —
Floor Type: Hardwood
Full Bathrooms: 3
Bathroom Amenities: Soaking Tub
Bathroom in Basement: 1
Dimensions: —
Floor Type: Hardwood
Dimensions: —
Floor Type: Hardwood
Features: Eating Area-Table Space, Island
Dimensions: —
Floor Type: Other
Dimensions: —
Floor Type: Hardwood
Dimensions: —
Floor Type: Other
Rooms: Enclosed Porch, Den, Eating Area, Bonus Room
Other Specifics
| 2 | |
| Concrete Perimeter | |
| Garage | |
| — | |
| — | |
| — | |
| Patio, Storms/Screens | |
| Fenced Yard | |
| 24X123 | |
| — | |
| None | |
| Hardwood Floors, First Floor Full Bath, Granite Counters | |
| Range, Microwave, Dishwasher, Refrigerator, Washer, Dryer, Stainless Steel Appliance(s) | |
| Not in DB | |
| Park, Pool, Tennis Court(s), Curbs, Gated, Sidewalks, Street Lights, Street Paved | |
| — | |
| — |
Tax History
| Year | Property Taxes |
|---|---|
| 2020 | $7,248 |
| 2022 | $6,432 |
Contact Agent
Nearby Similar Homes
Nearby Sold Comparables

Contact Agent
Listing Provided By
Baird & Warner
