

2512 Ainslie Street, Lincoln Square, Chicago, Illinois 60625
$560,000
|
Sold
|
|
| Status: | Closed |
| Sqft: | 1,874 |
| Cost/Sqft: | $307 |
| Beds: | 3 |
| Baths: | 2 |
| Year Built: | 1910 |
| Property Taxes: | $9,844 |
| Days On Market: | 2765 |
| Lot Size: | 0,00 |
Description
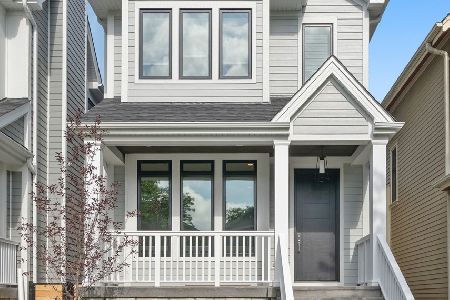
Lincoln Square single family home sits on an oversized deep lot. House has many original features including wood detailing, built-in hutch in dining room, lovely banister, leaded glass windows even a swinging kitchen door. Home has a nice floor plan with a living room, separate formal dining room, den/4th bedroom and very spacious eat in kitchen plus full bath on the first floor. All 3 bedrooms are on the second floor and all closets are walk-in. There is a large deck and yard with gardens plus 2 car garage at the alley. Home was recently painted and there is brand new carpeting. Basement boasts a useable wood paneled recreation room with laundry area and storage. House has newer siding with front overhang, rebuilt chimney, new front stoop and cement sidewalk plus a cement pad at garage. It is an easy walk to shops and restaurants and Brown Line and all that distinguishes the Lincoln Square area.
Property Specifics
| Single Family | |
| — | |
| Farmhouse | |
| 1910 | |
| Full | |
| Vinyl Siding | |
| — | |
| — | |
| No | |
| — |
| Cook | |
| — | |
| 0 / Not Applicable | |
| None | |
| Lake Michigan | |
| Public Sewer | |
| Central Air | |
| Natural Gas, Steam, Radiator(s) | |
| 10326735 | |
| 13124150380000 |
Property History
| DATE: | EVENT: | PRICE: | SOURCE: |
|---|---|---|---|
| 21 May, 2019 | Sold | $560,000 | MRED MLS |
| 13 Apr, 2019 | Under contract | $575,000 | MRED MLS |
| 1 Apr, 2019 | Listed for sale | $575,000 | MRED MLS |
Room Specifics
Total Bedrooms: 3
Bedrooms Above Ground: 3
Bedrooms Below Ground: 0
Dimensions: —
Floor Type: Carpet
Dimensions: —
Floor Type: Carpet
Full Bathrooms: 2
Bathroom Amenities: —
Bathroom in Basement: 0
Dimensions: —
Floor Type: Hardwood
Dimensions: —
Floor Type: Parquet
Features: Eating Area-Table Space
Dimensions: —
Floor Type: Hardwood
Rooms: Den
Other Specifics
| 2 | |
| — | |
| Garage | |
| — | |
| — | |
| — | |
| — | |
| — | |
| 30X152 | |
| — | |
| None | |
| Hardwood Floors | |
| Double Oven, Range, Microwave, Dishwasher, Washer, Dryer | |
| Not in DB | |
| Sidewalks, Street Lights, Street Paved | |
| — | |
| — |
Tax History
| Year | Property Taxes |
|---|---|
| 2019 | $9,844 |
Contact Agent
Nearby Similar Homes
Nearby Sold Comparables


Contact Agent
Listing Provided By
Berkshire Hathaway HomeServices KoenigRubloff
